
3225 S 41st St, Milwaukee, WI 53215
Local realty services provided by:CENTURY 21 Affiliated
3225 S 41st St,Milwaukee, WI 53215
$324,900
- 4 Beds
- 2 Baths
- 1,647 sq. ft.
- Single family
- Active
Listed by: kattie ninkovic
Office: keller williams realty-milwaukee southwest
MLS#:1988649
Source:WIREX via Metro MLS
Price summary
- Price:$324,900
- Price per sq. ft.:$197.27
About this home
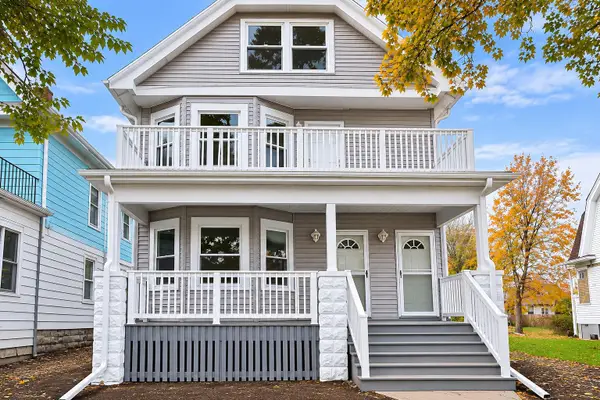
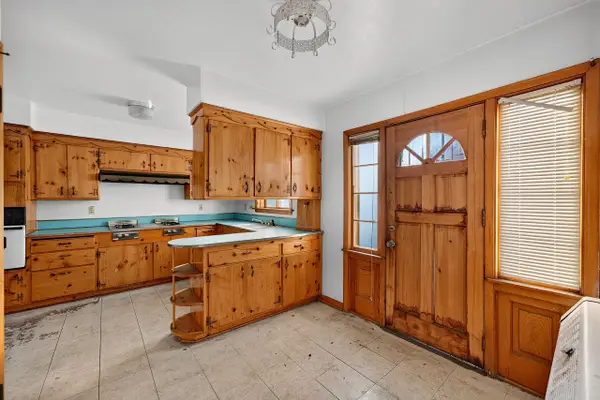
Welcome home to this charming 4-bedroom, 2-bath home on a desirable corner lot next to Alverno College! Filled with natural light, this inviting home offers a spacious dining area perfect for hosting family and friends, beautiful hardwood floors, and updated LVP flooring (2024). The main level features two generously sized bedrooms and a full bath with a relaxing jetted tub. Upstairs, you'll find two additional spacious bedrooms and a second full bath, offering plenty of room for everyone! Updates include vinyl windows, vinyl siding (2016), front porch and sidewalk (2018), and freshly painted garage (2026). Fantastic location close to shopping, restaurants, schools, hospitals, and freeway access. A wonderful place to call home, schedule your showing today!
Contact an agent
Home facts
- Year built:1956
- Listing ID #:1988649
- Added:1 day(s) ago
- Updated:November 18, 2026 at 12:47 AM
Rooms and interior
- Bedrooms:4
- Total bathrooms:2
- Full bathrooms:2
- Rooms Total:7
- Basement Description:Block, Full
- Living area:1,647 sq. ft.
Heating and cooling
- Heating:Forced Air, Natural Gas
Structure and exterior
- Year built:1956
- Building area:1,647 sq. ft.
- Lot area:0.11 Acres
- Lot Features:Corner Lot, Near Public Transit, Sidewalk
- Architectural Style:Bungalow, Cape Cod
- Construction Materials:Brick, Vinyl
- Levels:15 Story, 2 Story
Utilities
- Sewer:Municipal Sewer
Finances and disclosures
- Price:$324,900
- Price per sq. ft.:$197.27
- Tax amount:$5,554 (2025)
Features and amenities
- Appliances:Microwave, Oven, Range, Refrigerator
Parking
- Parking description:Alley Entrance, Parking Space
- Garage:Yes
- Garage spaces:1.5
New listings near 3225 S 41st St
- Coming Soon
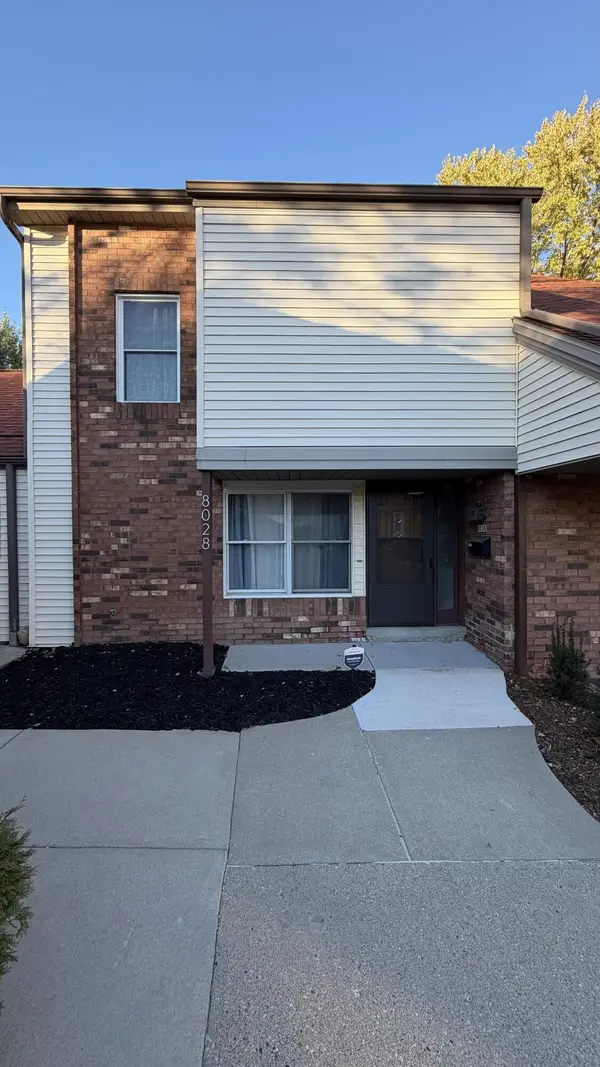 $150,000Coming Soon3 beds 2 baths1,442 sq. ft.
8028 N 94th St, Milwaukee, WI 53224
MLS# 1988587Listed by: COLDWELL BANKER REALTY - New
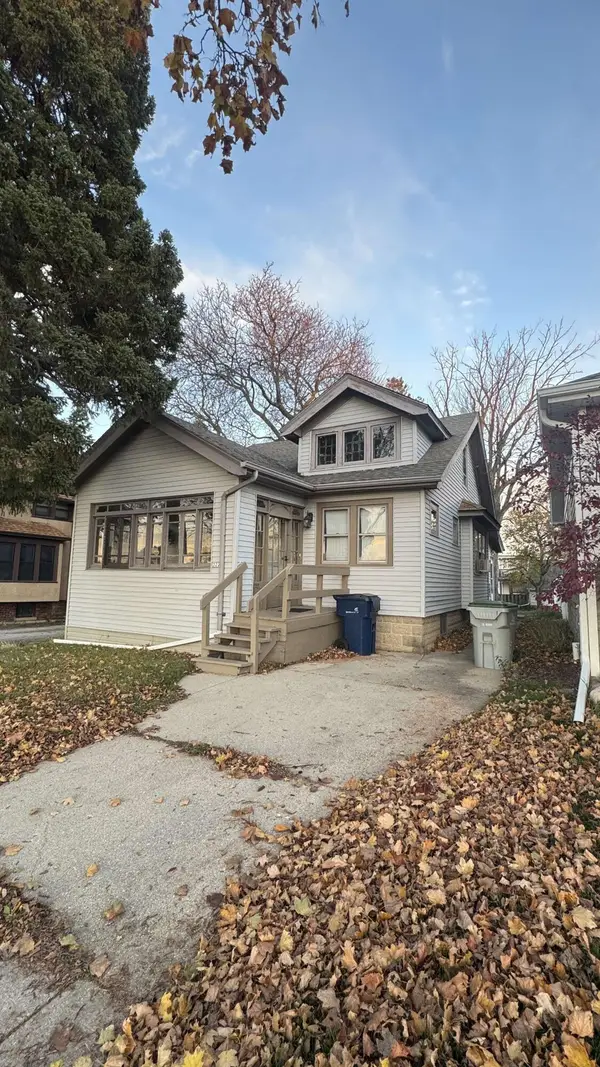 $199,000Active2 beds 1 baths915 sq. ft.
322 N 64th St, Milwaukee, WI 53213
MLS# 1988702Listed by: BYOWNER.COM - New
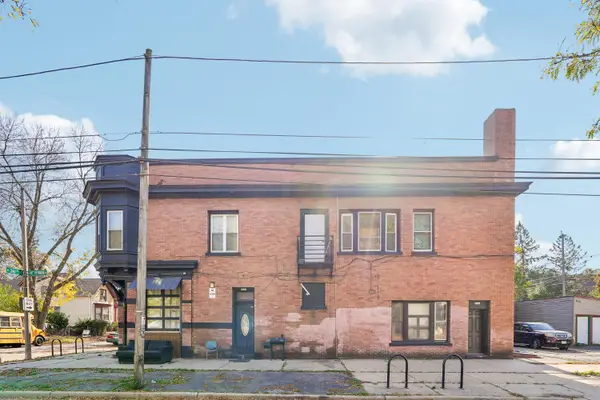 $499,900Active-- beds -- baths6,614 sq. ft.
3607 W Mount Vernon Ave, Milwaukee, WI 53208
MLS# 1988705Listed by: COMPASS RE WI-NORTHSHORE - New
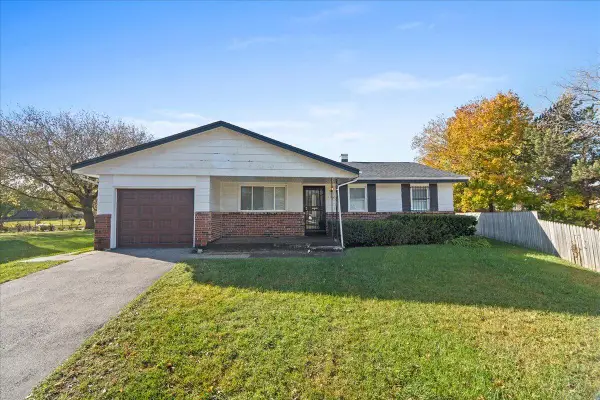 $169,900Active4 beds 2 baths1,204 sq. ft.
1925 W Kneeland St, Milwaukee, WI 53205
MLS# 1988710Listed by: REALTY EXECUTIVES INTEGRITY~CEDARBURG - New
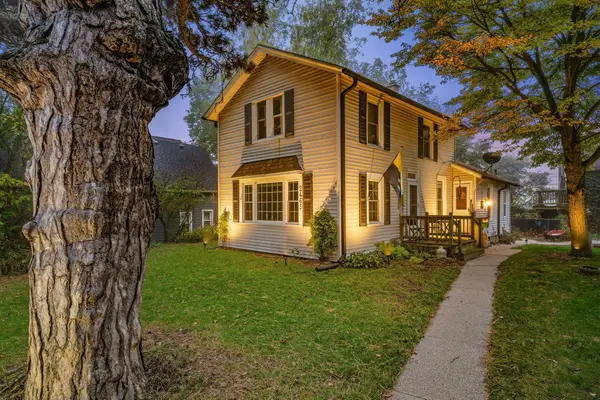 $269,900Active4 beds 1 baths1,492 sq. ft.
2465 S Wentworth Ave, Milwaukee, WI 53207
MLS# 1988713Listed by: REALTY EXECUTIVES INTEGRITY~BROOKFIELD - New
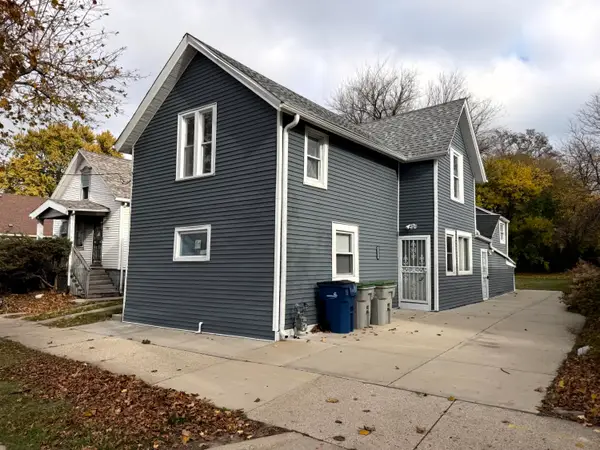 $189,900Active4 beds 2 baths1,907 sq. ft.
2338 N 7th St, Milwaukee, WI 53212
MLS# 1988690Listed by: MKE REALTY GROUP LLC - New
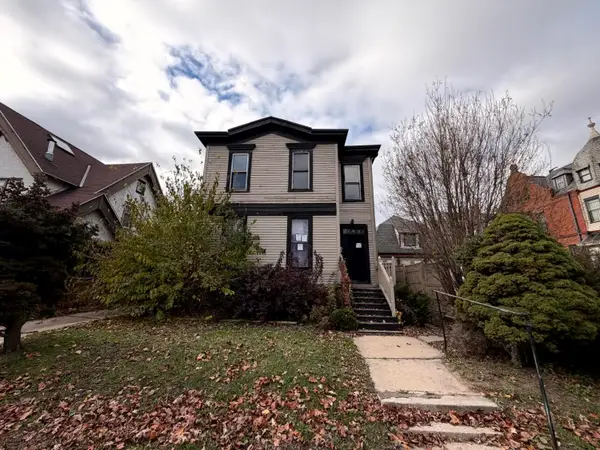 $189,900Active6 beds 3 baths3,968 sq. ft.
743 N 32nd St, Milwaukee, WI 53208
MLS# 1988686Listed by: MKE REALTY GROUP LLC - New
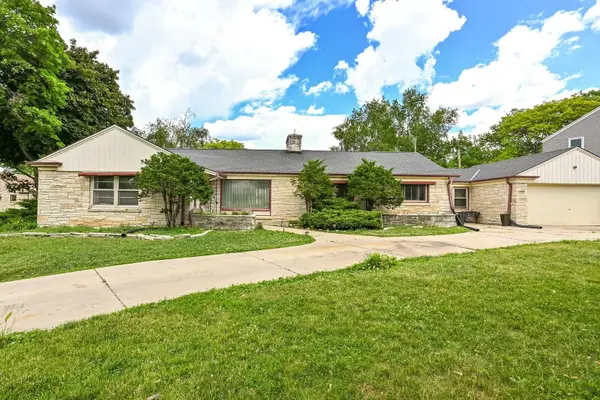 $345,000Active3 beds 3 baths2,318 sq. ft.
5340 W Melvina St, Milwaukee, WI 53216
MLS# 1988687Listed by: SHOREWEST REALTORS, INC. - New
 $189,900Active2 beds 1 baths2,356 sq. ft.
3317 N 13th St, Milwaukee, WI 53206
MLS# 1988665Listed by: HOMESTEAD REALTY, INC - New
 $144,500Active2 beds 2 baths3,280 sq. ft.
1727 W Hampton Ave, Milwaukee, WI 53209
MLS# 1988641Listed by: COLDWELL BANKER REALTY


Protect your home and budget from life's surprises with an Assurant Home Warranty, backed by a partner that supports you through every step of homeownership. Explore Plans.
©2026 Century 21 Real Estate LLC. All rights reserved. CENTURY 21®, the CENTURY 21 Logo and C21® are service marks owned by Century 21 Real Estate LLC. Century 21 Real Estate LLC fully supports the principles of the Fair Housing Act and the Equal Opportunity Act. Each office is independently owned and operated. Listing information is deemed reliable but not guaranteed accurate.