3261 S 26th St, Milwaukee, WI 53215
Local realty services provided by:CENTURY 21 North East
3261 S 26th St,Milwaukee, WI 53215
$182,000
- 2 Beds
- 1 Baths
- - sq. ft.
- Single family
- Sold
Listed by: tiffany drahonovsky
Office: coldwell banker realty
MLS#:1972015
Source:WI_METROMLS
Sorry, we are unable to map this address
Price summary
- Price:$182,000
About this home
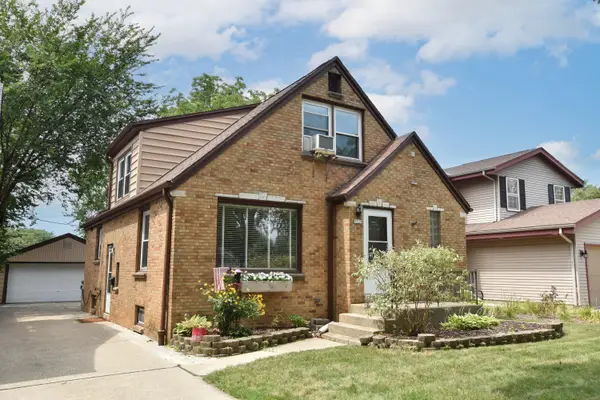
Southside affordability alert! This 2BR, 704 sqft home is one of the most budget-friendly options on Milwaukee's south side -- and it's move-in livable today. Original kitchen cabinets and worn finishes leave room to add your own updates and build instant equity. Bonus: the basement includes a shower stall and potential for additional living space -- a head start on expanding your square footage. Enjoy a fenced yard, one-car garage, and extra off-street parking. Minutes to St. Luke's, shopping, and freeway access. Whether you're buying your first home or adding to your portfolio, this is a rare entry point at this price. Won't last -- schedule your showing today!
Contact an agent
Home facts
- Year built:1950
- Listing ID #:1972015
- Added:62 day(s) ago
- Updated:September 17, 2026 at 06:28 AM
Rooms and interior
- Bedrooms:2
- Total bathrooms:1
- Full bathrooms:1
- Rooms Total:5
- Basement Description:Block, Full, Shower
Heating and cooling
- Cooling:Central Air
- Heating:Forced Air, Natural Gas
- Central air:Yes
Structure and exterior
- Year built:1950
- Lot Features:Fenced Yard, Near Public Transit, Sidewalk
- Architectural Style:Ranch
- Levels:1 Story
Utilities
- Sewer:Municipal Sewer
Finances and disclosures
- Price:$182,000
- Tax amount:$2,740 (2025)
Features and amenities
- Appliances:Dishwasher, Dryer, Microwave, Oven, Range, Refrigerator, Washer
Parking
- Parking description:Alley Entrance
- Garage:Yes
- Garage spaces:1
New listings near 3261 S 26th St
- New
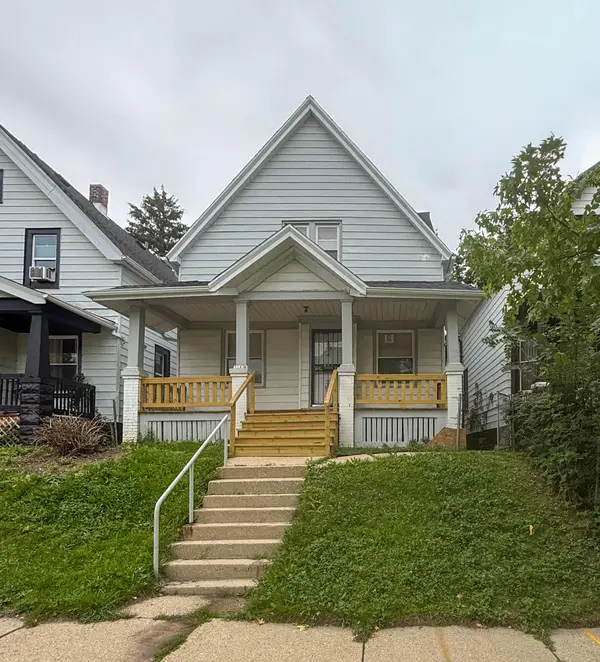 $139,900Active5 beds 2 baths1,647 sq. ft.
3142 N 15th St, Milwaukee, WI 53206
MLS# 1980927Listed by: EXP REALTY, LLC~MKE - New
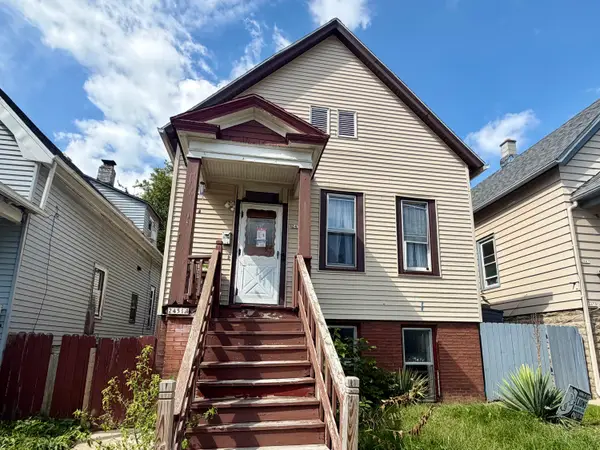 $169,900Active2 beds 1 baths1,366 sq. ft.
2451 S 11th St, Milwaukee, WI 53215
MLS# 1980916Listed by: PREMIER POINT REALTY LLC - New
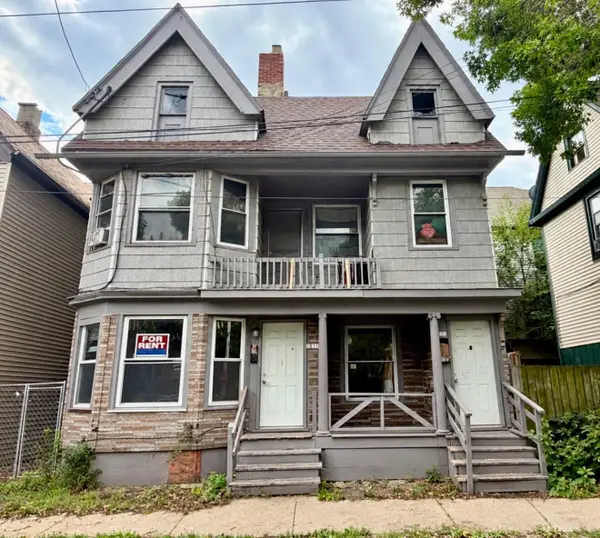 $159,900Active3 beds 1 baths1,596 sq. ft.
2233 W Orchard St, Milwaukee, WI 53204
MLS# 1980918Listed by: PREMIER POINT REALTY LLC - New
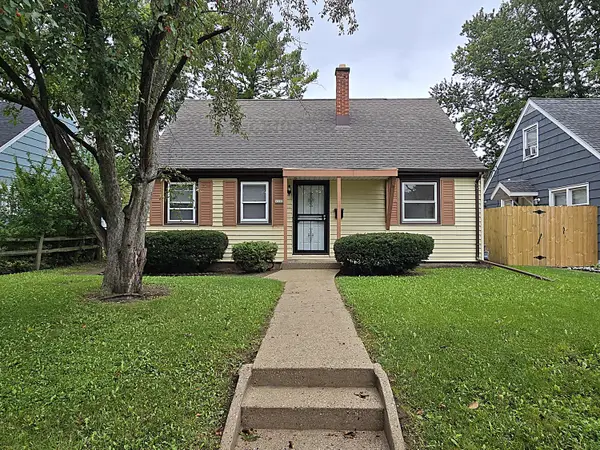 $149,900Active3 beds 1 baths1,360 sq. ft.
5333 N 46th St, Milwaukee, WI 53218
MLS# 1980886Listed by: TERRANOVA REAL ESTATE - New
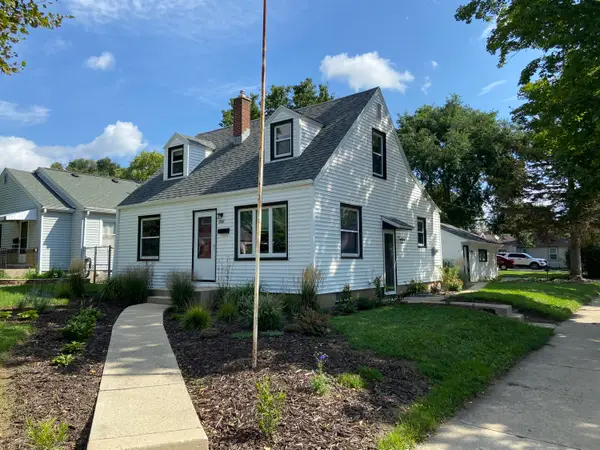 $249,900Active3 beds 2 baths1,026 sq. ft.
3700 N 99th St, Milwaukee, WI 53222
MLS# 1980889Listed by: GRAPEVINE REALTY - New
 $180,000Active2 beds 3 baths1,717 sq. ft.
1023 W Greenfield Ave, Milwaukee, WI 53204
MLS# 1980892Listed by: LYON REALTY, LLC - MILWAUKEE - New
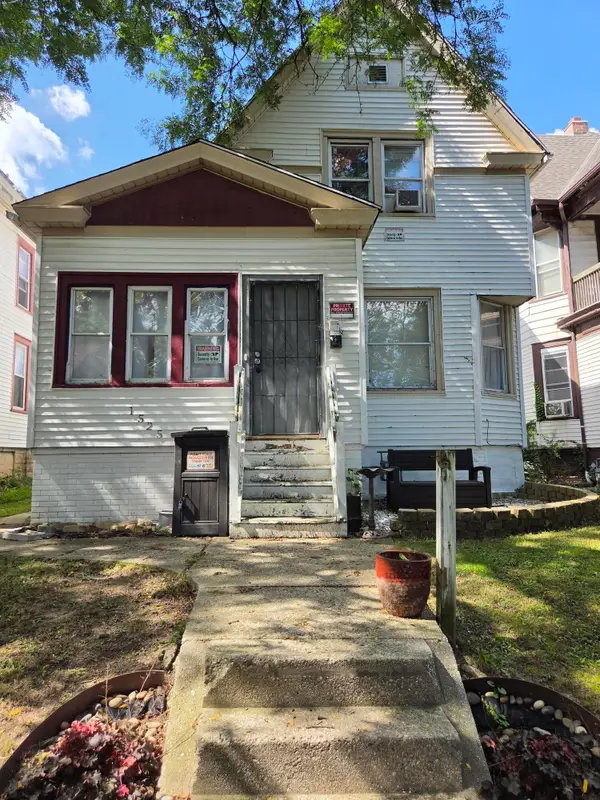 $148,000Active5 beds 2 baths1,668 sq. ft.
1525 N 39th St, Milwaukee, WI 53208
MLS# 1980871Listed by: REALTY EXECUTIVES INTEGRITY~BROOKFIELD - New
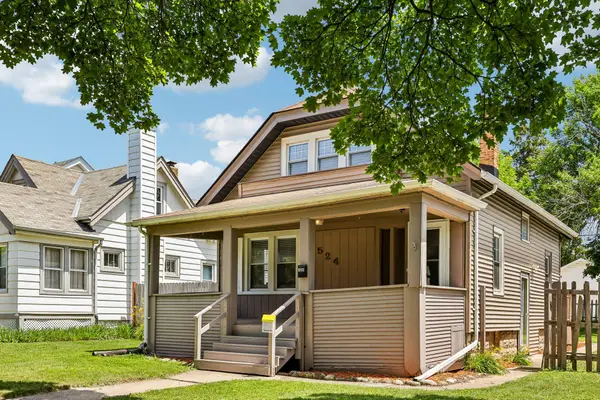
 $239,000Active2 beds 1 baths990 sq. ft.
524 S Oak Park Ct, Milwaukee, WI 53214
MLS# 1980864Listed by: CENTURY 21 BENEFIT REALTY - New
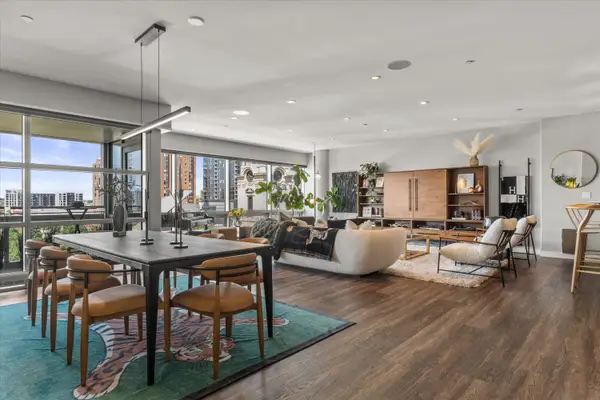 $799,900Active3 beds 3 baths2,495 sq. ft.
545 E Wells St, Milwaukee, WI 53202
MLS# 1980807Listed by: RE/MAX ELITE - New
 $339,900Active2 beds 1 baths1,555 sq. ft.
3229 S 56th St, Milwaukee, WI 53219
MLS# 1980824Listed by: RE/MAX LAKESIDE-CENTRAL


Protect your home and budget from life's surprises with an Assurant Home Warranty, backed by a partner that supports you through every step of homeownership. Explore Plans.
©2026 Century 21 Real Estate LLC. All rights reserved. CENTURY 21®, the CENTURY 21 Logo and C21® are service marks owned by Century 21 Real Estate LLC. Century 21 Real Estate LLC fully supports the principles of the Fair Housing Act and the Equal Opportunity Act. Each office is independently owned and operated. Listing information is deemed reliable but not guaranteed accurate.