
3262 S Whitnall Ave, Milwaukee, WI 53207
Local realty services provided by:CENTURY 21 Benefit Realty
3262 S Whitnall Ave,Milwaukee, WI 53207
$280,000
- 3 Beds
- 2 Baths
- 1,346 sq. ft.
- Single family
- Active
Listed by: the marciniak team*
Office: re/max lakeside-central
MLS#:1982884
Source:WI_METROMLS
Price summary
- Price:$280,000
- Price per sq. ft.:$208.02
About this home
Charming Bayview all-brick ranch situated on an oversized lot. This inviting home features hardwood flooring in the bedrooms and hallway. Newer vinyl flooring in the kitchen and living room. Vinyl Windows throughout. Enjoy peace of mind with a newer furnace and A/C. The inviting four seasons room, complete with French doors, is the perfect spot to relax and enjoy the natural light. Step through the patio door to a fenced patio and spacious yard-ideal for entertaining, gardening or simply unwinding. Low maintenance trim. The lower level offers plenty of opportunity to create additional living or recreational space. 2-car garage completes this wonderful home in a desirable Bayview location. Easy walk to Humboldt Park to enjoy the Octoberfest beer garden or local dining. View the Video!
Contact an agent
Home facts
- Year built:1966
- Listing ID #:1982884
- Added:3 day(s) ago
- Updated:October 05, 2026 at 03:10 PM
Rooms and interior
- Bedrooms:3
- Total bathrooms:2
- Full bathrooms:1
- Half bathrooms:1
- Rooms Total:7
- Basement Description:Block, Full, Sump Pump
- Living area:1,346 sq. ft.
Heating and cooling
- Cooling:Central Air
- Heating:Forced Air, Natural Gas
- Central air:Yes
Structure and exterior
- Year built:1966
- Building area:1,346 sq. ft.
- Lot area:0.25 Acres
- Lot Features:Fenced Yard, Sidewalk
- Architectural Style:Ranch
- Construction Materials:Brick, Low Maintenance Trim, Vinyl
- Levels:1 Story
Utilities
- Sewer:Municipal Sewer
Finances and disclosures
- Price:$280,000
- Price per sq. ft.:$208.02
- Tax amount:$5,952 (2025)
Features and amenities
- Appliances:Microwave, Oven, Range, Refrigerator
Parking
- Parking description:Alley Entrance
- Garage:Yes
- Garage spaces:2.5
New listings near 3262 S Whitnall Ave
- New
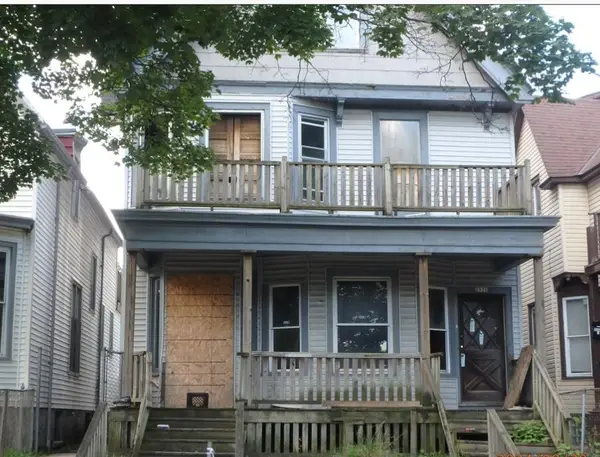 $48,300Active3 beds 1 baths2,586 sq. ft.
2929 N 11th St N, Milwaukee, WI 53206
MLS# 1983294Listed by: CITY OF MILWAUKEE-DCD - New
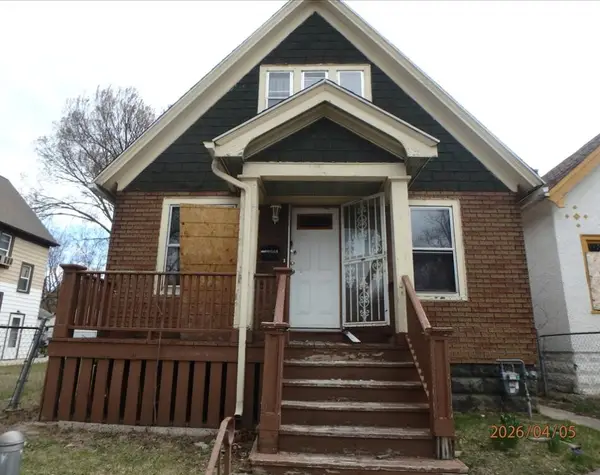 $63,300Active3 beds 1 baths1,346 sq. ft.
3534 N 15th St, Milwaukee, WI 53206
MLS# 1983297Listed by: CITY OF MILWAUKEE-DCD - New
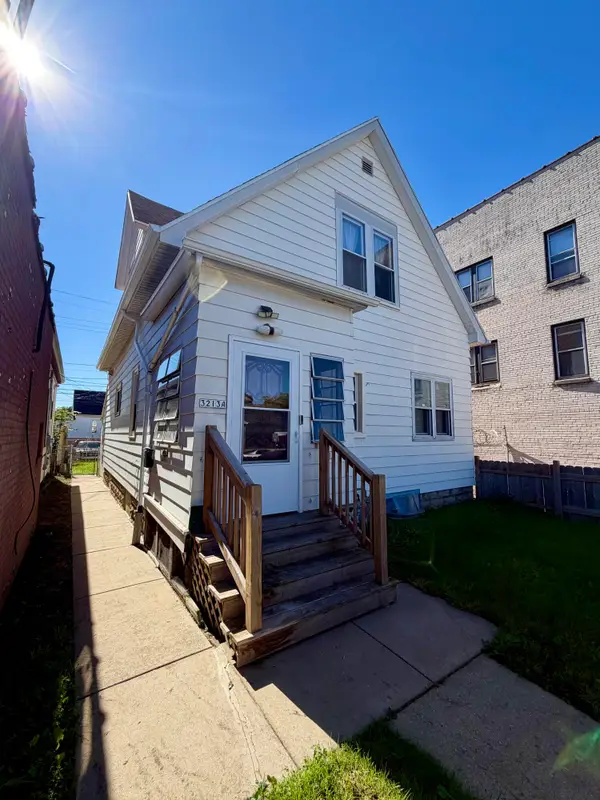 $214,900Active2 beds 1 baths1,426 sq. ft.
3213 W Lincoln Ave, Milwaukee, WI 53215
MLS# 1983299Listed by: RE/MAX LAKESIDE-SOUTH - New
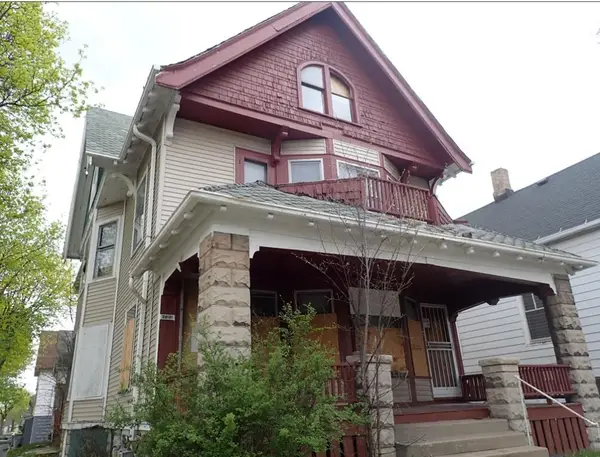 $88,300Active3 beds 1 baths3,686 sq. ft.
2801 N 16th St N, Milwaukee, WI 53206
MLS# 1983300Listed by: CITY OF MILWAUKEE-DCD - New
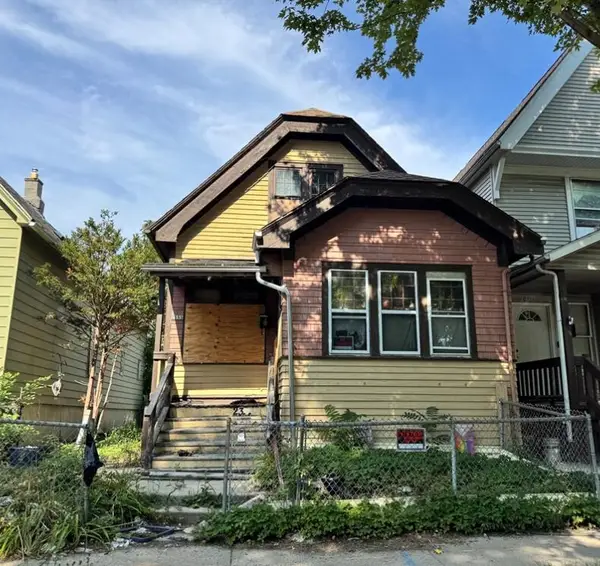 $60,300Active3 beds 1 baths1,512 sq. ft.
2355 N 17th St, Milwaukee, WI 53206
MLS# 1983301Listed by: CITY OF MILWAUKEE-DCD - New
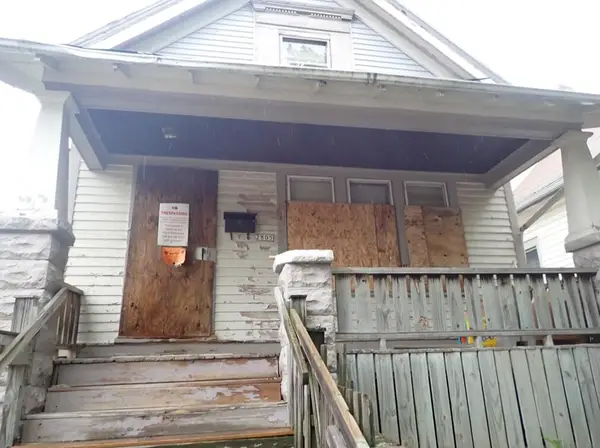 $28,000Active3 beds 1 baths1,023 sq. ft.
2805 N 17th St, Milwaukee, WI 53206
MLS# 1983302Listed by: CITY OF MILWAUKEE-DCD - New
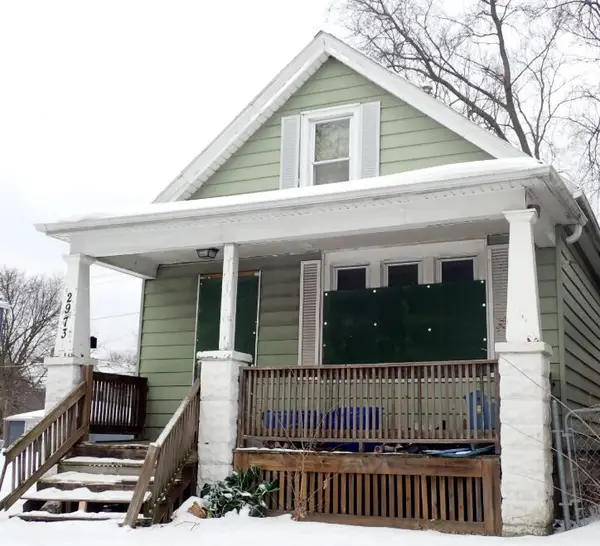 $65,500Active2 beds 1 baths1,308 sq. ft.
2973 N 18th St, Milwaukee, WI 53206
MLS# 1983304Listed by: CITY OF MILWAUKEE-DCD - New
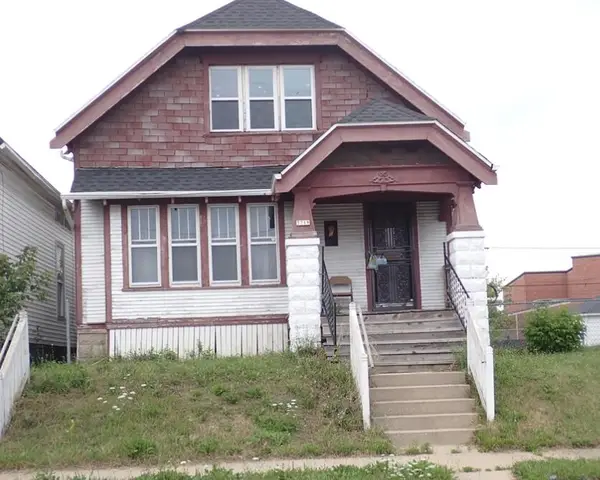 $105,300Active3 beds 1 baths1,180 sq. ft.
3719 N 20th St, Milwaukee, WI 53206
MLS# 1983306Listed by: CITY OF MILWAUKEE-DCD - New
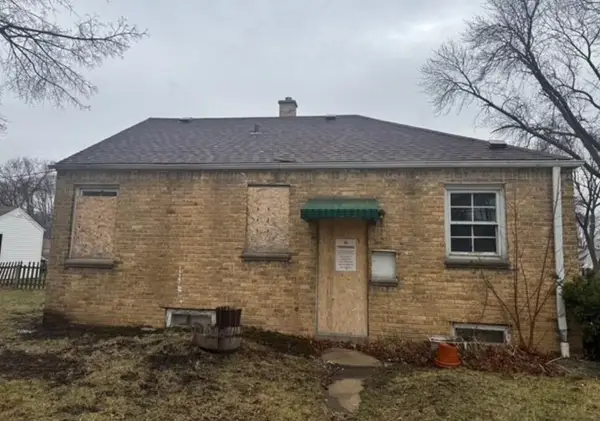 $81,600Active2 beds 1 baths744 sq. ft.
4661 N 21st St, Milwaukee, WI 53209
MLS# 1983309Listed by: CITY OF MILWAUKEE-DCD - New
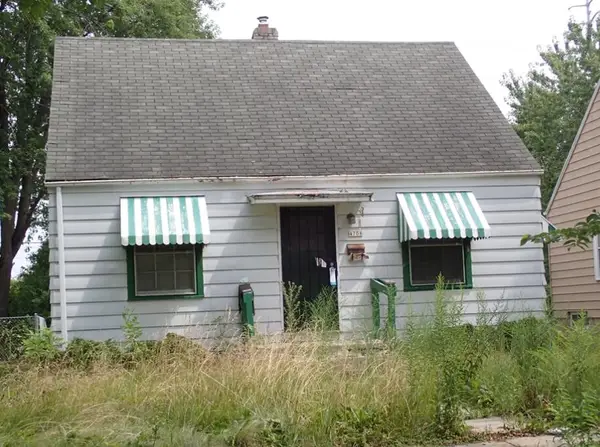 $100,200Active2 beds 1 baths729 sq. ft.
4708 N 21st St, Milwaukee, WI 53209
MLS# 1983312Listed by: CITY OF MILWAUKEE-DCD


Protect your home and budget from life's surprises with an Assurant Home Warranty, backed by a partner that supports you through every step of homeownership. Explore Plans.
©2026 Century 21 Real Estate LLC. All rights reserved. CENTURY 21®, the CENTURY 21 Logo and C21® are service marks owned by Century 21 Real Estate LLC. Century 21 Real Estate LLC fully supports the principles of the Fair Housing Act and the Equal Opportunity Act. Each office is independently owned and operated. Listing information is deemed reliable but not guaranteed accurate.