
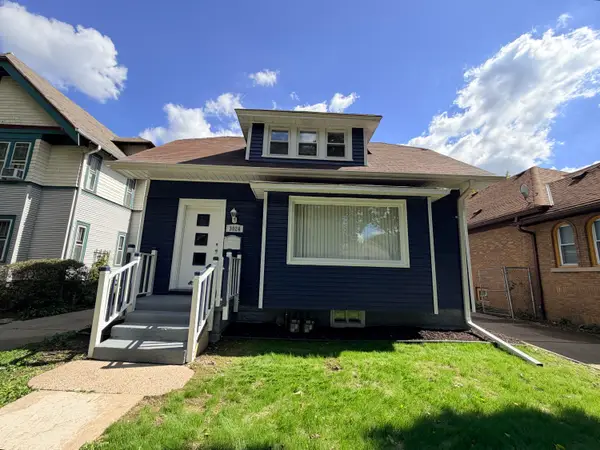
3269 N Oakland Ave, Milwaukee, WI 53211
Local realty services provided by:CENTURY 21 North East
3269 N Oakland Ave,Milwaukee, WI 53211
$295,000
- 2 Beds
- 1 Baths
- - sq. ft.
- Single family
- Sold
Listed by: alexander paszkowski
Office: shorewest realtors, inc.
MLS#:1971800
Source:WI_METROMLS
Sorry, we are unable to map this address
Price summary
- Price:$295,000
About this home
Charming East Side Cape Cod just minutes from UWM, restaurants, shopping, and neighborhood favorites! Inside you'll find refinished hardwood floors in the living room and both bedrooms, an updated full bath, replacement windows, and newly installed central A/C. The walk-up attic offers exciting potential for a future primary suite or bonus living space. The semi-finished basement with a bar is perfect for relaxing or entertaining. Outside, enjoy a fenced backyard with patio and a detached 2-car garage--a huge advantage in this high-demand area where parking is limited. Great opportunity for an owner-occupant or a parent looking to purchase housing for a UWM student.
Contact an agent
Home facts
- Year built:1946
- Listing ID #:1971800
- Added:61 day(s) ago
- Updated:September 15, 2026 at 06:22 AM
Rooms and interior
- Bedrooms:2
- Total bathrooms:1
- Full bathrooms:1
- Rooms Total:4
- Basement Description:Full, Partially Finished, Sump Pump
Heating and cooling
- Cooling:Central Air
- Heating:Forced Air, Natural Gas
- Central air:Yes
Structure and exterior
- Year built:1946
- Lot Features:Fenced Yard, Sidewalk
- Architectural Style:Cape Cod
- Levels:15 Story
Utilities
- Sewer:Municipal Sewer
Finances and disclosures
- Price:$295,000
- Tax amount:$3,789 (2025)
Features and amenities
- Appliances:Dishwasher, Disposal, Dryer, Microwave, Oven, Range, Refrigerator, Washer
Parking
- Parking description:Alley Entrance
- Garage:Yes
- Garage spaces:2
New listings near 3269 N Oakland Ave
- New
 $350,000Active2 beds 1 baths2,200 sq. ft.
1600 E Kane Pl, Milwaukee, WI 53202
MLS# 1980595Listed by: KELLER WILLIAMS REALTY-MILWAUKEE SOUTHWEST - New
 $289,500Active3 beds 1 baths1,272 sq. ft.
3015 N 85th St, Milwaukee, WI 53222
MLS# 1980554Listed by: HOLLRITH REALTY, INC - New
 $114,900Active-- beds -- baths2,394 sq. ft.
2977 N 26th St, Milwaukee, WI 53206
MLS# 1980574Listed by: KELLER WILLIAMS REALTY-MILWAUKEE SOUTHWEST - New
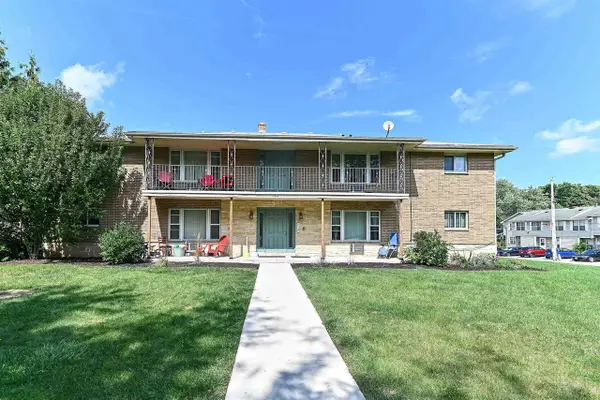 $1,100,000Active-- beds -- baths
4284 S Whitnall Avenue, Milwaukee, WI 53207
MLS# 2032641Listed by: THE HUB REALTY - New
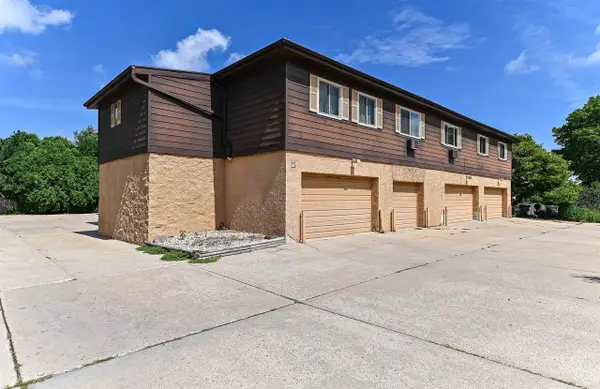 $1,200,000Active-- beds -- baths
718 W Grange Avenue, Milwaukee, WI 53221
MLS# 2032642Listed by: THE HUB REALTY - New
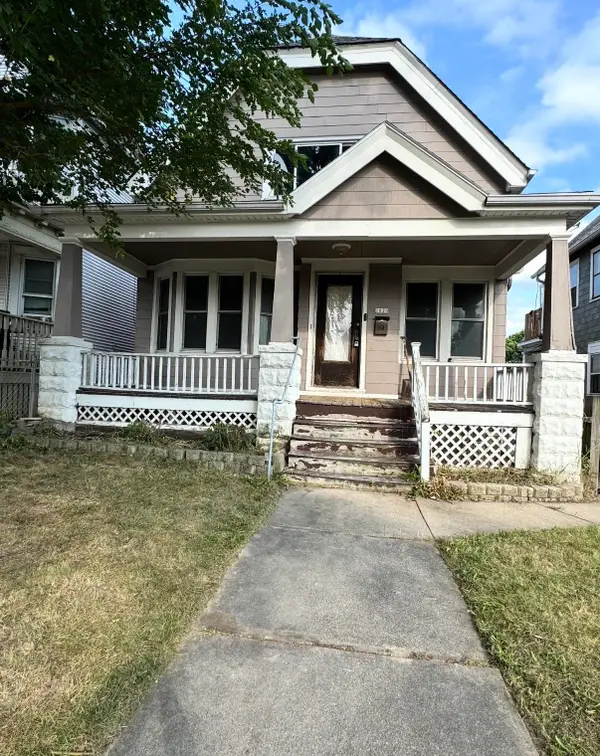 $162,900Active5 beds 1 baths1,536 sq. ft.
1020 S 32nd Street, MILWAUKEE, WI 53215-1552
MLS# 50332604Listed by: REALTY ONE GROUP HAVEN - Open Fri, 5 to 6:30pmNew
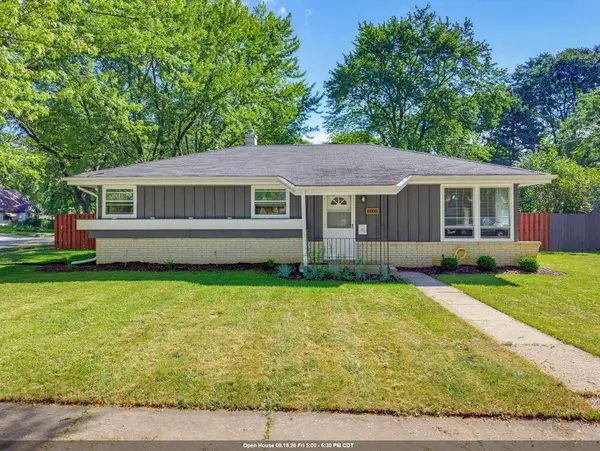 $359,900Active3 beds 2 baths1,772 sq. ft.
6006 S 20th Street, MILWAUKEE, WI 53221
MLS# 50332622Listed by: SHOREWEST, REALTORS - New
 $305,000Active2 beds 1 baths2,008 sq. ft.
3049 S 45th St, Milwaukee, WI 53219
MLS# 1980510Listed by: SHOREWEST REALTORS - SOUTH METRO - New
 $315,000Active3 beds 2 baths1,281 sq. ft.
4386 S Burrell St, Milwaukee, WI 53207
MLS# 1980503Listed by: KELLER WILLIAMS THRIVE-CALEDONIA - New
 $249,000Active4 beds 2 baths2,400 sq. ft.
3024 N 44th St, Milwaukee, WI 53210
MLS# 1980500Listed by: PREMIER POINT REALTY LLC


Protect your home and budget from life's surprises with an Assurant Home Warranty, backed by a partner that supports you through every step of homeownership. Explore Plans.
©2026 Century 21 Real Estate LLC. All rights reserved. CENTURY 21®, the CENTURY 21 Logo and C21® are service marks owned by Century 21 Real Estate LLC. Century 21 Real Estate LLC fully supports the principles of the Fair Housing Act and the Equal Opportunity Act. Each office is independently owned and operated. Listing information is deemed reliable but not guaranteed accurate.