
3436 N 96th St, Milwaukee, WI 53222
Local realty services provided by:CENTURY 21 Benefit Realty
3436 N 96th St,Milwaukee, WI 53222
$314,900
- 4 Beds
- 2 Baths
- 2,021 sq. ft.
- Single family
- Active
Listed by: mind right r group*
Office: keller williams realty-milwaukee southwest
MLS#:1982741
Source:WI_METROMLS
Price summary
- Price:$314,900
- Price per sq. ft.:$155.81
About this home
Turnkey 4-bedroom, 2-full-bath single-family home in Milwaukee's desirable Golden Valley neighborhood bordering Wauwatosa near shopping, parks & dining! Fully updated and move-in ready, this home offers incredible versatility. 4 spacious bedrooms provide endless possibilities for expanding families, dedicated home office or guest accommodations. Bright living room features cozy fireplace. Modern kitchen boasts updated appliances & generous dining room offers heated floor. Large primary suite serves as a true retreat with private ensuite and separate soaking tub. Host epic gatherings in the finished basement rec room with custom bar, or step outside to your private backyard oasis featuring a fully fenced yard, deck, hot tub and pool. Some media digitally altered - 1 year home warranty
Contact an agent
Home facts
- Year built:1952
- Listing ID #:1982741
- Added:4 day(s) ago
- Updated:October 05, 2026 at 03:10 PM
Rooms and interior
- Bedrooms:4
- Total bathrooms:2
- Full bathrooms:2
- Rooms Total:10
- Basement Description:Block, Finished, Full, Partial, Radon Mitigation
- Living area:2,021 sq. ft.
Heating and cooling
- Cooling:Central Air
- Heating:Forced Air, Natural Gas, Radiant Floor
- Central air:Yes
Structure and exterior
- Year built:1952
- Building area:2,021 sq. ft.
- Lot area:0.14 Acres
- Lot Features:Fenced Yard, Sidewalk
- Architectural Style:Cape Cod
- Construction Materials:Vinyl
- Levels:2 Story
Utilities
- Sewer:Municipal Sewer
Finances and disclosures
- Price:$314,900
- Price per sq. ft.:$155.81
- Tax amount:$5,325 (2025)
Features and amenities
- Appliances:Dishwasher, Disposal, Dryer, Microwave, Oven, Range, Refrigerator, Washer
Parking
- Parking description:Parking Space, Paved
- Garage:Yes
- Garage spaces:2.5
New listings near 3436 N 96th St
- New
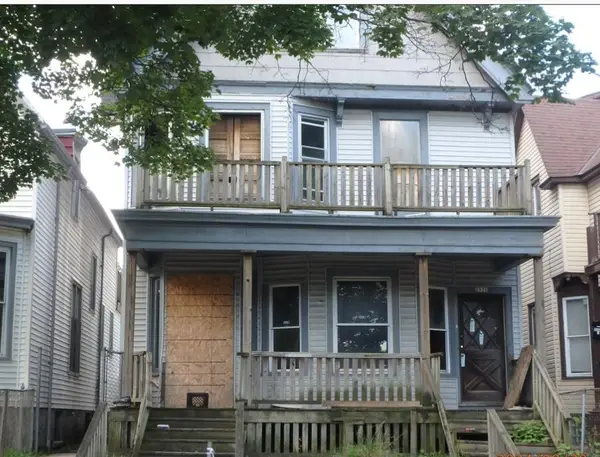 $48,300Active3 beds 1 baths2,586 sq. ft.
2929 N 11th St N, Milwaukee, WI 53206
MLS# 1983294Listed by: CITY OF MILWAUKEE-DCD - New
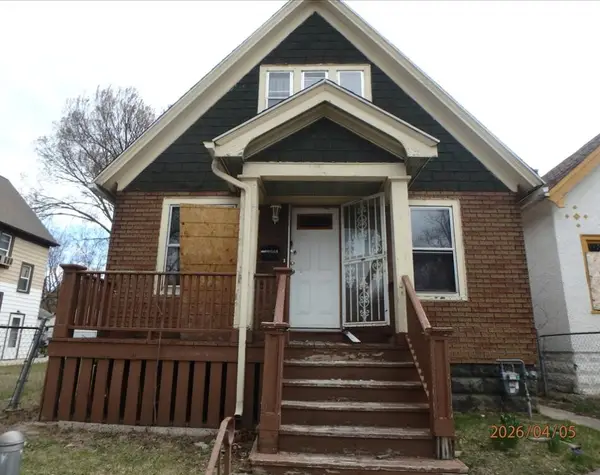 $63,300Active3 beds 1 baths1,346 sq. ft.
3534 N 15th St, Milwaukee, WI 53206
MLS# 1983297Listed by: CITY OF MILWAUKEE-DCD - New
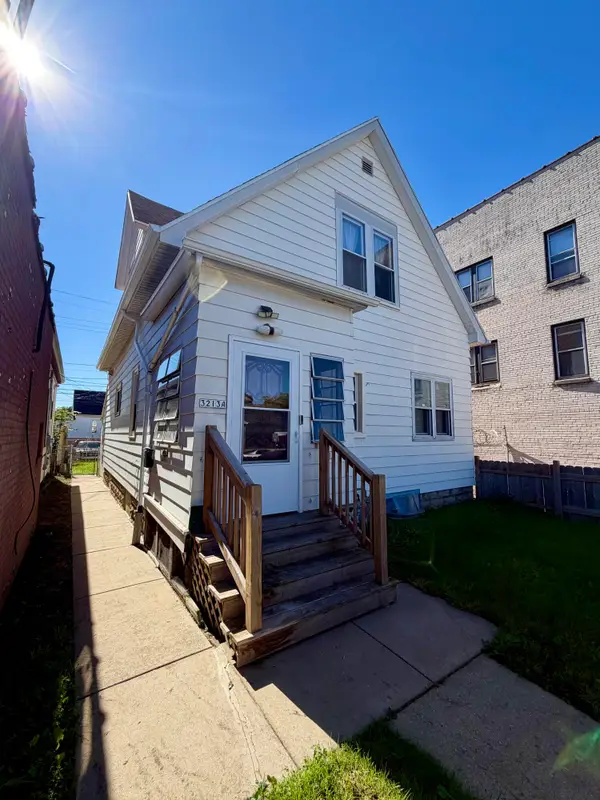 $214,900Active2 beds 1 baths1,426 sq. ft.
3213 W Lincoln Ave, Milwaukee, WI 53215
MLS# 1983299Listed by: RE/MAX LAKESIDE-SOUTH - New
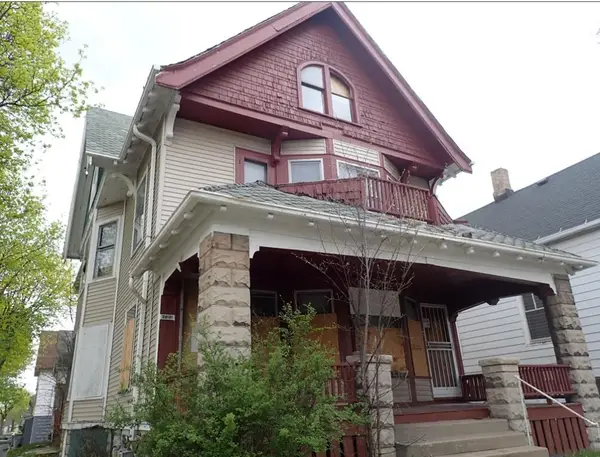 $88,300Active3 beds 1 baths3,686 sq. ft.
2801 N 16th St N, Milwaukee, WI 53206
MLS# 1983300Listed by: CITY OF MILWAUKEE-DCD - New
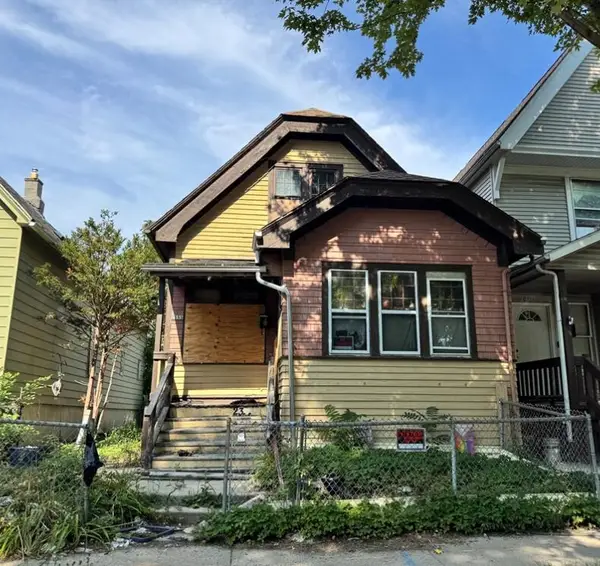 $60,300Active3 beds 1 baths1,512 sq. ft.
2355 N 17th St, Milwaukee, WI 53206
MLS# 1983301Listed by: CITY OF MILWAUKEE-DCD - New
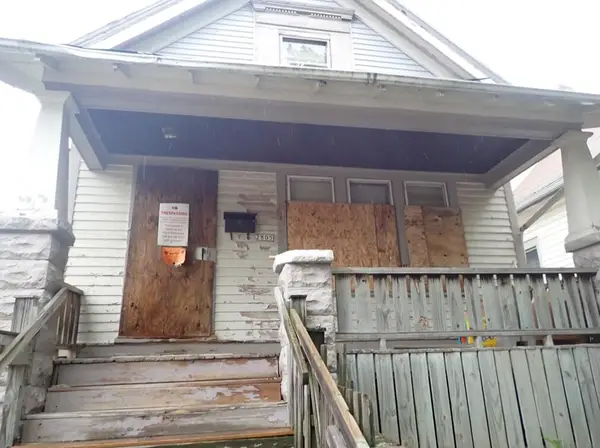 $28,000Active3 beds 1 baths1,023 sq. ft.
2805 N 17th St, Milwaukee, WI 53206
MLS# 1983302Listed by: CITY OF MILWAUKEE-DCD - New
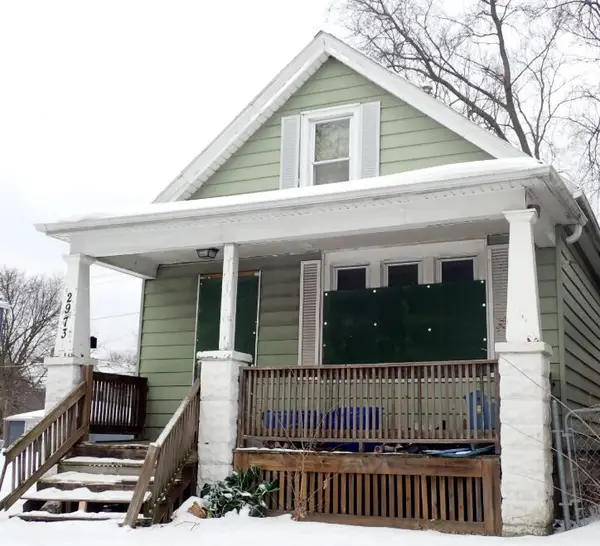 $65,500Active2 beds 1 baths1,308 sq. ft.
2973 N 18th St, Milwaukee, WI 53206
MLS# 1983304Listed by: CITY OF MILWAUKEE-DCD - New
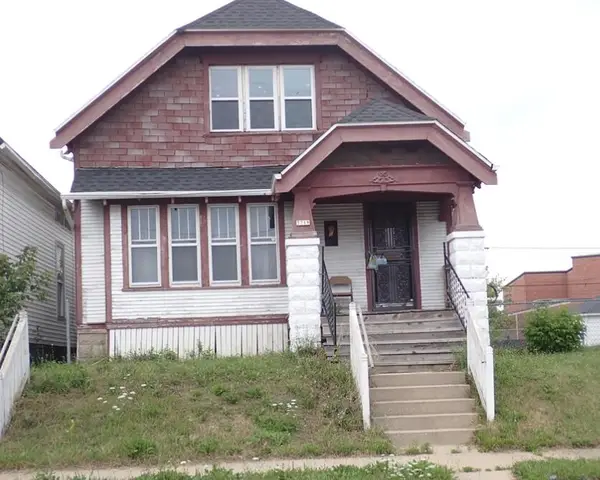 $105,300Active3 beds 1 baths1,180 sq. ft.
3719 N 20th St, Milwaukee, WI 53206
MLS# 1983306Listed by: CITY OF MILWAUKEE-DCD - New
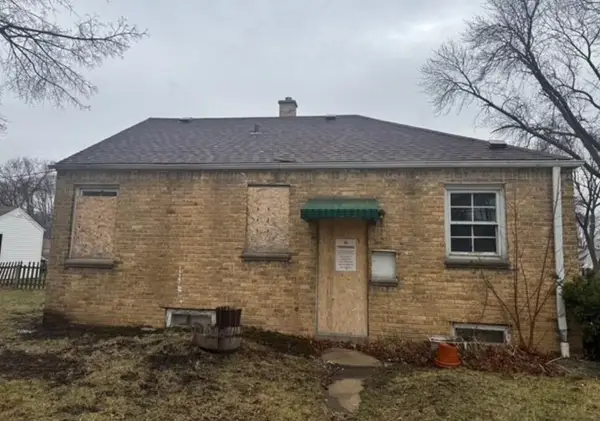 $81,600Active2 beds 1 baths744 sq. ft.
4661 N 21st St, Milwaukee, WI 53209
MLS# 1983309Listed by: CITY OF MILWAUKEE-DCD - New
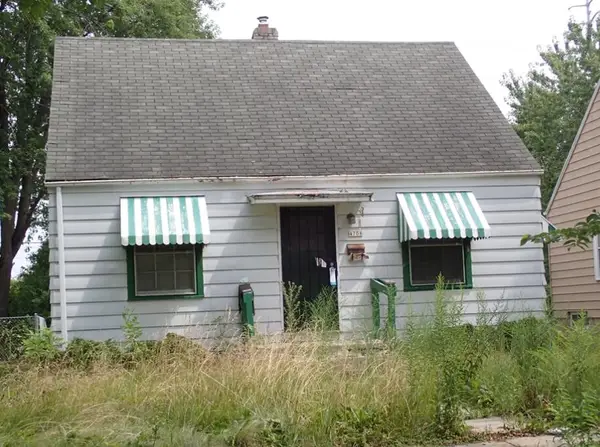 $100,200Active2 beds 1 baths729 sq. ft.
4708 N 21st St, Milwaukee, WI 53209
MLS# 1983312Listed by: CITY OF MILWAUKEE-DCD


Protect your home and budget from life's surprises with an Assurant Home Warranty, backed by a partner that supports you through every step of homeownership. Explore Plans.
©2026 Century 21 Real Estate LLC. All rights reserved. CENTURY 21®, the CENTURY 21 Logo and C21® are service marks owned by Century 21 Real Estate LLC. Century 21 Real Estate LLC fully supports the principles of the Fair Housing Act and the Equal Opportunity Act. Each office is independently owned and operated. Listing information is deemed reliable but not guaranteed accurate.