3454 S 84th St, Milwaukee, WI 53227
Local realty services provided by:CENTURY 21 Aspire Group
3454 S 84th St,Milwaukee, WI 53227
$274,900
- 3 Beds
- 2 Baths
- 1,613 sq. ft.
- Single family
- Pending
Listed by: medina real estate team*
Office: keller williams realty-milwaukee southwest
MLS#:1988341
Source:WIREX via Metro MLS
Price summary
- Price:$274,900
- Price per sq. ft.:$170.43
About this home
Welcome to this charming Cape Cod offering 3 bedrooms, 2 full baths, and an incredible heated 4-car garage! Step inside to a bright living room featuring a beautiful bay window, hardwood floors, and an inviting eat-in kitchen with direct access to the backyard deck. The main level offers two comfortable bedrooms and a full bath, while the spacious upper-level primary bedroom features beautiful wood ceilings, built-ins, and room for a sitting area or home office. Enjoy additional living space in the partially finished basement, complete with a family room and workshop area. Outside, relax or entertain in the spacious backyard featuring a deck, fire pit, garden, and mature landscaping. Additional highlights include central air, newer windows, and a durable metal roof.
Contact an agent
Home facts
- Year built:1948
- Listing ID #:1988341
- Added:6 day(s) ago
- Updated:November 16, 2026 at 05:48 PM
Rooms and interior
- Bedrooms:3
- Total bathrooms:2
- Full bathrooms:2
- Rooms Total:9
- Basement Description:Block, Full, Partially Finished, Shower, Sump Pump
- Living area:1,613 sq. ft.
Heating and cooling
- Cooling:Central Air
- Heating:Forced Air, Natural Gas
- Central air:Yes
Structure and exterior
- Year built:1948
- Building area:1,613 sq. ft.
- Lot area:0.2 Acres
- Architectural Style:Cape Cod
- Construction Materials:Stone
- Levels:15 Story
Utilities
- Sewer:Municipal Sewer
Finances and disclosures
- Price:$274,900
- Price per sq. ft.:$170.43
- Tax amount:$5,743 (2025)
Features and amenities
- Appliances:Dishwasher, Range
Parking
- Parking description:Paved, Tandem
- Garage:Yes
- Garage spaces:4
New listings near 3454 S 84th St
- New
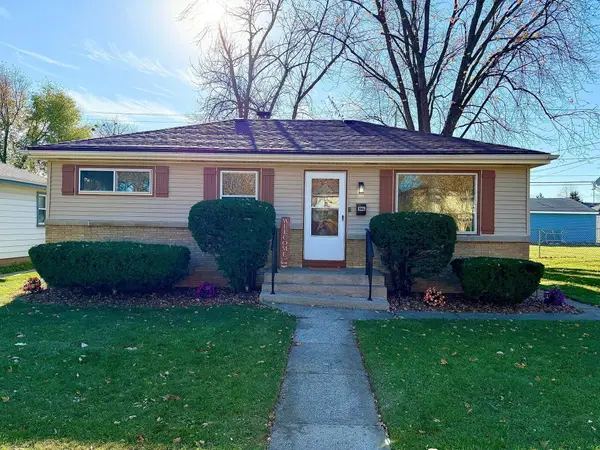 $289,900Active4 beds 2 baths1,700 sq. ft.
8229 W Grantosa Dr, Milwaukee, WI 53218
MLS# 1988994Listed by: HIGHLAND CITADEL LLC - New
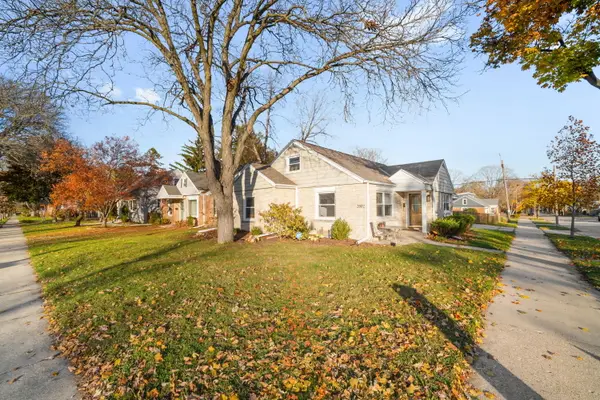
 $315,000Active3 beds 1 baths1,734 sq. ft.
2802 N 83rd St, Milwaukee, WI 53222
MLS# 1988999Listed by: CENTURY 21 AFFILIATED-WAUWATOSA - New
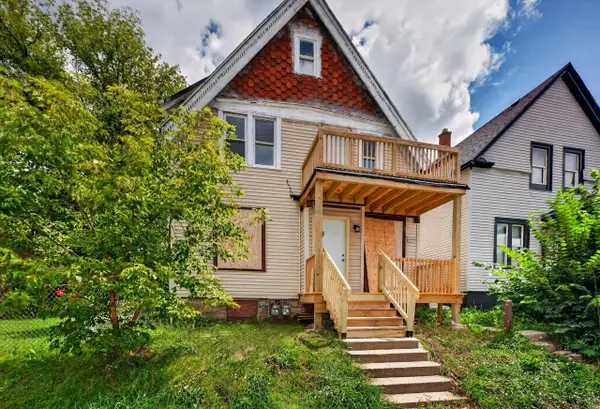 $136,000Active3 beds 1 baths2,271 sq. ft.
2420 N 35th St, Milwaukee, WI 53210
MLS# 1989002Listed by: PREMIER POINT REALTY LLC - New
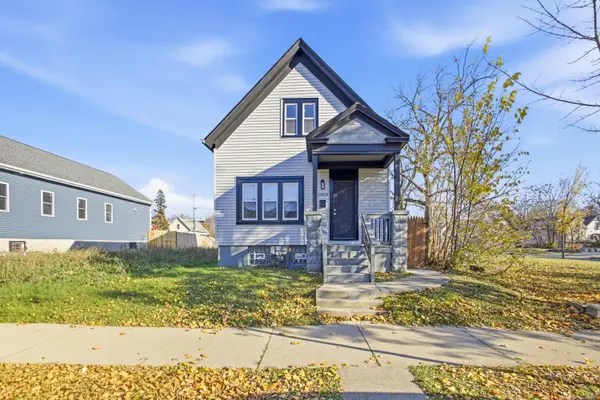 $165,000Active4 beds 3 baths1,215 sq. ft.
2908 N 22nd St, Milwaukee, WI 53206
MLS# 1989006Listed by: PROLIFIC REALTY GROUP - New
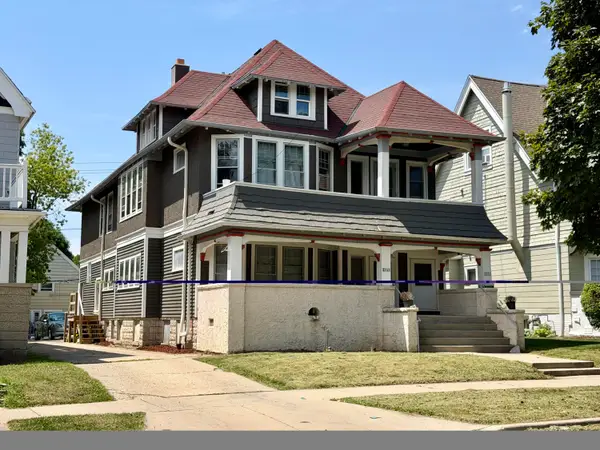 $529,000Active3 beds 1 baths3,807 sq. ft.
3051 N Cramer St, Milwaukee, WI 53211
MLS# 1989007Listed by: SNSHN REALTY LLC - New
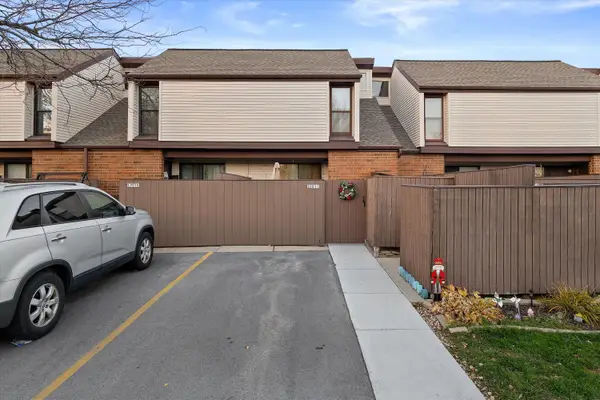 $220,000Active3 beds 3 baths1,334 sq. ft.
5201 S 13th St, Milwaukee, WI 53221
MLS# 1989008Listed by: COLDWELL BANKER REALTY - New
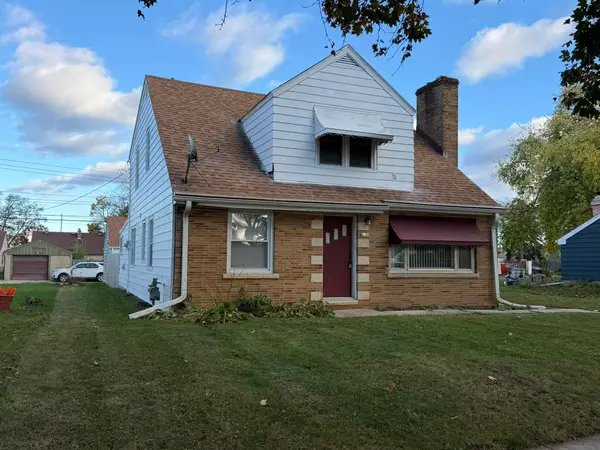 $264,900Active4 beds 3 baths2,319 sq. ft.
4220 N 61st St, Milwaukee, WI 53216
MLS# 1989009Listed by: IMMOBILIEN REALTY, LLC - New
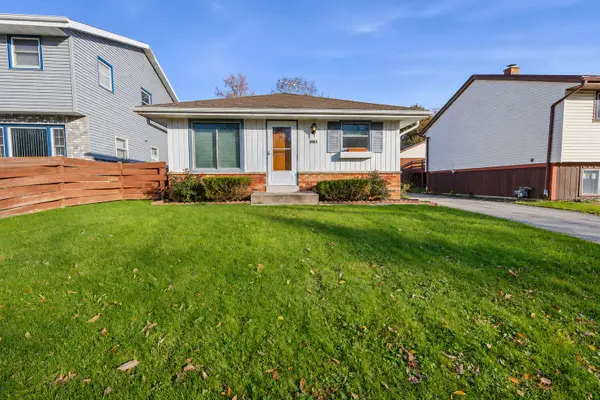 $180,000Active3 beds 1 baths916 sq. ft.
6460 N 55th St, Milwaukee, WI 53223
MLS# 1988972Listed by: NEXTHOME MY WAY - New
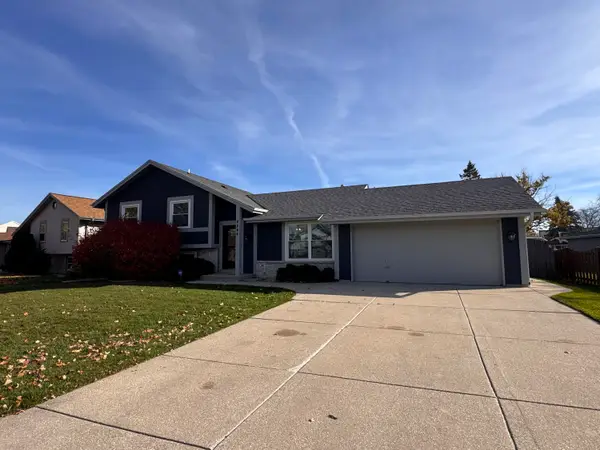 $349,900Active3 beds 2 baths1,799 sq. ft.
8244 N 97th St, Milwaukee, WI 53224
MLS# 1988953Listed by: ROCKMOR REALTORS, LLC - New
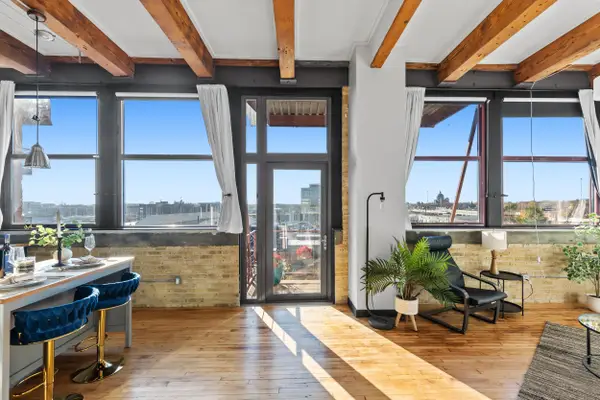 $209,900Active1 beds 1 baths621 sq. ft.
215 W Maple St, Milwaukee, WI 53204
MLS# 1988956Listed by: EXP REALTY, LLC~MKE


Protect your home and budget from life's surprises with an Assurant Home Warranty, backed by a partner that supports you through every step of homeownership. Explore Plans.
©2026 Century 21 Real Estate LLC. All rights reserved. CENTURY 21®, the CENTURY 21 Logo and C21® are service marks owned by Century 21 Real Estate LLC. Century 21 Real Estate LLC fully supports the principles of the Fair Housing Act and the Equal Opportunity Act. Each office is independently owned and operated. Listing information is deemed reliable but not guaranteed accurate.