
3526 S 83rd St, Milwaukee, WI 53220
Local realty services provided by:CENTURY 21 Affiliated
3526 S 83rd St,Milwaukee, WI 53220
$320,000
- 3 Beds
- 2 Baths
- - sq. ft.
- Single family
- Sold
Listed by: a key home team*
Office: keller williams milwaukee north shore
MLS#:1972084
Source:WI_METROMLS
Sorry, we are unable to map this address
Price summary
- Price:$320,000
About this home
Are a freshly updated kitchen and a big backyard on your new home wish list? Then you may have found THE ONE! This sweet cape cod has been updated within the last 3 years and cared for by the current owners - Kitchen & Baths (2023), Roof (house & garage) 2025, Chimney rebuild (2024), Furnace (2024), AC (2023), Insulation (2023)- it's truly move-in ready! Conveniently located between the shops, restaurants, farmer's markets, cafes, and parks of Greendale/Greenfield and West Allis, you will always have somewhere to eat, shop, and play. And the huge regraded & seeded (2023) backyard is a blank canvas for your favorite outdoor activities. Don't hesitate, call this your home sweet home today!
Contact an agent
Home facts
- Year built:1946
- Listing ID #:1972084
- Added:59 day(s) ago
- Updated:September 14, 2026 at 06:23 AM
Rooms and interior
- Bedrooms:3
- Total bathrooms:2
- Full bathrooms:2
- Rooms Total:9
- Basement Description:Finished, Full
Heating and cooling
- Cooling:Central Air
- Heating:Forced Air, Natural Gas
- Central air:Yes
Structure and exterior
- Year built:1946
- Lot Features:Near Public Transit, Sidewalk
- Architectural Style:Cape Cod
- Construction Materials:Low Maintenance Trim, Vinyl
- Levels:15 Story
Utilities
- Sewer:Municipal Sewer
Finances and disclosures
- Price:$320,000
- Tax amount:$5,715 (2025)
Features and amenities
- Appliances:Dishwasher, Dryer, Microwave, Oven, Range, Refrigerator, Washer
Parking
- Parking description:Parking Space, Paved
- Garage:Yes
- Garage spaces:2.5
New listings near 3526 S 83rd St
- New
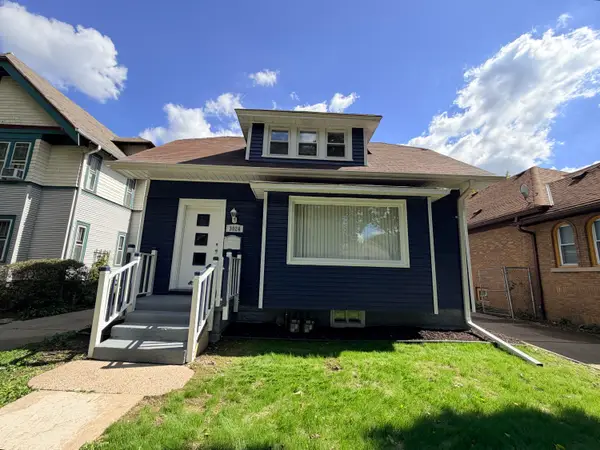 $249,000Active4 beds 2 baths2,400 sq. ft.
3024 N 44th St, Milwaukee, WI 53210
MLS# 1980500Listed by: PREMIER POINT REALTY LLC - New
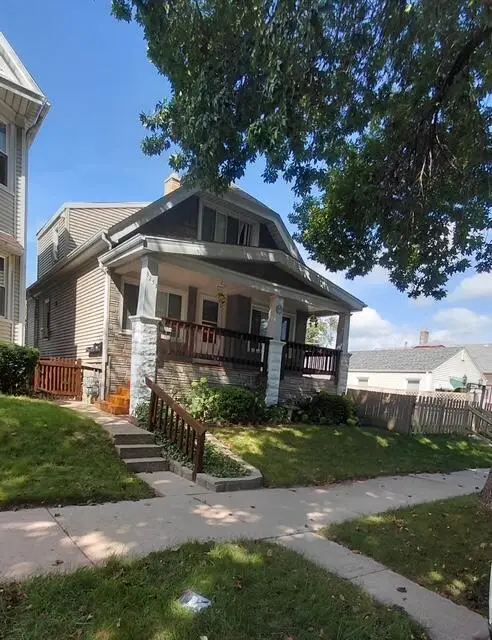 $349,900Active2 beds 1 baths1,739 sq. ft.
3253 S 8th St, Milwaukee, WI 53215
MLS# 1980498Listed by: ANY HOUSE REALTY LLC - New
 $70,000Active2 beds 3 baths1,056 sq. ft.
6126 W Port Ave, Milwaukee, WI 53223
MLS# 1980477Listed by: REALTY OF AMERICA LLC - New
 $329,900Active5 beds 2 baths1,157 sq. ft.
3536 N 62nd St, Milwaukee, WI 53216
MLS# 1980466Listed by: SOULFUL REALTY LLC - New
 $379,900Active6 beds 3 baths2,838 sq. ft.
116 E Meinecke Ave, Milwaukee, WI 53212
MLS# 1980469Listed by: SOULFUL REALTY LLC - New
 $199,000Active3 beds 1 baths2,184 sq. ft.
2935 N 28th St, Milwaukee, WI 53210
MLS# 1980454Listed by: COMPASS RE WI-NORTHSHORE - New
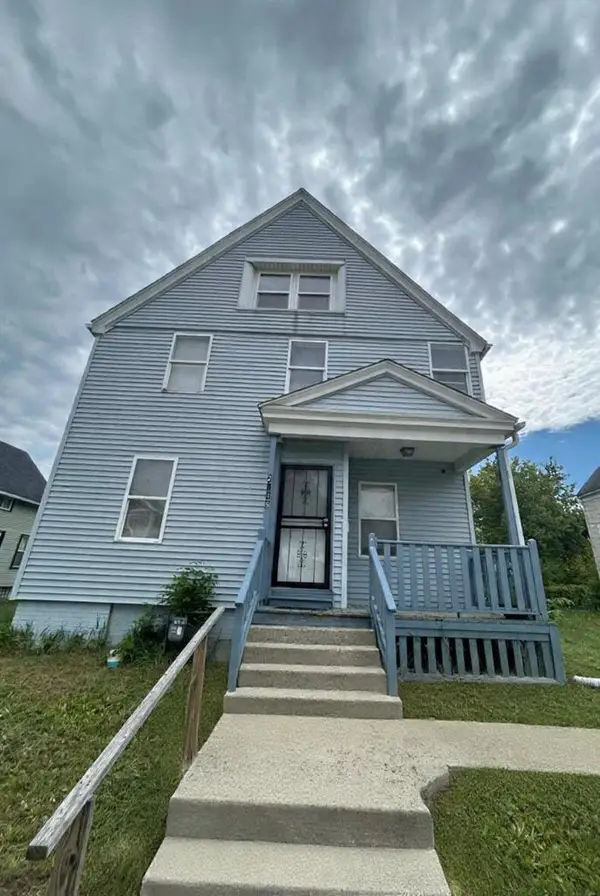 $298,000Active6 beds 2 baths2,208 sq. ft.
2148 N 29th Street, Milwaukee, WI 53208
MLS# 2032583Listed by: KOUA VANG - New
 $224,900Active4 beds 1 baths1,602 sq. ft.
4722 W Garfield Ave, Milwaukee, WI 53208
MLS# 1980438Listed by: VYLLA HOME - New
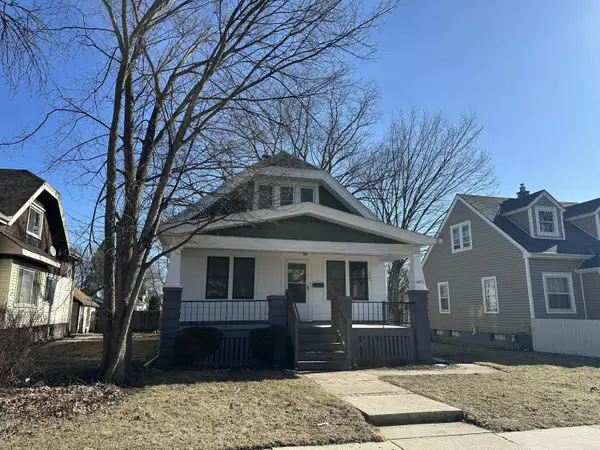 $159,900Active3 beds 1 baths1,239 sq. ft.
4852 N 37th St, Milwaukee, WI 53209
MLS# 1980439Listed by: VYLLA HOME - New
 $149,500Active2 beds 1 baths1,924 sq. ft.
2022 W Keefe Ave, Milwaukee, WI 53206
MLS# 1980433Listed by: PREMIER POINT REALTY LLC


Protect your home and budget from life's surprises with an Assurant Home Warranty, backed by a partner that supports you through every step of homeownership. Explore Plans.
©2026 Century 21 Real Estate LLC. All rights reserved. CENTURY 21®, the CENTURY 21 Logo and C21® are service marks owned by Century 21 Real Estate LLC. Century 21 Real Estate LLC fully supports the principles of the Fair Housing Act and the Equal Opportunity Act. Each office is independently owned and operated. Listing information is deemed reliable but not guaranteed accurate.