
3609 N 78 St, Milwaukee, WI 53222
Local realty services provided by:CENTURY 21 Integrity Group
3609 N 78 St,Milwaukee, WI 53222
$227,900
- 4 Beds
- 1 Baths
- 1,113 sq. ft.
- Single family
- Active
Listed by: the resto group*
Office: coldwell banker realty
MLS#:1984399
Source:WI_METROMLS
Price summary
- Price:$227,900
- Price per sq. ft.:$204.76
About this home
Lovely pedestrian friendly Nash Park neighborhood. This cape cod will allow you to spread out with three levels of living space. Kitchen features new flooring & view of backyard/patio. Generous living room with hardwood floors & newer east windows to enjoy morning sunlight. Two bedrooms and refreshed bathroom complete the first floor. Upper level offers two spacious bedrooms & closets. Half of lower level has been finished with drywall & LPV flooring. Fenced yard to contain children & pets. Patio allows you to entertain/relax outdoors for the three seasons. Many newer windows. One block walk to Nash Park featuring playground equipment for the young. Close proximity to shopping, parks, schools and minutes to downtown.
Contact an agent
Home facts
- Year built:1953
- Listing ID #:1984399
- Added:1 day(s) ago
- Updated:October 11, 2026 at 08:47 PM
Rooms and interior
- Bedrooms:4
- Total bathrooms:1
- Full bathrooms:1
- Rooms Total:6
- Basement Description:Full, Partially Finished
- Living area:1,113 sq. ft.
Heating and cooling
- Cooling:Central Air
- Heating:Forced Air, Natural Gas
- Central air:Yes
Structure and exterior
- Year built:1953
- Building area:1,113 sq. ft.
- Lot area:0.11 Acres
- Lot Features:Fenced Yard, Near Public Transit, Sidewalk
- Architectural Style:Cape Cod
- Construction Materials:Vinyl
- Levels:2 Story
Utilities
- Sewer:Municipal Sewer
Finances and disclosures
- Price:$227,900
- Price per sq. ft.:$204.76
- Tax amount:$3,622 (2025)
Features and amenities
- Appliances:Dishwasher, Disposal, Dryer, Range, Refrigerator, Washer
Parking
- Parking description:Alley Entrance
- Garage:Yes
- Garage spaces:1
New listings near 3609 N 78 St
- New
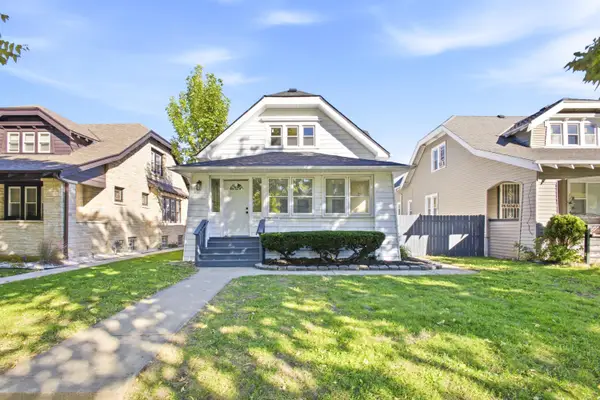 $225,000Active4 beds 2 baths1,688 sq. ft.
2836 N 39th St, Milwaukee, WI 53210
MLS# 1984424Listed by: PROLIFIC REALTY GROUP - New
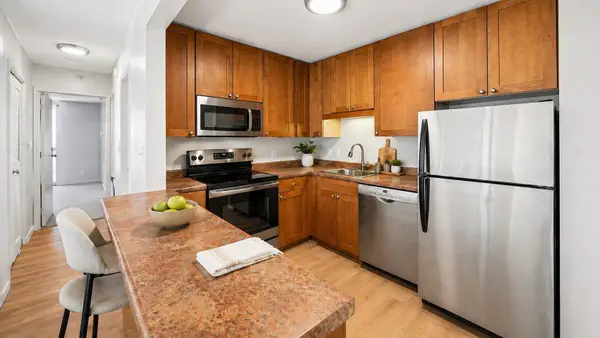 $339,000Active2 beds 2 baths996 sq. ft.
1660 N Prospect Ave, Milwaukee, WI 53202
MLS# 1984403Listed by: MILWAUKEE REALTY, INC. - New
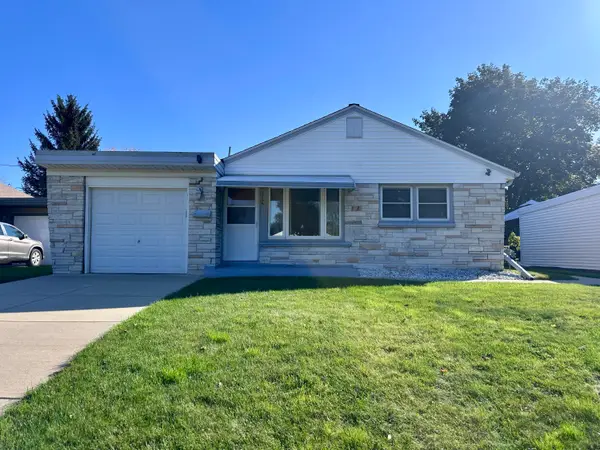 $250,000Active3 beds 1 baths1,013 sq. ft.
2758 S 58th St, Milwaukee, WI 53219
MLS# 1984400Listed by: BERKSHIRE HATHAWAY HOMESERVICES METRO REALTY - New
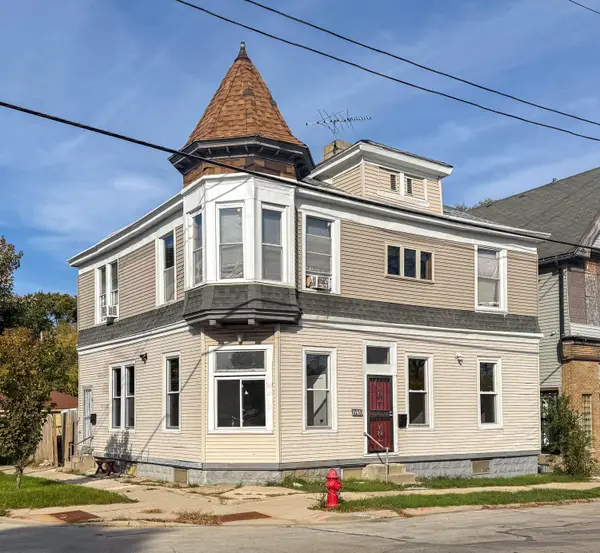 $189,900Active3 beds 1 baths2,395 sq. ft.
3232 W Cameron Ave, Milwaukee, WI 53209
MLS# 1984394Listed by: EXP REALTY, LLC~MKE - New
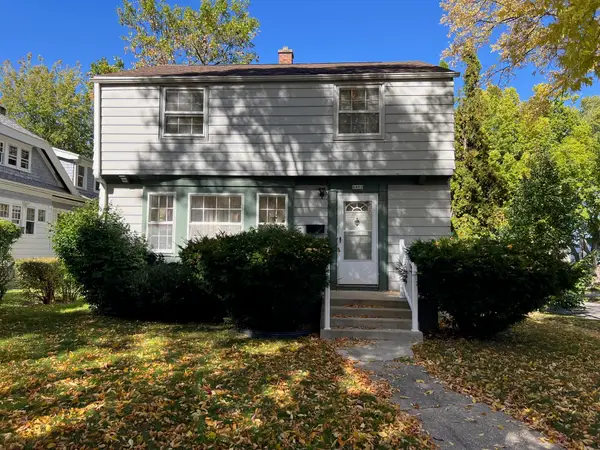 $289,000Active3 beds 3 baths1,565 sq. ft.
6402 W Girard Ave, Milwaukee, WI 53210
MLS# 1984383Listed by: HOMEWIRE REALTY - New
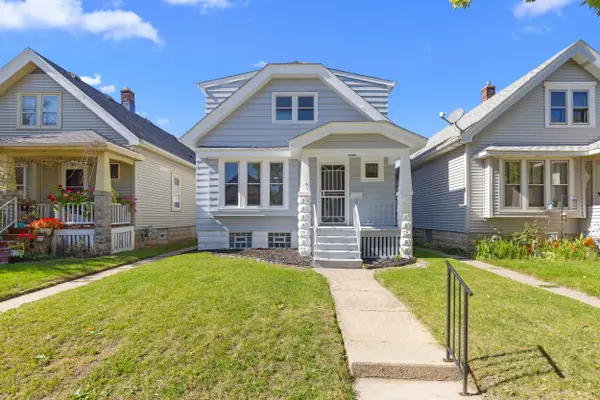 $335,000Active4 beds 2 baths1,516 sq. ft.
2925 S 7th St, Milwaukee, WI 53215
MLS# 1984372Listed by: EXP REALTY, LLC~MKE - New
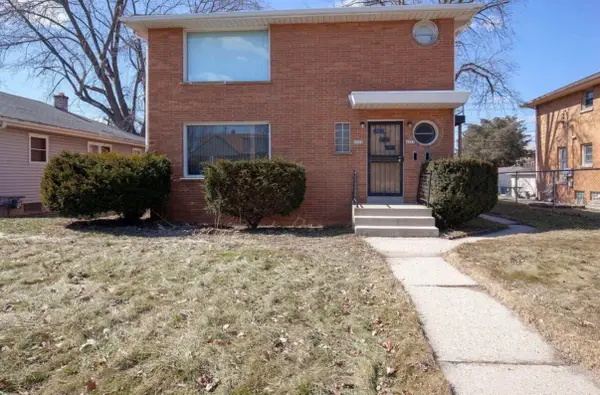 $290,000Active3 beds 1 baths2,240 sq. ft.
4055 N 68th St, Milwaukee, WI 53216
MLS# 1984373Listed by: COLDWELL BANKER REALTY - New
 $475,000Active2 beds 2 baths1,130 sq. ft.
1660 N Prospect Ave, Milwaukee, WI 53202
MLS# 1984374Listed by: LPT REALTY - New
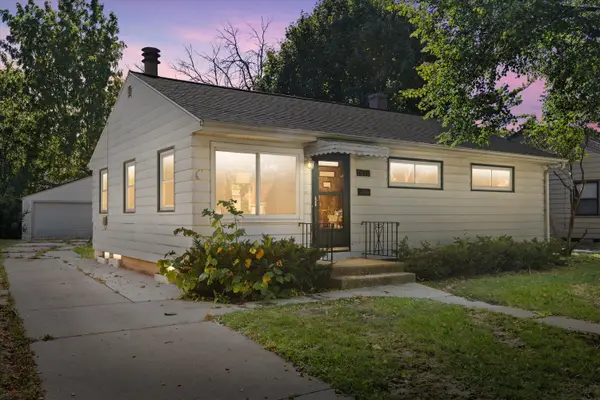 $199,900Active3 beds 1 baths1,536 sq. ft.
7639 W Palmetto Ave, Milwaukee, WI 53218
MLS# 1984375Listed by: LPT REALTY


Protect your home and budget from life's surprises with an Assurant Home Warranty, backed by a partner that supports you through every step of homeownership. Explore Plans.
©2026 Century 21 Real Estate LLC. All rights reserved. CENTURY 21®, the CENTURY 21 Logo and C21® are service marks owned by Century 21 Real Estate LLC. Century 21 Real Estate LLC fully supports the principles of the Fair Housing Act and the Equal Opportunity Act. Each office is independently owned and operated. Listing information is deemed reliable but not guaranteed accurate.