
3667 S Sunset Dr, Milwaukee, WI 53220
Local realty services provided by:CENTURY 21 Benefit Realty
3667 S Sunset Dr,Milwaukee, WI 53220
$328,000
- 3 Beds
- 2 Baths
- - sq. ft.
- Single family
- Sold
Listed by: level up team*
Office: keller williams realty-milwaukee southwest
MLS#:1972434
Source:WI_METROMLS
Sorry, we are unable to map this address
Price summary
- Price:$328,000
About this home
Welcome home to this well-maintained 3-bedroom ranch offering comfort, convenience and style! The spacious layout features 1.5 baths, an attached 1-car garage, vaulted ceiling breezeway/bonus room and a partially finished basement plumbed for an additional bath--ready for future expansion. Step outside to enjoy the fully fenced backyard, perfect for pets, play, gardening, or relaxing. Whether you're buying your first house, downsizing, or simply looking for a home with room to grow, this one checks all the boxes. Bonus: A/C, furnace, water heater all just 2 years old! Conveniently located near parks, shopping, dining, and everyday amenities. Don't miss your opportunity to make this charming ranch your next home--schedule your private showing today!
Contact an agent
Home facts
- Year built:1958
- Subdivision & Development:Wedgewood
- Listing ID #:1972434
- Added:56 day(s) ago
- Updated:September 14, 2026 at 06:23 AM
Rooms and interior
- Bedrooms:3
- Total bathrooms:2
- Full bathrooms:1
- Half bathrooms:1
- Rooms Total:7
- Basement Description:Block, Full, Partially Finished, Radon Mitigation, Stubbed for Bathroom, Sump Pump
Heating and cooling
- Cooling:Central Air
- Heating:Forced Air, Natural Gas
- Central air:Yes
Structure and exterior
- Year built:1958
- Lot Features:Fenced Yard
- Architectural Style:Ranch
- Construction Materials:Brick
- Levels:1 Story
Schools
- High school:Hamilton
- Middle school:Wedgewood Park
- Elementary school:Honey Creek
Utilities
- Sewer:Municipal Sewer
Finances and disclosures
- Price:$328,000
- Tax amount:$6,813 (2025)
Features and amenities
- Appliances:Dishwasher, Disposal, Dryer, Microwave, Oven, Range, Refrigerator, Washer
Parking
- Parking description:Paved
- Garage:Yes
- Garage spaces:1
New listings near 3667 S Sunset Dr
- New
 $70,000Active2 beds 3 baths1,056 sq. ft.
6126 W Port Ave, Milwaukee, WI 53223
MLS# 1980477Listed by: REALTY OF AMERICA LLC - New
 $329,900Active5 beds 2 baths1,157 sq. ft.
3536 N 62nd St, Milwaukee, WI 53216
MLS# 1980466Listed by: SOULFUL REALTY LLC - New
 $379,900Active6 beds 3 baths2,838 sq. ft.
116 E Meinecke Ave, Milwaukee, WI 53212
MLS# 1980469Listed by: SOULFUL REALTY LLC - New
 $199,000Active3 beds 1 baths2,184 sq. ft.
2935 N 28th St, Milwaukee, WI 53210
MLS# 1980454Listed by: COMPASS RE WI-NORTHSHORE - New
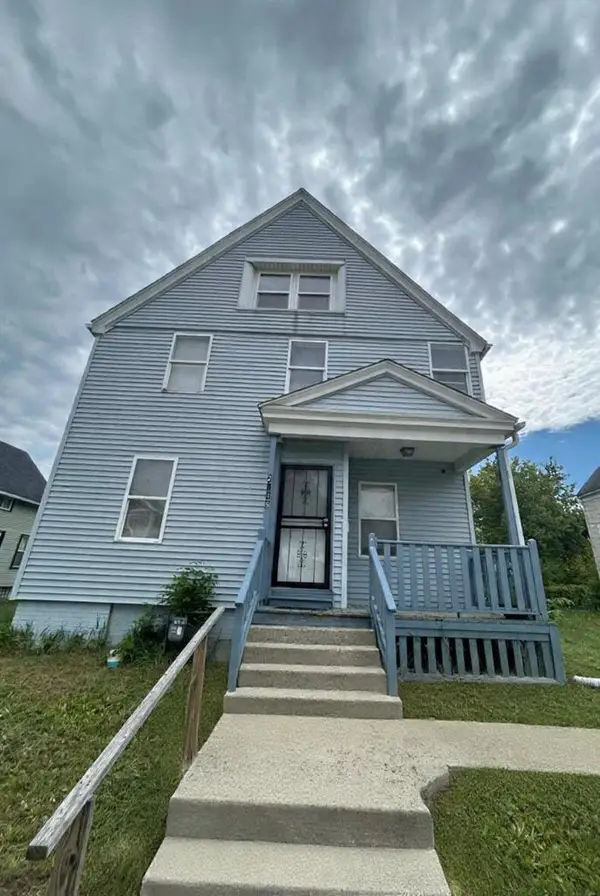 $298,000Active6 beds 2 baths2,208 sq. ft.
2148 N 29th Street, Milwaukee, WI 53208
MLS# 2032583Listed by: KOUA VANG - New
 $224,900Active4 beds 1 baths1,602 sq. ft.
4722 W Garfield Ave, Milwaukee, WI 53208
MLS# 1980438Listed by: VYLLA HOME - New
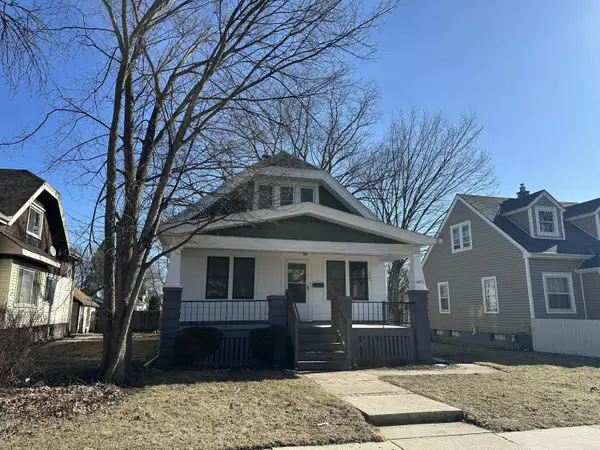 $159,900Active3 beds 1 baths1,239 sq. ft.
4852 N 37th St, Milwaukee, WI 53209
MLS# 1980439Listed by: VYLLA HOME - New
 $149,500Active2 beds 1 baths1,924 sq. ft.
2022 W Keefe Ave, Milwaukee, WI 53206
MLS# 1980433Listed by: PREMIER POINT REALTY LLC - New
 $89,000Active3 beds 1 baths922 sq. ft.
5026 N 27th St, Milwaukee, WI 53209
MLS# 1980427Listed by: PEAK REAL ESTATE - New
 $250,000Active2 beds 1 baths1,903 sq. ft.
1327 W Orchard St, Milwaukee, WI 53204
MLS# 1980431Listed by: VENTURE REAL ESTATE GROUP LLC


Protect your home and budget from life's surprises with an Assurant Home Warranty, backed by a partner that supports you through every step of homeownership. Explore Plans.
©2026 Century 21 Real Estate LLC. All rights reserved. CENTURY 21®, the CENTURY 21 Logo and C21® are service marks owned by Century 21 Real Estate LLC. Century 21 Real Estate LLC fully supports the principles of the Fair Housing Act and the Equal Opportunity Act. Each office is independently owned and operated. Listing information is deemed reliable but not guaranteed accurate.