
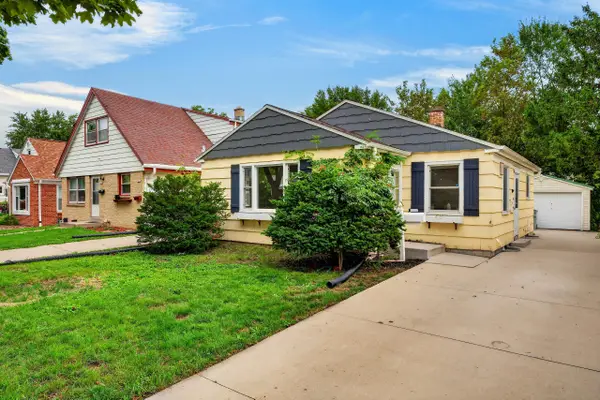
3758 S 3rd St, Milwaukee, WI 53207
Local realty services provided by:CENTURY 21 Benefit Realty
3758 S 3rd St,Milwaukee, WI 53207
$318,000
- 3 Beds
- 2 Baths
- 1,130 sq. ft.
- Single family
- Active
Listed by: jenna santana
Office: homestead realty, inc
MLS#:1981416
Source:WI_METROMLS
Price summary
- Price:$318,000
- Price per sq. ft.:$281.42
About this home
Welcome to this 3-bedroom, 1.5-bath home in Saveland Park! The comfortable split-bedroom layout offers a main-floor primary bedroom with a spacious walk-in closet and two bedrooms upstairs. New flooring in the kitchen, bathroom and hallway, plus new front and back doors, add a fresh touch. The partially finished basement is ready for your personal touches and offers room to gather for game day, with a convenient half bath for guests. Enjoy a cute, private backyard and a quiet residential setting close to dining, shopping and Bay View favorites, with freeway access about 2 minutes away. Roof (2017), furnace (2006), A/C (2007) and water heater (2008).
Contact an agent
Home facts
- Year built:1939
- Listing ID #:1981416
- Added:1 day(s) ago
- Updated:September 20, 2026 at 04:45 AM
Rooms and interior
- Bedrooms:3
- Total bathrooms:2
- Full bathrooms:1
- Half bathrooms:1
- Rooms Total:5
- Basement Description:Full, Partially Finished, Stubbed for Bathroom
- Living area:1,130 sq. ft.
Heating and cooling
- Cooling:Central Air
- Heating:Forced Air, Natural Gas
- Central air:Yes
Structure and exterior
- Year built:1939
- Building area:1,130 sq. ft.
- Lot area:0.11 Acres
- Lot Features:Corner Lot, Near Public Transit, Sidewalk
- Architectural Style:Cape Cod
- Construction Materials:Vinyl
- Levels:15 Story
Utilities
- Sewer:Municipal Sewer
Finances and disclosures
- Price:$318,000
- Price per sq. ft.:$281.42
- Tax amount:$4,446 (2025)
Features and amenities
- Appliances:Dishwasher, Dryer, Microwave, Oven, Refrigerator, Washer
Parking
- Parking description:Alley Entrance, Parking Space
- Garage:Yes
- Garage spaces:2
New listings near 3758 S 3rd St
- New
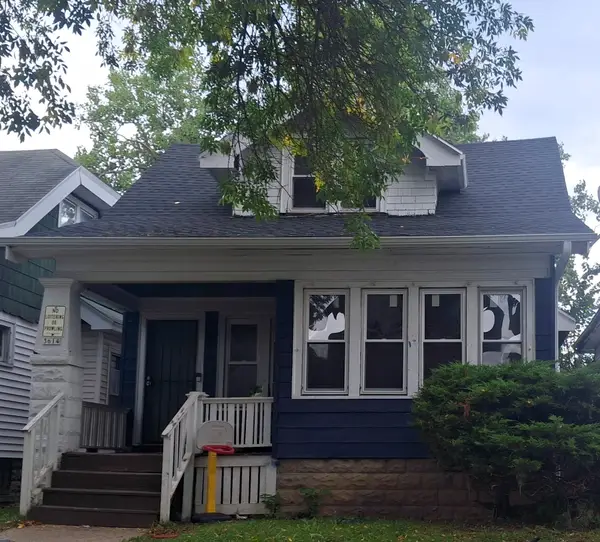 $110,000Active3 beds 1 baths1,124 sq. ft.
3614 N 11th St, Milwaukee, WI 53206
MLS# 1981423Listed by: RE/MAX LAKESIDE-SOUTH - New
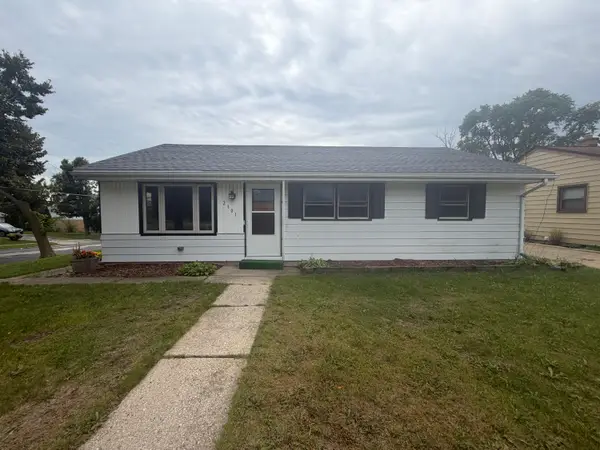 $244,900Active3 beds 1 baths952 sq. ft.
2301 W Alvina Ave, Milwaukee, WI 53221
MLS# 1981415Listed by: GRANDVIEW REALTY - New
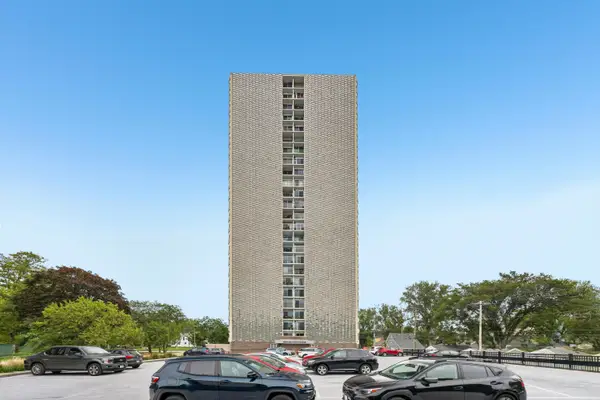 $190,000Active1 beds 1 baths860 sq. ft.
2525 S Shore Dr, Milwaukee, WI 53207
MLS# 1981408Listed by: THE REAL ESTATE STUDIO - New
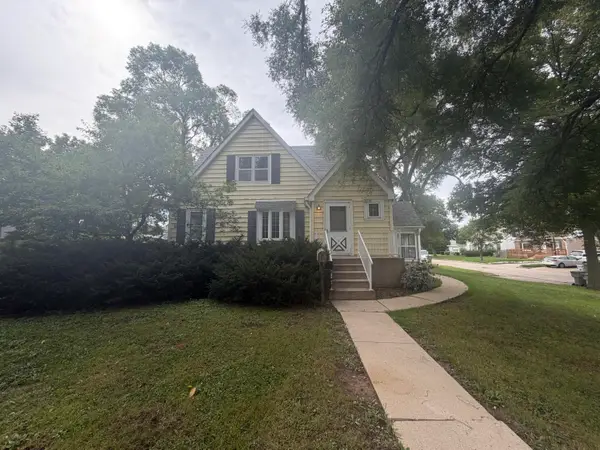 $274,900Active3 beds 2 baths1,387 sq. ft.
2509 W Ramsey Ave, Milwaukee, WI 53221
MLS# 1981402Listed by: GRANDVIEW REALTY - New
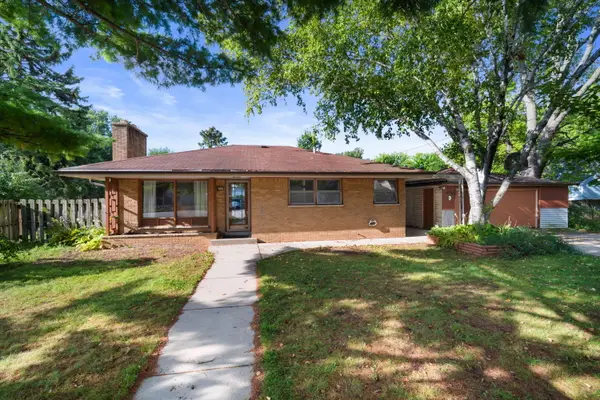 $199,900Active2 beds 1 baths900 sq. ft.
949 W Plainfield Ave, Milwaukee, WI 53221
MLS# 1981398Listed by: COLDWELL BANKER REALTY - New
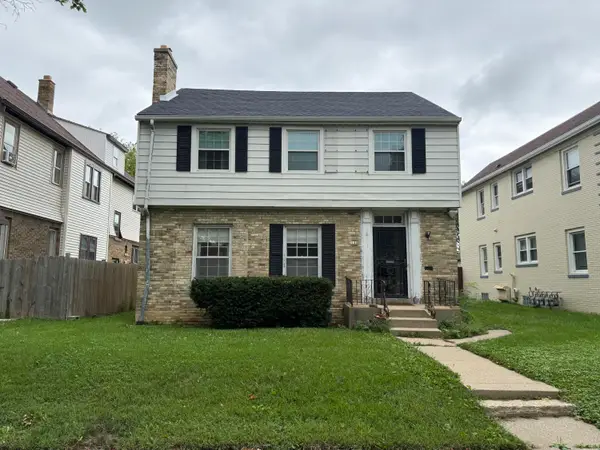 $189,900Active3 beds 2 baths1,695 sq. ft.
3140 N 42nd Pl, Milwaukee, WI 53216
MLS# 1981399Listed by: SCHOWALTER REAL ESTATE, LLC - New
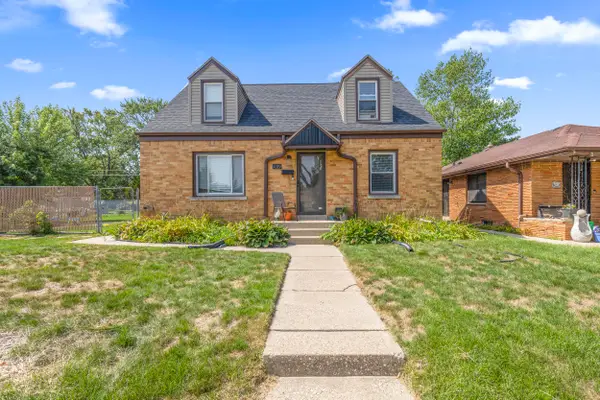 $269,900Active3 beds 3 baths1,476 sq. ft.
4319 N 74th St, Milwaukee, WI 53216
MLS# 1981400Listed by: REALTY OF AMERICA LLC - New
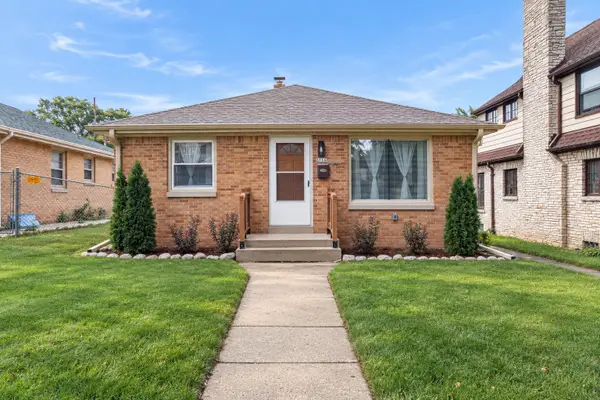 $279,000Active4 beds 2 baths1,820 sq. ft.
6114 W Leon Ter, Milwaukee, WI 53218
MLS# 1981401Listed by: HOMESTEAD REALTY, INC - New
 $299,900Active3 beds 2 baths1,559 sq. ft.
3618 N 94th St, Milwaukee, WI 53222
MLS# 1981383Listed by: ABUNDANCE REAL ESTATE


Protect your home and budget from life's surprises with an Assurant Home Warranty, backed by a partner that supports you through every step of homeownership. Explore Plans.
©2026 Century 21 Real Estate LLC. All rights reserved. CENTURY 21®, the CENTURY 21 Logo and C21® are service marks owned by Century 21 Real Estate LLC. Century 21 Real Estate LLC fully supports the principles of the Fair Housing Act and the Equal Opportunity Act. Each office is independently owned and operated. Listing information is deemed reliable but not guaranteed accurate.