
3809 S Clement Ave, Milwaukee, WI 53207
Local realty services provided by:CENTURY 21 Integrity Group
3809 S Clement Ave,Milwaukee, WI 53207
$299,900
- 4 Beds
- 1 Baths
- 1,694 sq. ft.
- Single family
- Active
Listed by: karen gryszkiewicz
Office: nova real estate group
MLS#:1982577
Source:WI_METROMLS
Price summary
- Price:$299,900
- Price per sq. ft.:$177.04
About this home
Welcome home to this 4-bedroom Milwaukee home conveniently located near the airport, parks, shopping and everyday amenities! The main level features a large living room, formal dining room with hardwood floors, plus 2 bedrooms, a remodeled full bath, and a kitchen thst is bright and cheery. Upstairs you'll find 2 additional bedrooms and an area offering potential to expand and create a second bathroom and walk-in closet or extra walk-through bedroom. Outside, enjoy a fenced-in backyard with room to relax, play or entertain. A 1.5-car garage plus covered carport provides additional parking and storage. With plenty of space and potential to make it your own, this home is ready for its next chapter! Living Room baseboards will be installed prior to closing.
Contact an agent
Home facts
- Year built:1947
- Listing ID #:1982577
- Added:29 day(s) ago
- Updated:October 29, 2026 at 03:22 PM
Rooms and interior
- Bedrooms:4
- Total bathrooms:1
- Full bathrooms:1
- Rooms Total:9
- Basement Description:Block, Full
- Living area:1,694 sq. ft.
Heating and cooling
- Cooling:Central Air
- Heating:Forced Air, Natural Gas
- Central air:Yes
Structure and exterior
- Year built:1947
- Building area:1,694 sq. ft.
- Lot area:0.15 Acres
- Lot Features:Fenced Yard, Sidewalk
- Architectural Style:Cape Cod
- Levels:15 Story
Utilities
- Sewer:Municipal Sewer
Finances and disclosures
- Price:$299,900
- Price per sq. ft.:$177.04
- Tax amount:$4,963 (2025)
Features and amenities
- Appliances:Dryer, Oven, Range, Refrigerator, Washer
Parking
- Parking description:Alley Entrance
- Garage:Yes
- Garage spaces:1
New listings near 3809 S Clement Ave
- New
 $309,900Active3 beds 2 baths1,261 sq. ft.
4629 S 14th St, Milwaukee, WI 53221
MLS# 1986574Listed by: RE/MAX FORWARD - New
 $329,000Active3 beds 1 baths3,063 sq. ft.
2177 N 52nd St, Milwaukee, WI 53208
MLS# 1986577Listed by: EXP REALTY, LLC~MKE - New
 $240,000Active4 beds 3 baths1,357 sq. ft.
2570 S 34th St, Milwaukee, WI 53215
MLS# 1986579Listed by: LPT REALTY - New
 $129,900Active3 beds 1 baths1,402 sq. ft.
3426 N 41st St, Milwaukee, WI 53216
MLS# 1986545Listed by: SHOREWEST REALTORS, INC. - New
 $245,000Active2 beds 1 baths1,065 sq. ft.
224 W Vine St, Milwaukee, WI 53212
MLS# 1986565Listed by: SNSHN REALTY LLC - New
 $144,900Active3 beds 2 baths980 sq. ft.
1651 W Edgerton Ave, Milwaukee, WI 53221
MLS# 1986567Listed by: RE/MAX FORWARD - New
 $169,900Active3 beds 1 baths914 sq. ft.
3811 S 22nd St, Milwaukee, WI 53221
MLS# 1986517Listed by: ROCKMOR REALTORS, LLC - New
 $309,900Active2 beds 3 baths1,745 sq. ft.
1920 N Farwell Ave, Milwaukee, WI 53202
MLS# 1986505Listed by: NORTH WATER REALTY LLC - New
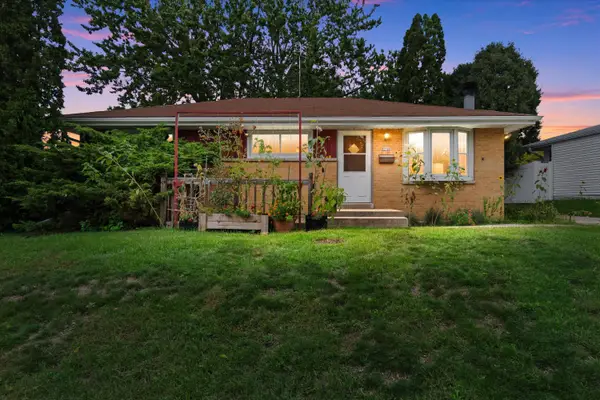 $224,900Active3 beds 2 baths978 sq. ft.
8244 W Acacia St, Milwaukee, WI 53223
MLS# 1986506Listed by: ABUNDANCE REAL ESTATE - New
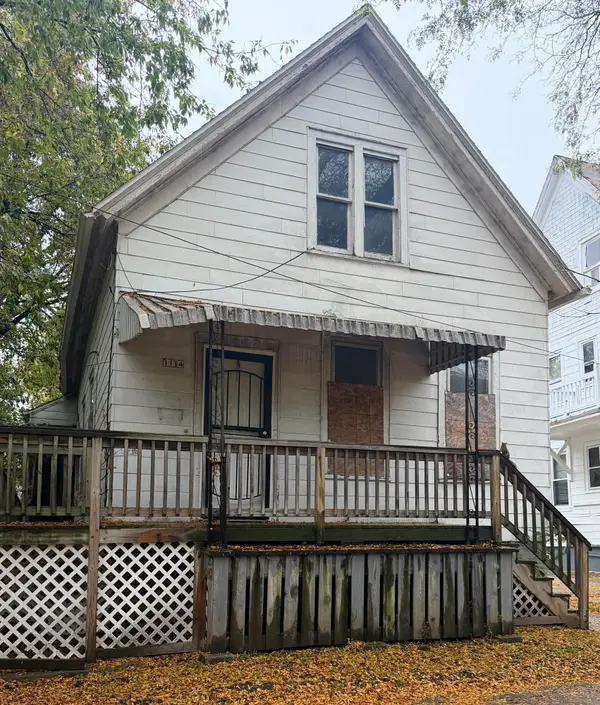 $21,900Active3 beds 1 baths1,018 sq. ft.
1114 W Ring St, Milwaukee, WI 53206
MLS# 1986492Listed by: HOMESTEAD REALTY, INC


Protect your home and budget from life's surprises with an Assurant Home Warranty, backed by a partner that supports you through every step of homeownership. Explore Plans.
©2026 Century 21 Real Estate LLC. All rights reserved. CENTURY 21®, the CENTURY 21 Logo and C21® are service marks owned by Century 21 Real Estate LLC. Century 21 Real Estate LLC fully supports the principles of the Fair Housing Act and the Equal Opportunity Act. Each office is independently owned and operated. Listing information is deemed reliable but not guaranteed accurate.