
4141 N 49th St, Milwaukee, WI 53216
Local realty services provided by:CENTURY 21 Aspire Group
4141 N 49th St,Milwaukee, WI 53216
$224,900
- 3 Beds
- 2 Baths
- 1,879 sq. ft.
- Single family
- Active
Listed by: aaron gerakosov
Office: coldwell banker realty
MLS#:1981245
Source:WI_METROMLS
Price summary
- Price:$224,900
- Price per sq. ft.:$119.69
About this home
Move right into this beautifully updated Milwaukee Cape Cod home! The stylish kitchen features quartz countertops, soft-close cabinetry, a tiled backsplash and new appliances. Both bathrooms have been refreshed, while new flooring and fresh paint inside and out provide a clean, modern feel. Numerous new windows offer abundant natural light throughout. The spacious upstairs primary bedroom includes a walk-in closet. The finished lower level expands the living space with a comfortable rec room and full bathroom featuring a walk-in shower. Additional improvements include new central air, a new drain tile system, and a new concrete walkway and front porch. Conveniently located near Capitol Drive with easy access to parks, public transportation, shopping, restaurants and everyday conveniences.
Contact an agent
Home facts
- Year built:1940
- Listing ID #:1981245
- Added:1 day(s) ago
- Updated:September 18, 2026 at 10:51 PM
Rooms and interior
- Bedrooms:3
- Total bathrooms:2
- Full bathrooms:2
- Rooms Total:5
- Basement Description:Block, Full, Partially Finished, Shower, Sump Pump
- Living area:1,879 sq. ft.
Heating and cooling
- Cooling:Central Air
- Heating:Forced Air, Natural Gas
- Central air:Yes
Structure and exterior
- Year built:1940
- Building area:1,879 sq. ft.
- Lot area:0.11 Acres
- Lot Features:Near Public Transit, Sidewalk
- Architectural Style:Cape Cod
- Levels:15 Story
Utilities
- Sewer:Municipal Sewer
Finances and disclosures
- Price:$224,900
- Price per sq. ft.:$119.69
- Tax amount:$1,606 (2025)
Features and amenities
- Appliances:Dishwasher, Disposal, Microwave, Range, Refrigerator
Parking
- Parking description:Alley Entrance, Parking Space, Paved
- Garage:Yes
- Garage spaces:2.5
New listings near 4141 N 49th St
- New
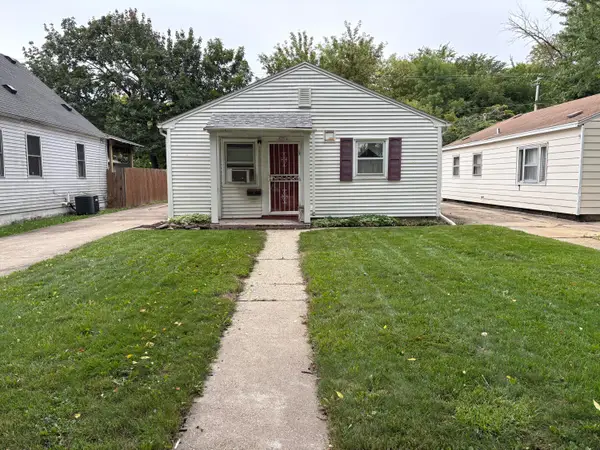 $109,900Active2 beds 1 baths747 sq. ft.
5231 N 52nd St, Milwaukee, WI 53218
MLS# 1981350Listed by: HOMESTEAD REALTY, INC - New
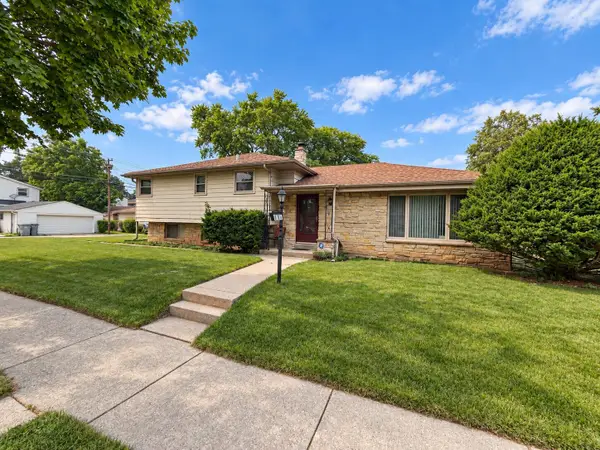 $359,900Active5 beds 2 baths2,264 sq. ft.
8706 W Courtland Ave, Milwaukee, WI 53225
MLS# 1981339Listed by: ENCOMPASS REALTY-LAKE COUNTRY - New
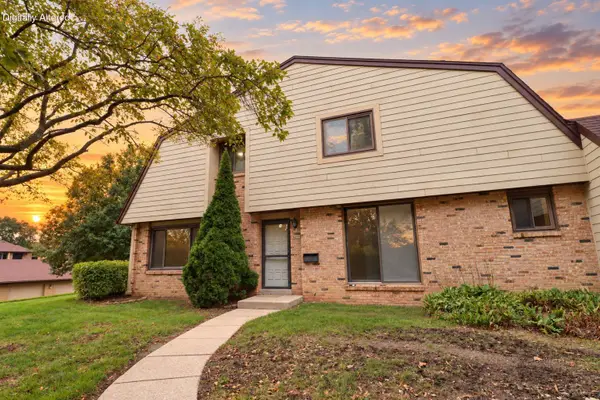 $149,900Active3 beds 2 baths1,490 sq. ft.
8693 N 73rd St, Milwaukee, WI 53223
MLS# 1981317Listed by: PREMIER POINT REALTY LLC - New
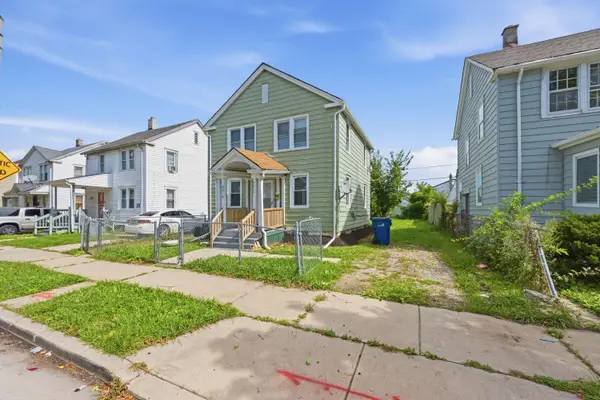 $169,000Active3 beds 2 baths1,172 sq. ft.
4414 N 25th St, Milwaukee, WI 53209
MLS# 1981319Listed by: MODERN MILWAUKEY REAL ESTATE LLC - New
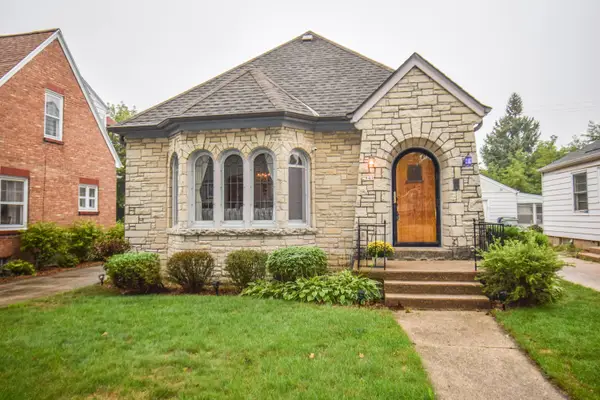 $274,900Active2 beds 2 baths1,225 sq. ft.
2941 N 75th St, Milwaukee, WI 53210
MLS# 1981320Listed by: REDEFINED REALTY ADVISORS LLC - New
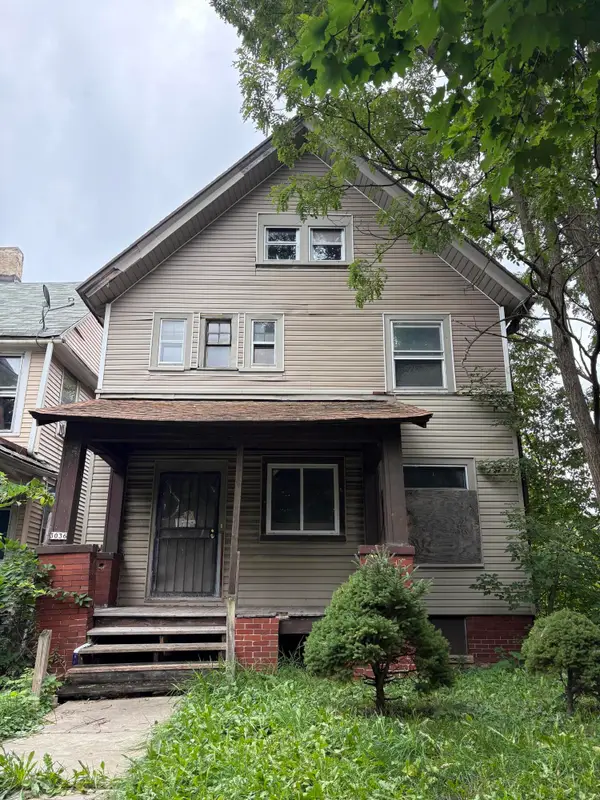 $35,000Active4 beds 1 baths2,276 sq. ft.
3036 N 2nd St, Milwaukee, WI 53212
MLS# 1981332Listed by: COMPASS RE WI-NORTHSHORE - New
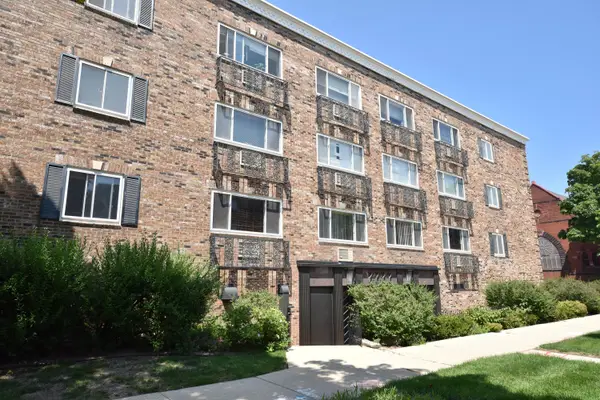 $159,000Active2 beds 1 baths729 sq. ft.
2222 E Belleview Pl, Milwaukee, WI 53211
MLS# 1981253Listed by: SHOREWEST REALTORS, INC. - New
 $200,000Active4 beds 1 baths1,324 sq. ft.
8734 W Fond Du Lac Ave, Milwaukee, WI 53225
MLS# 1981254Listed by: COLDWELL BANKER REALTY - New
 $69,900Active3 beds 1 baths1,264 sq. ft.
3749 N 14th St, Milwaukee, WI 53206
MLS# 1981256Listed by: RIVERWEST REALTY MILWAUKEE


Protect your home and budget from life's surprises with an Assurant Home Warranty, backed by a partner that supports you through every step of homeownership. Explore Plans.
©2026 Century 21 Real Estate LLC. All rights reserved. CENTURY 21®, the CENTURY 21 Logo and C21® are service marks owned by Century 21 Real Estate LLC. Century 21 Real Estate LLC fully supports the principles of the Fair Housing Act and the Equal Opportunity Act. Each office is independently owned and operated. Listing information is deemed reliable but not guaranteed accurate.