4212 W Auer Ave, Milwaukee, WI 53216
Local realty services provided by:CENTURY 21 Benefit Realty
4212 W Auer Ave,Milwaukee, WI 53216
$180,900
- 3 Beds
- 2 Baths
- 1,299 sq. ft.
- Single family
- Active
Listed by: steven barfield
Office: shorewest realtors, inc.
MLS#:1986985
Source:WIREX via Metro MLS
Price summary
- Price:$180,900
- Price per sq. ft.:$139.26
About this home
Welcome to this beautifully renovated home in Milwaukee's Sherman Park area! Featuring a charming light-blue exterior, inviting front porch, and stylish modern interior, this home offers comfort and sophistication throughout. Enjoy an open-concept layout, wood-look flooring, contemporary lighting, and a stunning kitchen with two-tone cabinetry, sleek countertops, decorative tile backsplash, and stainless steel appliances. The fully updated main-level bathroom features elegant tilework and modern fixtures, while the finished basement bathroom offers a spacious walk-in shower. Fenced front and back yards provide great outdoor spaces for relaxing or entertaining. With impressive updates and excellent curb appeal, this home is ready for its next owner. Schedule your private showing today!
Contact an agent
Home facts
- Year built:1924
- Listing ID #:1986985
- Added:17 day(s) ago
- Updated:November 20, 2026 at 04:36 PM
Rooms and interior
- Bedrooms:3
- Total bathrooms:2
- Full bathrooms:2
- Rooms Total:6
- Basement Description:Finished, Full, Shower
- Living area:1,299 sq. ft.
Heating and cooling
- Heating:Forced Air, Natural Gas
Structure and exterior
- Year built:1924
- Building area:1,299 sq. ft.
- Lot area:0.07 Acres
- Lot Features:Fenced Yard, Sidewalk
- Architectural Style:Ranch
- Construction Materials:Vinyl
- Levels:1 Story
Utilities
- Sewer:Municipal Sewer
Finances and disclosures
- Price:$180,900
- Price per sq. ft.:$139.26
- Tax amount:$2,467 (2025)
Features and amenities
- Appliances:Dishwasher, Microwave, Oven, Range
New listings near 4212 W Auer Ave
- New
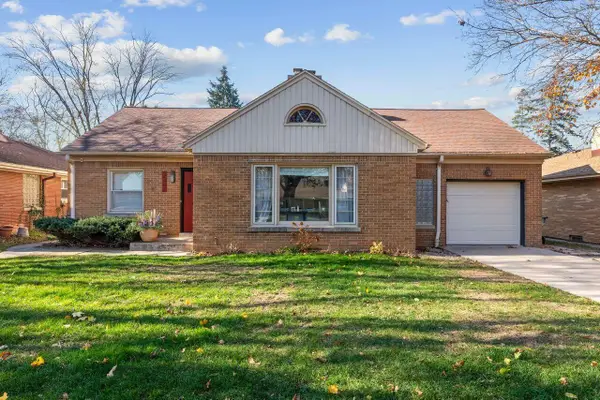 $325,000Active3 beds 2 baths1,996 sq. ft.
3261 N 96th St, Milwaukee, WI 53222
MLS# 1989031Listed by: KELLER WILLIAMS REALTY-LAKE COUNTRY - New
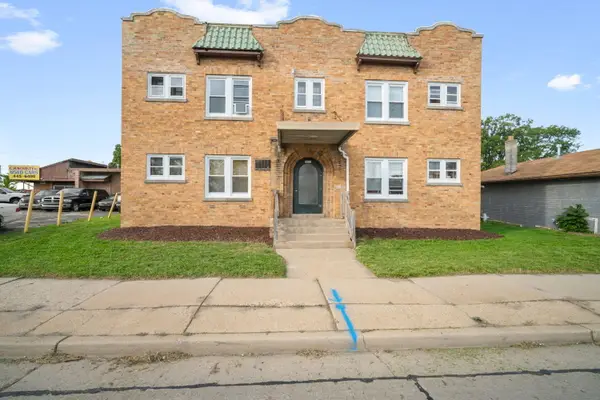 $749,000Active-- beds -- baths6,536 sq. ft.
5823 W Appleton Ave, Milwaukee, WI 53210
MLS# 1989036Listed by: REMAX LAKESIDE-CENTRAL - New
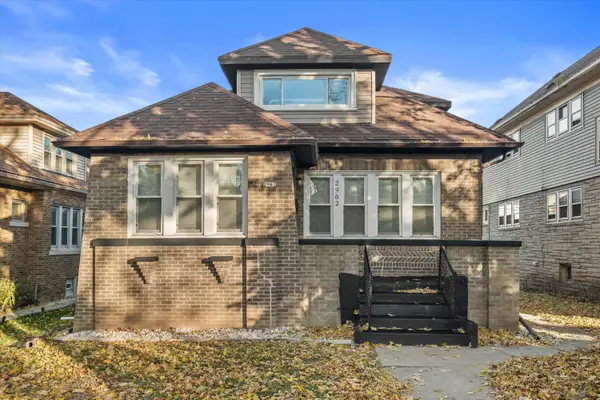 $260,000Active4 beds 3 baths2,460 sq. ft.
2962 N 55th St, Milwaukee, WI 53210
MLS# 1989053Listed by: HOMESMART CONNECT LLC - New
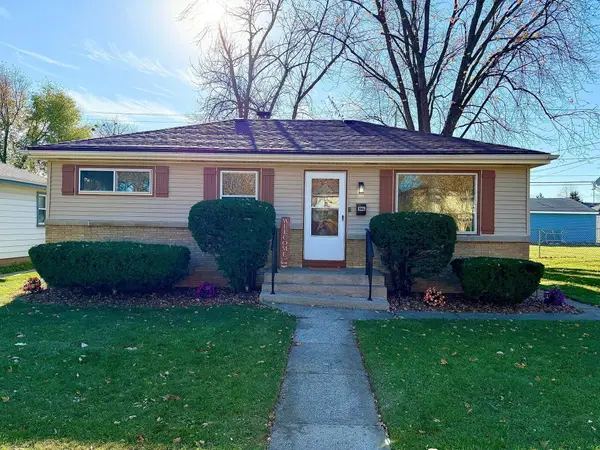 $289,900Active4 beds 2 baths1,700 sq. ft.
8229 W Grantosa Dr, Milwaukee, WI 53218
MLS# 1988994Listed by: HIGHLAND CITADEL LLC - New
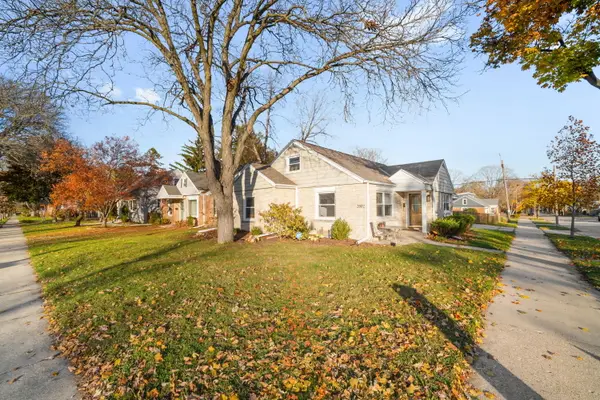
 $315,000Active3 beds 1 baths1,734 sq. ft.
2802 N 83rd St, Milwaukee, WI 53222
MLS# 1988999Listed by: CENTURY 21 AFFILIATED-WAUWATOSA - New
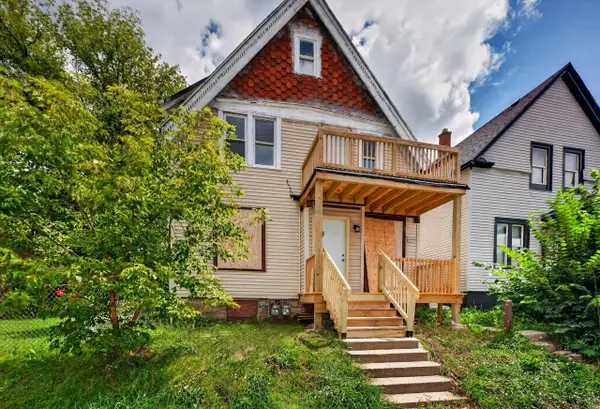 $136,000Active3 beds 1 baths2,271 sq. ft.
2420 N 35th St, Milwaukee, WI 53210
MLS# 1989002Listed by: PREMIER POINT REALTY LLC - New
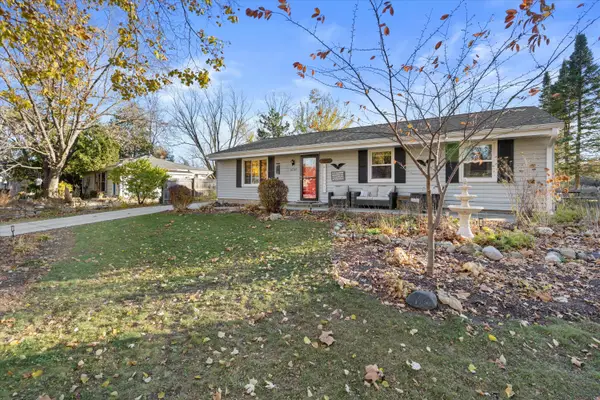 $262,000Active3 beds 1 baths1,209 sq. ft.
10305 W Terra Ave, Milwaukee, WI 53224
MLS# 1989004Listed by: SHOREWEST REALTORS, INC. - New
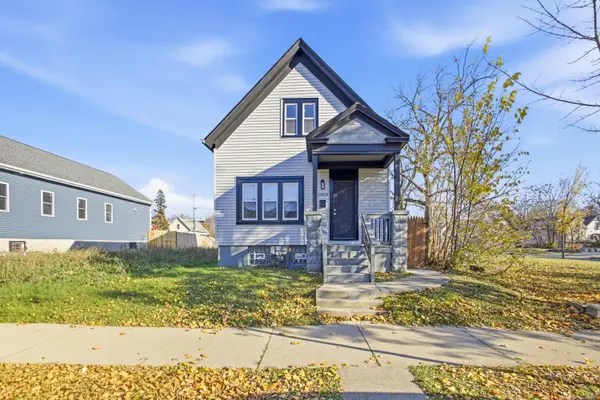 $165,000Active4 beds 3 baths1,215 sq. ft.
2908 N 22nd St, Milwaukee, WI 53206
MLS# 1989006Listed by: PROLIFIC REALTY GROUP - New
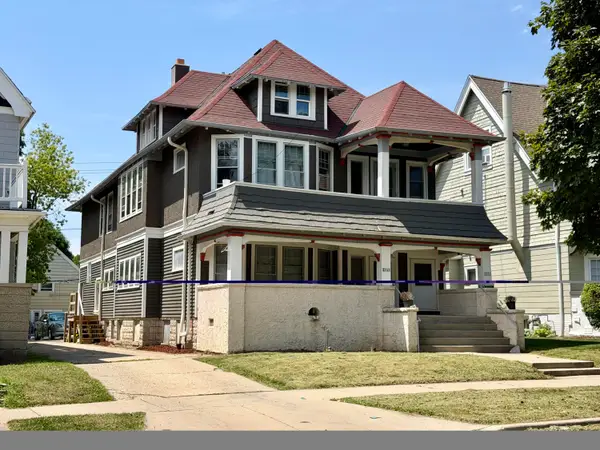 $529,000Active3 beds 1 baths3,807 sq. ft.
3051 N Cramer St, Milwaukee, WI 53211
MLS# 1989007Listed by: SNSHN REALTY LLC - New
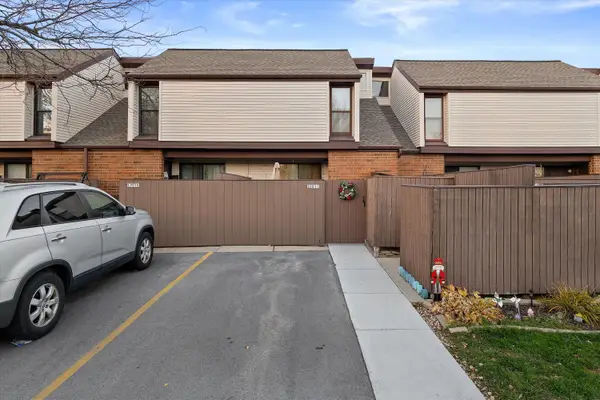 $220,000Active3 beds 3 baths1,334 sq. ft.
5201 S 13th St, Milwaukee, WI 53221
MLS# 1989008Listed by: COLDWELL BANKER REALTY


Protect your home and budget from life's surprises with an Assurant Home Warranty, backed by a partner that supports you through every step of homeownership. Explore Plans.
©2026 Century 21 Real Estate LLC. All rights reserved. CENTURY 21®, the CENTURY 21 Logo and C21® are service marks owned by Century 21 Real Estate LLC. Century 21 Real Estate LLC fully supports the principles of the Fair Housing Act and the Equal Opportunity Act. Each office is independently owned and operated. Listing information is deemed reliable but not guaranteed accurate.