
4276 N 48th St, Milwaukee, WI 53216
Local realty services provided by:CENTURY 21 Benefit Realty
4276 N 48th St,Milwaukee, WI 53216
$134,900
- 3 Beds
- 1 Baths
- 1,159 sq. ft.
- Single family
- Pending
Listed by: josephine santiago
Office: trelora realty, inc.
MLS#:1973993
Source:WI_METROMLS
Price summary
- Price:$134,900
- Price per sq. ft.:$116.39
About this home
This charming property offers a wonderful opportunity to own in a well-established Milwaukee neighborhood. The home features a functional layout with natural light throughout, providing a warm and inviting atmosphere. Recent updates blend traditional character with modern comfort, making this residence a standout choice. Outside, the property includes a detached garage and a manageable yard space ideal for outdoor activities. Situated conveniently near local parks, schools, and city amenities, this home is perfectly positioned for easy access to the surrounding community.
Contact an agent
Home facts
- Year built:1941
- Subdivision & Development:North Milwaukee
- Listing ID #:1973993
- Added:44 day(s) ago
- Updated:September 03, 2026 at 01:52 AM
Rooms and interior
- Bedrooms:3
- Total bathrooms:1
- Full bathrooms:1
- Rooms Total:3
- Basement Description:Partially Finished
- Living area:1,159 sq. ft.
Heating and cooling
- Cooling:Central Air
- Heating:Forced Air, Natural Gas
- Central air:Yes
Structure and exterior
- Year built:1941
- Building area:1,159 sq. ft.
- Lot area:0.11 Acres
- Lot Features:Near Public Transit, Sidewalk
- Architectural Style:Cape Cod
- Construction Materials:Brick, Vinyl
- Levels:15 Story
Schools
- Elementary school:Carson Academy
Utilities
- Sewer:Municipal Sewer
Finances and disclosures
- Price:$134,900
- Price per sq. ft.:$116.39
- Tax amount:$2,355 (2025)
Features and amenities
- Appliances:Dishwasher, Dryer, Microwave, Range, Refrigerator, Washer
Parking
- Parking description:Alley Entrance, Paved
- Garage:Yes
- Garage spaces:1
New listings near 4276 N 48th St
- New
 $199,000Active3 beds 1 baths2,184 sq. ft.
2935 N 28th St, Milwaukee, WI 53210
MLS# 1980454Listed by: COMPASS RE WI-NORTHSHORE - New
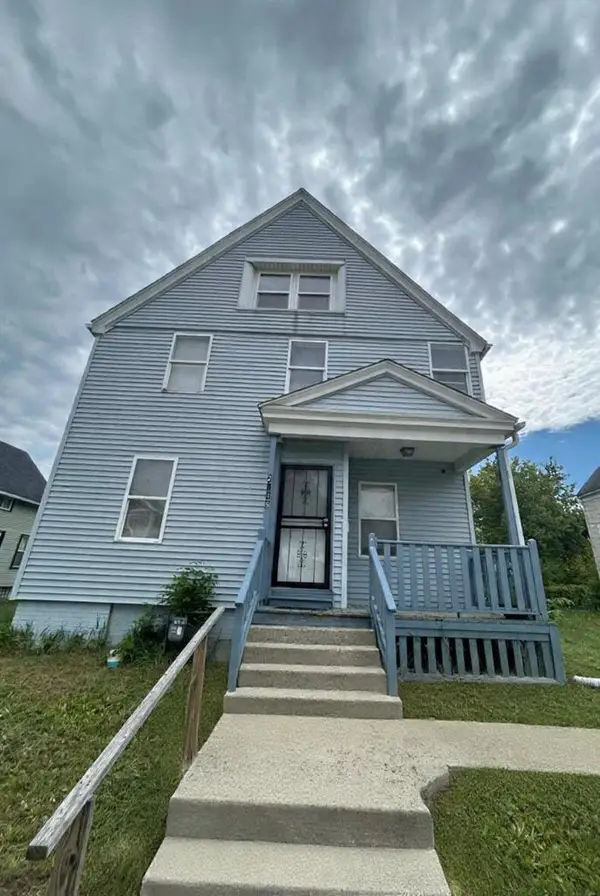 $298,000Active6 beds 2 baths2,208 sq. ft.
2148 N 29th Street, Milwaukee, WI 53208
MLS# 2032583Listed by: KOUA VANG - New
 $224,900Active4 beds 1 baths1,602 sq. ft.
4722 W Garfield Ave, Milwaukee, WI 53208
MLS# 1980438Listed by: VYLLA HOME - New
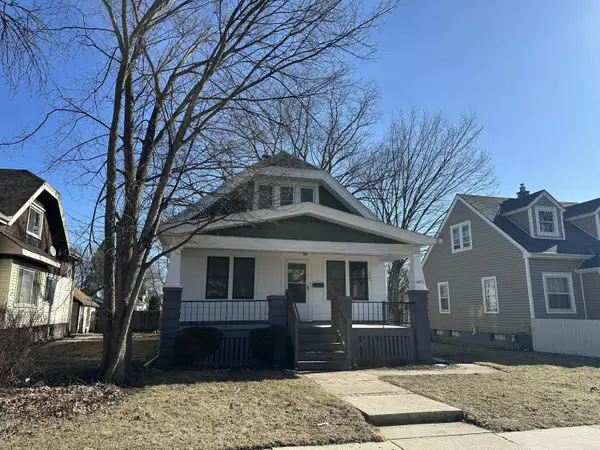 $159,900Active3 beds 1 baths1,239 sq. ft.
4852 N 37th St, Milwaukee, WI 53209
MLS# 1980439Listed by: VYLLA HOME - New
 $149,500Active2 beds 1 baths1,924 sq. ft.
2022 W Keefe Ave, Milwaukee, WI 53206
MLS# 1980433Listed by: PREMIER POINT REALTY LLC - New
 $89,000Active3 beds 1 baths922 sq. ft.
5026 N 27th St, Milwaukee, WI 53209
MLS# 1980427Listed by: PEAK REAL ESTATE - New
 $250,000Active2 beds 1 baths1,903 sq. ft.
1327 W Orchard St, Milwaukee, WI 53204
MLS# 1980431Listed by: VENTURE REAL ESTATE GROUP LLC - New
 $334,900Active4 beds 2 baths1,950 sq. ft.
7817 W Mt. Vernon Ave, Milwaukee, WI 53213
MLS# 1980423Listed by: REALTY EXECUTIVES - INTEGRITY - New
 $239,900Active3 beds 1 baths2,026 sq. ft.
6160 N 36th St, Milwaukee, WI 53209
MLS# 1980422Listed by: COLDWELL BANKER REALTY - New
 $249,000Active3 beds 1 baths1,070 sq. ft.
4518 W Tripoli Ave, Milwaukee, WI 53220
MLS# 1980404Listed by: HOMESTEAD REALTY, INC


Protect your home and budget from life's surprises with an Assurant Home Warranty, backed by a partner that supports you through every step of homeownership. Explore Plans.
©2026 Century 21 Real Estate LLC. All rights reserved. CENTURY 21®, the CENTURY 21 Logo and C21® are service marks owned by Century 21 Real Estate LLC. Century 21 Real Estate LLC fully supports the principles of the Fair Housing Act and the Equal Opportunity Act. Each office is independently owned and operated. Listing information is deemed reliable but not guaranteed accurate.