4315 N 42nd St, Milwaukee, WI 53216
Local realty services provided by:CENTURY 21 Benefit Realty
4315 N 42nd St,Milwaukee, WI 53216
$130,000
- 3 Beds
- 2 Baths
- 1,287 sq. ft.
- Single family
- Active
Listed by: michelle campbell
Office: coldwell banker realty
MLS#:1981627
Source:WIREX via Metro MLS
Price summary
- Price:$130,000
- Price per sq. ft.:$101.01
About this home
This classic brick home offers a solid foundation and a bright, welcoming atmosphere from the moment you step inside. The heart of the house is the large, sun-drenched kitchen which provides plenty of counter space for meal prep and enough room to easily host a morning coffee gathering or a casual dinner. The layout features 1 bedroom and a half bath on the main level and 2 bedrooms and a full bathroom upstairs. Bring your remodeling ideas and celebrate the holidays in your new home. Considering all offers.
Contact an agent
Home facts
- Year built:1941
- Listing ID #:1981627
- Added:58 day(s) ago
- Updated:November 20, 2026 at 04:36 PM
Rooms and interior
- Bedrooms:3
- Total bathrooms:2
- Full bathrooms:1
- Half bathrooms:1
- Rooms Total:4
- Basement Description:Full
- Living area:1,287 sq. ft.
Heating and cooling
- Heating:Forced Air, Natural Gas
Structure and exterior
- Year built:1941
- Building area:1,287 sq. ft.
- Lot area:0.11 Acres
- Lot Features:Sidewalk
- Architectural Style:Cape Cod
- Construction Materials:Brick
- Levels:2 Story
Utilities
- Sewer:Municipal Sewer
Finances and disclosures
- Price:$130,000
- Price per sq. ft.:$101.01
- Tax amount:$2,854 (2025)
Parking
- Parking description:Alley Entrance
- Garage:Yes
- Garage spaces:2
New listings near 4315 N 42nd St
- New
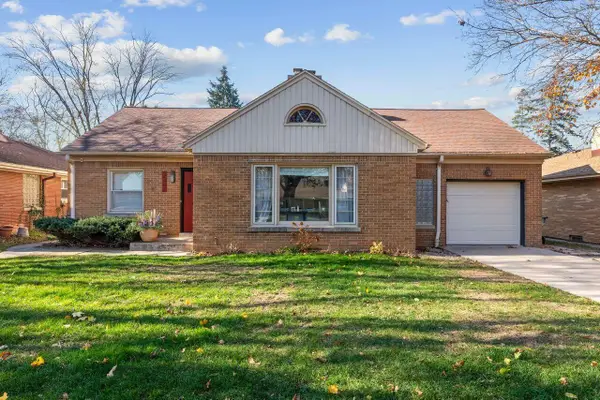 $325,000Active3 beds 2 baths1,996 sq. ft.
3261 N 96th St, Milwaukee, WI 53222
MLS# 1989031Listed by: KELLER WILLIAMS REALTY-LAKE COUNTRY - New
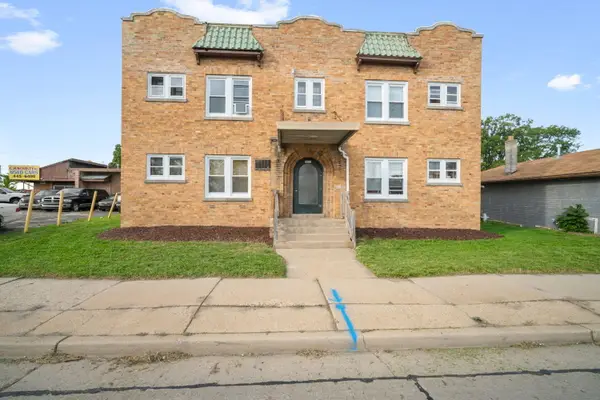 $749,000Active-- beds -- baths6,536 sq. ft.
5823 W Appleton Ave, Milwaukee, WI 53210
MLS# 1989036Listed by: REMAX LAKESIDE-CENTRAL - New
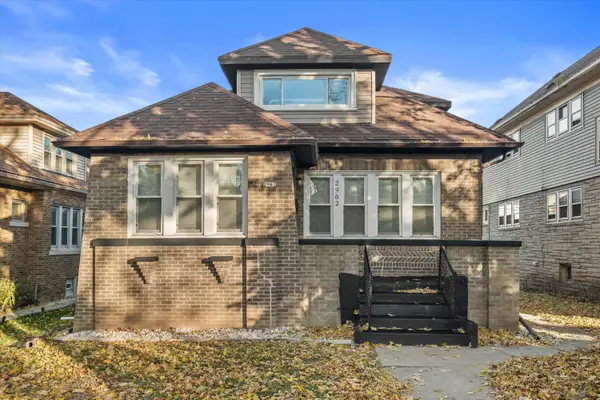 $260,000Active4 beds 3 baths2,460 sq. ft.
2962 N 55th St, Milwaukee, WI 53210
MLS# 1989053Listed by: HOMESMART CONNECT LLC - New
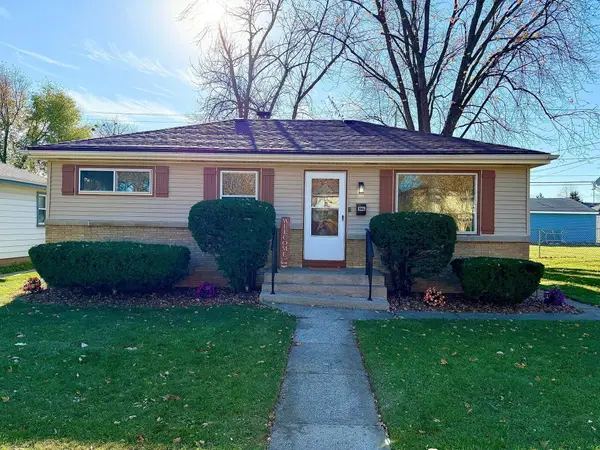 $289,900Active4 beds 2 baths1,700 sq. ft.
8229 W Grantosa Dr, Milwaukee, WI 53218
MLS# 1988994Listed by: HIGHLAND CITADEL LLC - New
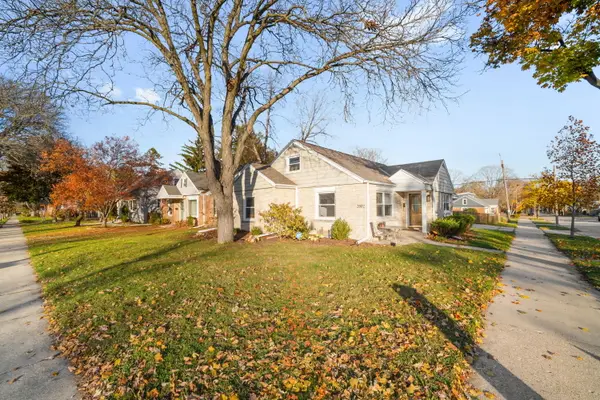
 $315,000Active3 beds 1 baths1,734 sq. ft.
2802 N 83rd St, Milwaukee, WI 53222
MLS# 1988999Listed by: CENTURY 21 AFFILIATED-WAUWATOSA - New
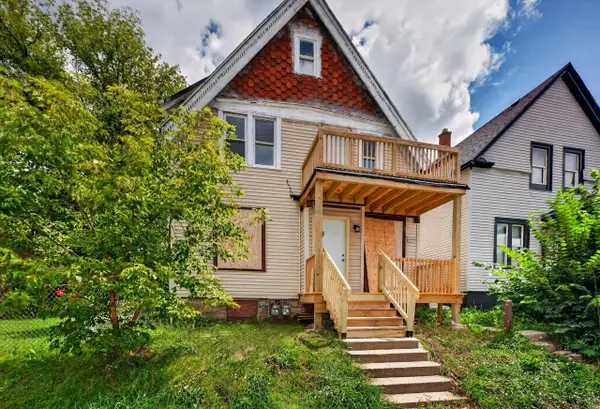 $136,000Active3 beds 1 baths2,271 sq. ft.
2420 N 35th St, Milwaukee, WI 53210
MLS# 1989002Listed by: PREMIER POINT REALTY LLC - New
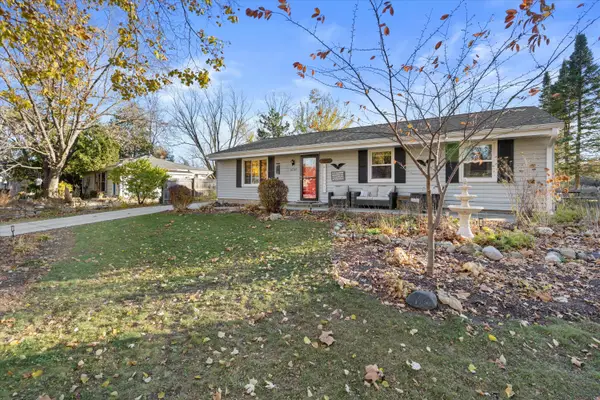 $262,000Active3 beds 1 baths1,209 sq. ft.
10305 W Terra Ave, Milwaukee, WI 53224
MLS# 1989004Listed by: SHOREWEST REALTORS, INC. - New
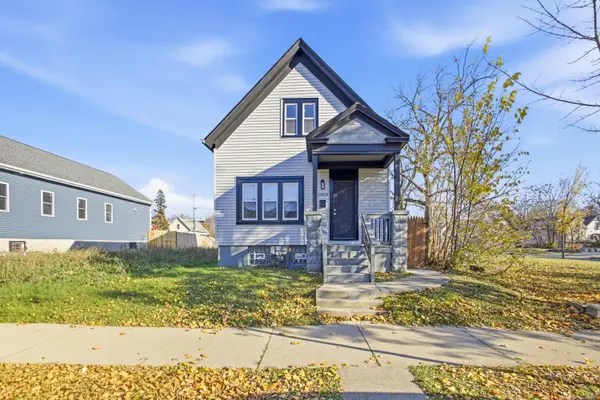 $165,000Active4 beds 3 baths1,215 sq. ft.
2908 N 22nd St, Milwaukee, WI 53206
MLS# 1989006Listed by: PROLIFIC REALTY GROUP - New
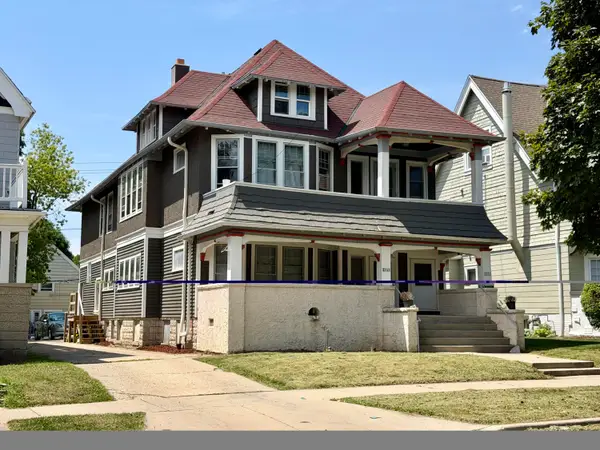 $529,000Active3 beds 1 baths3,807 sq. ft.
3051 N Cramer St, Milwaukee, WI 53211
MLS# 1989007Listed by: SNSHN REALTY LLC - New
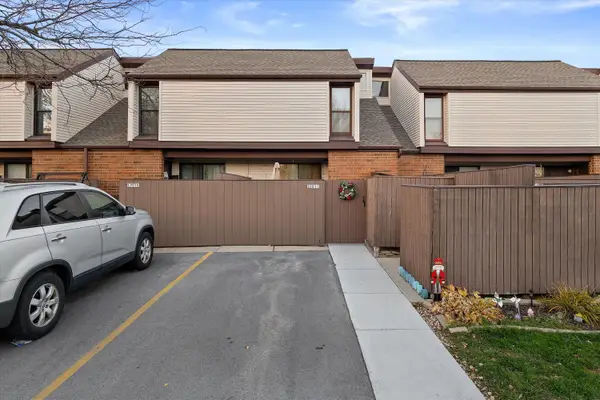 $220,000Active3 beds 3 baths1,334 sq. ft.
5201 S 13th St, Milwaukee, WI 53221
MLS# 1989008Listed by: COLDWELL BANKER REALTY


Protect your home and budget from life's surprises with an Assurant Home Warranty, backed by a partner that supports you through every step of homeownership. Explore Plans.
©2026 Century 21 Real Estate LLC. All rights reserved. CENTURY 21®, the CENTURY 21 Logo and C21® are service marks owned by Century 21 Real Estate LLC. Century 21 Real Estate LLC fully supports the principles of the Fair Housing Act and the Equal Opportunity Act. Each office is independently owned and operated. Listing information is deemed reliable but not guaranteed accurate.