
4359 N 82nd St, Milwaukee, WI 53222
Local realty services provided by:CENTURY 21 Affiliated
4359 N 82nd St,Milwaukee, WI 53222
$230,000
- 3 Beds
- 2 Baths
- - sq. ft.
- Single family
- Sold
Listed by: darryl smith
Office: first weber inc - delafield
MLS#:1971083
Source:WI_METROMLS
Sorry, we are unable to map this address
Price summary
- Price:$230,000
About this home
A must see! Beautiful, well maintained, 3 bedroom 1 1/2 bathroom, brick Cape cod home. Living room with crown molding, dining room and a partially fenced large backyard. Huge driveway with a 3-car garage with lighting. The amenities include central air (Carrier Unit), 40 gallon water tank (A.O. Smith), landscape completed (David Frank), 2nd bedroom can be used as a home office and an attic for additional storage.
Contact an agent
Home facts
- Year built:1941
- Listing ID #:1971083
- Added:61 day(s) ago
- Updated:September 10, 2026 at 06:32 AM
Rooms and interior
- Bedrooms:3
- Total bathrooms:2
- Full bathrooms:1
- Half bathrooms:1
- Rooms Total:8
- Basement Description:Partial, Partially Finished
Heating and cooling
- Cooling:Central Air
- Heating:Forced Air, Natural Gas
- Central air:Yes
Structure and exterior
- Year built:1941
- Lot Features:Fenced Yard, Sidewalk
- Architectural Style:Cape Cod
- Construction Materials:Brick
- Levels:2 Story
Utilities
- Sewer:Municipal Sewer
Finances and disclosures
- Price:$230,000
- Tax amount:$3,984 (2025)
Features and amenities
- Appliances:Cooktop, Dryer, Microwave, Oven, Range, Refrigerator, Washer
Parking
- Parking description:Parking Space, Paved
- Garage:Yes
- Garage spaces:3
New listings near 4359 N 82nd St
- New
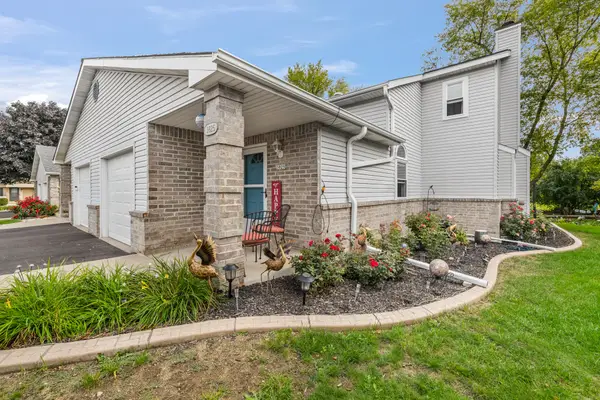 $264,900Active2 beds 2 baths1,484 sq. ft.
3825 W College Ave, Milwaukee, WI 53221
MLS# 1979868Listed by: REAL BROKER MILWAUKEE - New
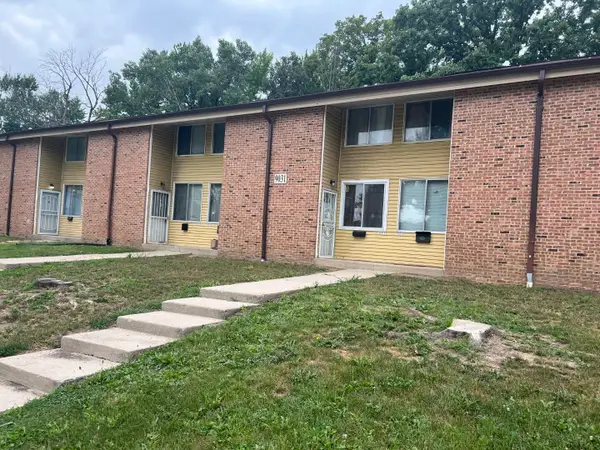 $65,000Active3 beds 2 baths1,054 sq. ft.
9031 N 95th St, Milwaukee, WI 53224
MLS# 1979840Listed by: REALTY AMONG FRIENDS, LLC - New
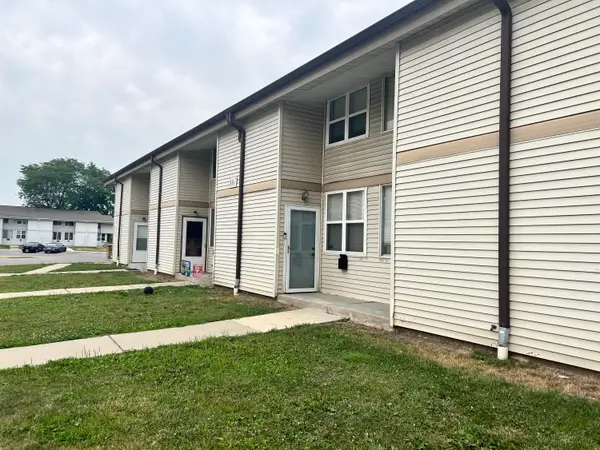 $65,000Active3 beds 2 baths1,054 sq. ft.
8867 N 95th St, Milwaukee, WI 53224
MLS# 1979831Listed by: REALTY AMONG FRIENDS, LLC - New
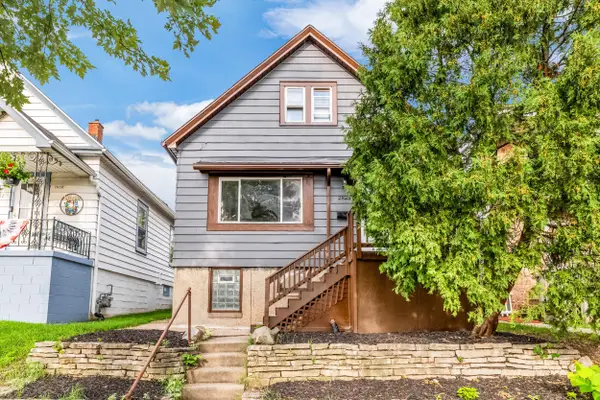 $299,900Active3 beds 2 baths1,850 sq. ft.
2825 S 9th St, Milwaukee, WI 53215
MLS# 1979832Listed by: KELLER WILLIAMS-MNS WAUWATOSA - New
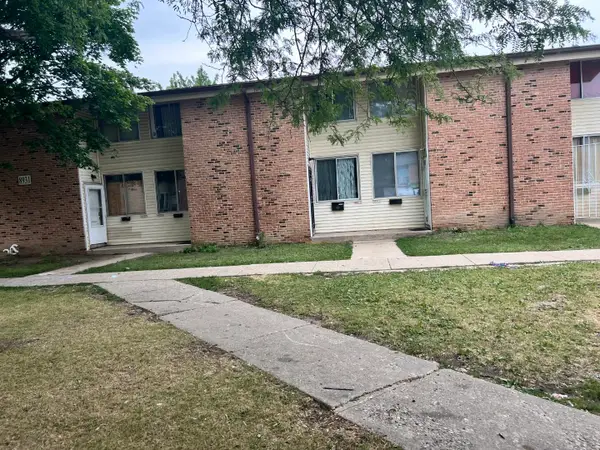 $65,000Active3 beds 2 baths1,054 sq. ft.
8931 N Swan Rd, Milwaukee, WI 53224
MLS# 1979834Listed by: REALTY AMONG FRIENDS, LLC - New
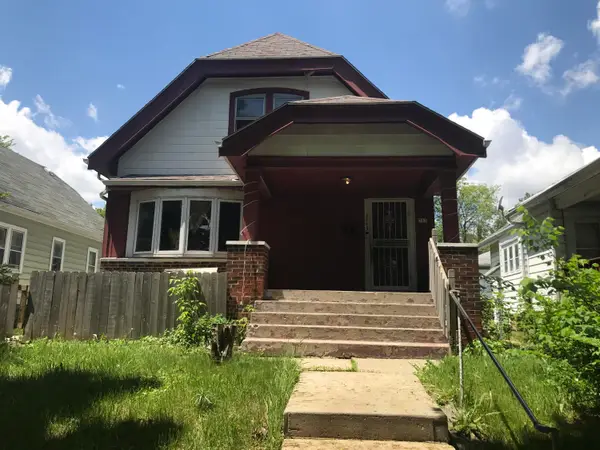 $164,900Active5 beds 2 baths5,000 sq. ft.
3763 N 10th St, Milwaukee, WI 53206
MLS# 1979773Listed by: HOMEWIRE REALTY - New
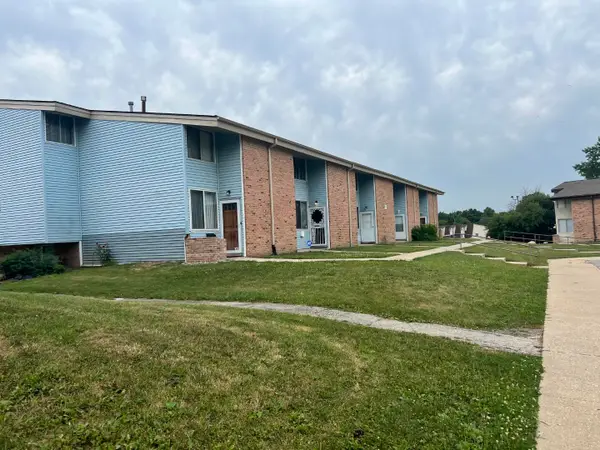 $65,000Active3 beds 2 baths1,054 sq. ft.
8911 N Swan Rd, Milwaukee, WI 53224
MLS# 1979809Listed by: REALTY AMONG FRIENDS, LLC - New
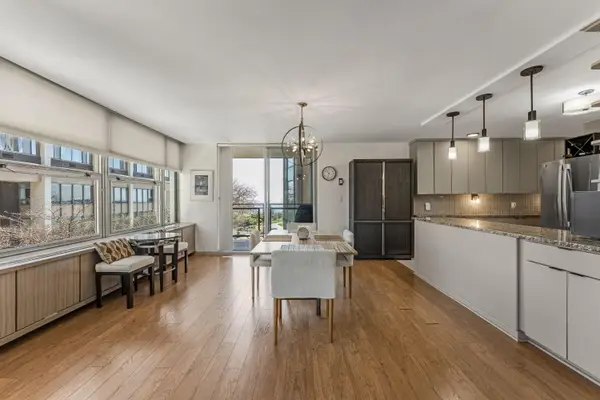 $305,000Active2 beds 2 baths2,000 sq. ft.
1610 N Prospect Ave, Milwaukee, WI 53202
MLS# 1979812Listed by: COLDWELL BANKER REALTY - New
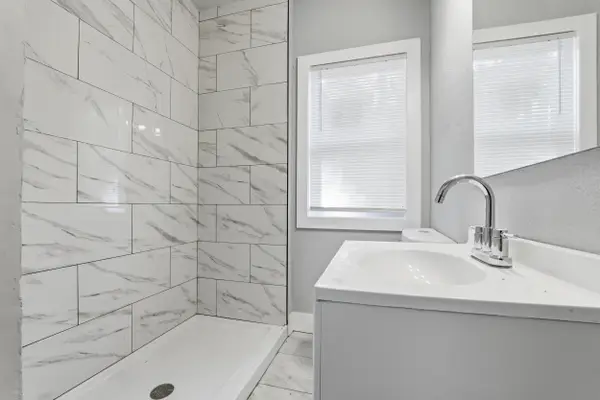 $239,900Active3 beds 1 baths3,128 sq. ft.
2875 N 50th St, Milwaukee, WI 53210
MLS# 1979819Listed by: KELLER WILLIAMS-MNS WAUWATOSA - New
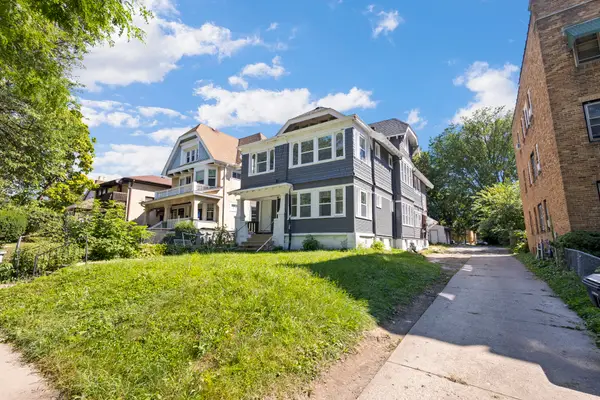 $209,900Active3 beds 1 baths3,057 sq. ft.
4266 W Highland Blvd, Milwaukee, WI 53208
MLS# 1979822Listed by: KELLER WILLIAMS-MNS WAUWATOSA


Protect your home and budget from life's surprises with an Assurant Home Warranty, backed by a partner that supports you through every step of homeownership. Explore Plans.
©2026 Century 21 Real Estate LLC. All rights reserved. CENTURY 21®, the CENTURY 21 Logo and C21® are service marks owned by Century 21 Real Estate LLC. Century 21 Real Estate LLC fully supports the principles of the Fair Housing Act and the Equal Opportunity Act. Each office is independently owned and operated. Listing information is deemed reliable but not guaranteed accurate.