
4402 S Lenox St, Milwaukee, WI 53207
Local realty services provided by:CENTURY 21 Affiliated
4402 S Lenox St,Milwaukee, WI 53207
$250,000
- 3 Beds
- 1 Baths
- 1,325 sq. ft.
- Single family
- Pending
Listed by: peter stefaniak
Office: the stefaniak group, llc.
MLS#:1975485
Source:WI_METROMLS
Price summary
- Price:$250,000
- Price per sq. ft.:$188.68
About this home
Pride of ownership is evident in this 3 bedroom Ranch located 1/2 block to park. Beautiful 3 season room. Hardwood floor in master bedroom. Rec room with furniture & bar. New furnace 2021. New roof 2020. New water heater 2020. Sun room 2020. Updated windows. Low maintenance exterior. Furniture in 3 season room to be included. Rec room furniture and photos to be included.
Contact an agent
Home facts
- Year built:1949
- Subdivision & Development:Pine View
- Listing ID #:1975485
- Added:8 day(s) ago
- Updated:August 13, 2026 at 02:39 AM
Rooms and interior
- Bedrooms:3
- Total bathrooms:1
- Full bathrooms:1
- Rooms Total:6
- Basement Description:Block, Full, Partial, Partially Finished, Poured Concrete, Sump Pump
- Living area:1,325 sq. ft.
Heating and cooling
- Cooling:Central Air
- Heating:Forced Air, Natural Gas
- Central air:Yes
Structure and exterior
- Year built:1949
- Building area:1,325 sq. ft.
- Lot area:0.15 Acres
- Lot Features:Corner Lot, Sidewalk
- Architectural Style:Ranch
- Construction Materials:Low Maintenance Trim, Vinyl
- Levels:1 Story
Utilities
- Sewer:Municipal Sewer
Finances and disclosures
- Price:$250,000
- Price per sq. ft.:$188.68
- Tax amount:$4,194 (2025)
Features and amenities
- Appliances:Dishwasher, Dryer, Microwave, Oven, Range, Refrigerator, Washer
Parking
- Parking description:Paved
- Garage:Yes
- Garage spaces:1.5
New listings near 4402 S Lenox St
- New
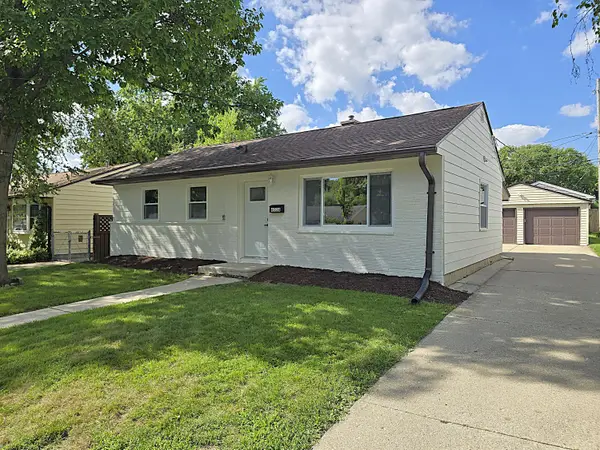 $269,900Active3 beds 1 baths899 sq. ft.
6538 W Euclid Ave, Milwaukee, WI 53219
MLS# 1976582Listed by: TERRANOVA REAL ESTATE - New
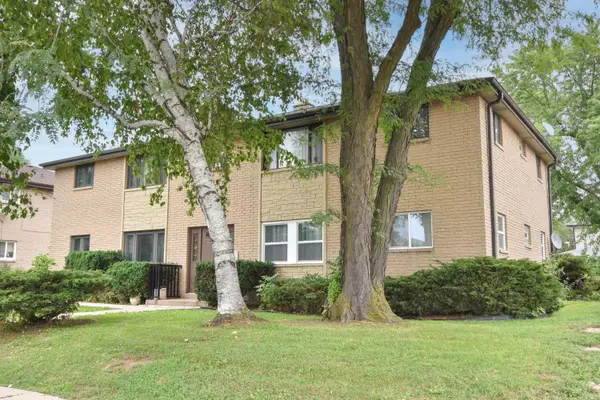 $399,900Active-- beds -- baths3,382 sq. ft.
5680 N 91st St, Milwaukee, WI 53225
MLS# 1976583Listed by: FIREFLY REAL ESTATE, LLC - New
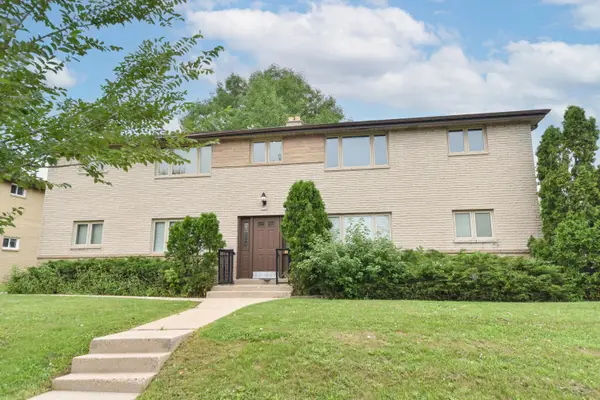 $399,900Active-- beds -- baths3,382 sq. ft.
5710 N 91st St, Milwaukee, WI 53225
MLS# 1976584Listed by: FIREFLY REAL ESTATE, LLC - New
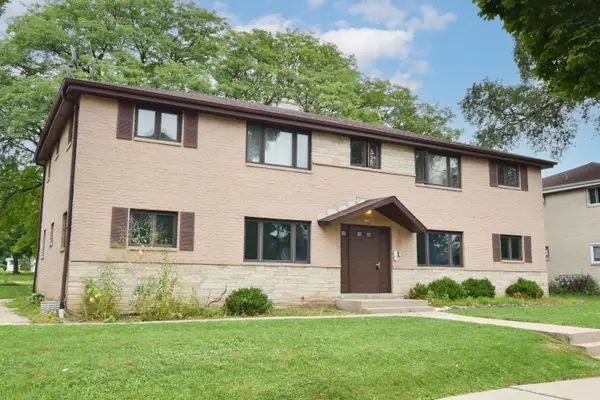 $439,900Active-- beds -- baths3,382 sq. ft.
5740 N 91st St, Milwaukee, WI 53225
MLS# 1976585Listed by: FIREFLY REAL ESTATE, LLC - New
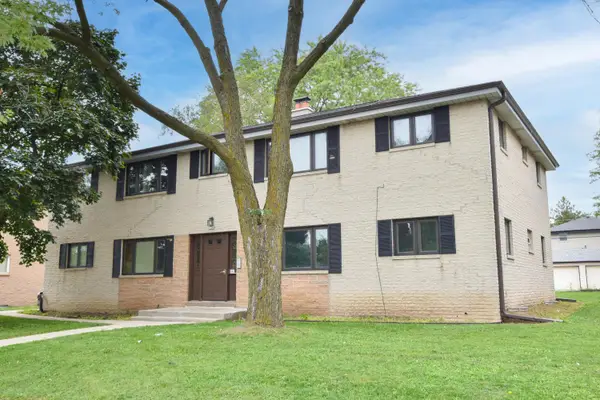 $399,900Active-- beds -- baths3,382 sq. ft.
5750 N 91st St, Milwaukee, WI 53225
MLS# 1976586Listed by: FIREFLY REAL ESTATE, LLC - New
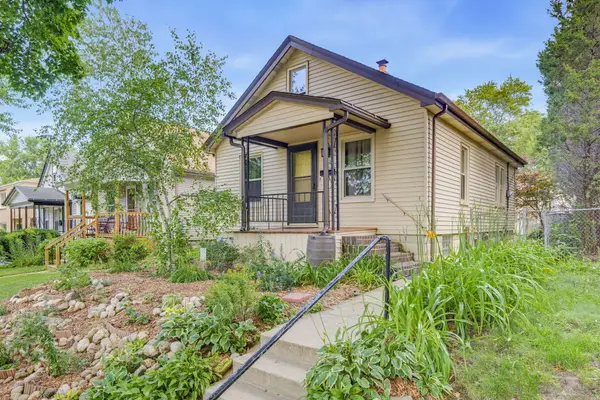 $249,900Active2 beds 1 baths868 sq. ft.
3416 S Quincy Ave, Milwaukee, WI 53207
MLS# 1976602Listed by: LANNON STONE REALTY LLC - New
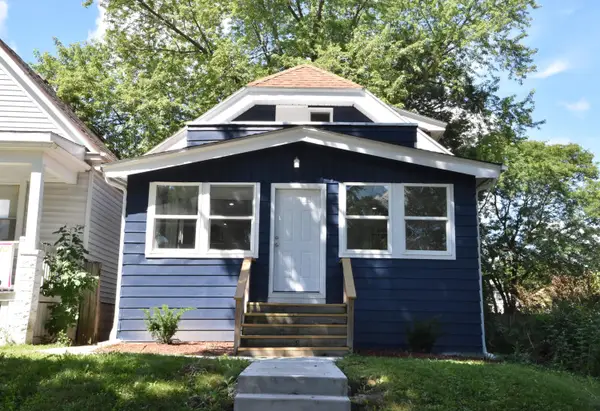 $249,900Active4 beds 2 baths1,601 sq. ft.
5527 N 34th St, Milwaukee, WI 53209
MLS# 1976578Listed by: LANNON STONE REALTY LLC - New
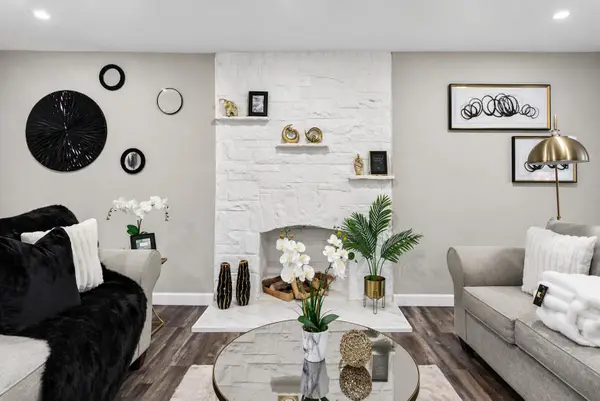 $239,999Active3 beds 2 baths2,203 sq. ft.
4575 N 46th St, Milwaukee, WI 53218
MLS# 1976569Listed by: REIGN REALTY - New
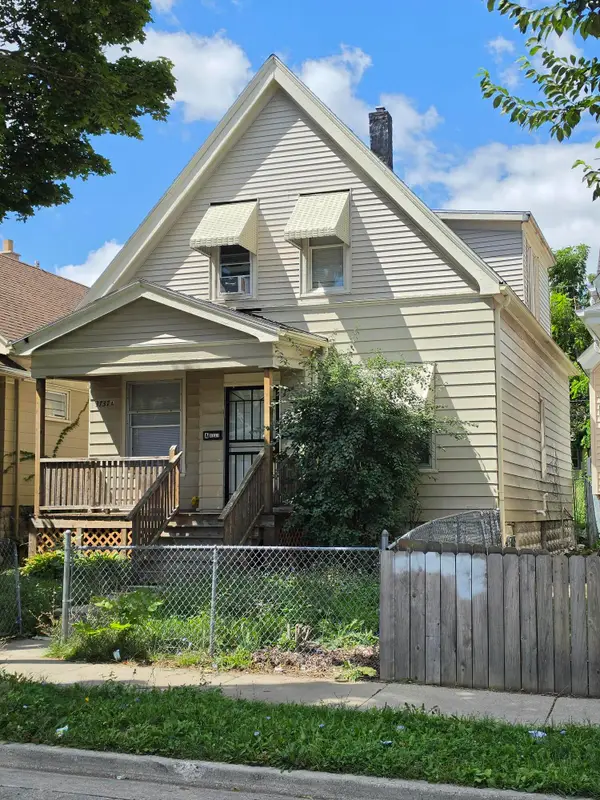 $92,500Active2 beds 1 baths1,657 sq. ft.
3737 N 10th St, Milwaukee, WI 53206
MLS# 1976564Listed by: XCEL REALTY, LLC - New
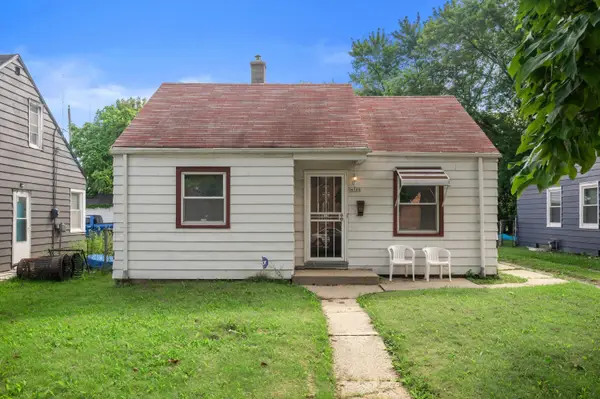 $117,000Active2 beds 1 baths710 sq. ft.
4908 N 27th St, Milwaukee, WI 53209
MLS# 1976556Listed by: KELLER WILLIAMS MILWAUKEE NORTH SHORE


Protect your home and budget from life's surprises with an Assurant Home Warranty, backed by a partner that supports you through every step of homeownership. Explore Plans.
©2026 Century 21 Real Estate LLC. All rights reserved. CENTURY 21®, the CENTURY 21 Logo and C21® are service marks owned by Century 21 Real Estate LLC. Century 21 Real Estate LLC fully supports the principles of the Fair Housing Act and the Equal Opportunity Act. Each office is independently owned and operated. Listing information is deemed reliable but not guaranteed accurate.