
4432 W Howard Ave, Milwaukee, WI 53220
Local realty services provided by:CENTURY 21 Aspire Group
4432 W Howard Ave,Milwaukee, WI 53220
$299,900
- 3 Beds
- 1 Baths
- 2,046 sq. ft.
- Single family
- Pending
Listed by: cheryl bennet
Office: lannon stone realty llc.
MLS#:1982947
Source:WI_METROMLS
Price summary
- Price:$299,900
- Price per sq. ft.:$146.58
About this home
This affordable brick ranch home in a great Milwaukee neighborhood is a must-see! Lovingly-maintained during the seller's period of ownership with many updates completed, including a new furnace in 2024 and central air in 2025, new appliances in 2026 and the beautiful hardwood flooring refinished 9/26! You'll love the retro rec room and the bonus flex room between the house and the garage. The fenced yard is great for pets or family time, and the attached garage will be especially appreciated during our upcoming cold weather. Bonus toilet in the basement could be the start of a 2nd bathroom? Don't delay--see this one soon!
Contact an agent
Home facts
- Year built:1954
- Listing ID #:1982947
- Added:4 day(s) ago
- Updated:October 06, 2026 at 03:47 AM
Rooms and interior
- Bedrooms:3
- Total bathrooms:1
- Full bathrooms:1
- Rooms Total:6
- Basement Description:Block, Finished, Full, Stubbed for Bathroom
- Living area:2,046 sq. ft.
Heating and cooling
- Cooling:Central Air
- Heating:Forced Air, Natural Gas
- Central air:Yes
Structure and exterior
- Year built:1954
- Building area:2,046 sq. ft.
- Lot area:0.19 Acres
- Lot Features:Corner Lot, Near Public Transit, Sidewalk, Wetlands
- Architectural Style:Ranch
- Construction Materials:Brick
- Levels:1 Story
Utilities
- Sewer:Municipal Sewer
Finances and disclosures
- Price:$299,900
- Price per sq. ft.:$146.58
- Tax amount:$4,621 (2025)
Features and amenities
- Appliances:Dishwasher, Disposal, Dryer, Oven, Refrigerator, Washer
Parking
- Parking description:Paved
- Garage:Yes
- Garage spaces:2
New listings near 4432 W Howard Ave
- New
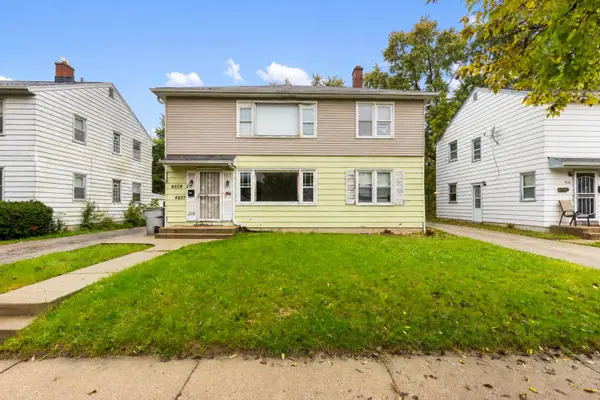 $135,000Active3 beds 1 baths1,904 sq. ft.
4607 N 49th St, Milwaukee, WI 53218
MLS# 1983483Listed by: THE REAL ESTATE EDGE, LLC - New
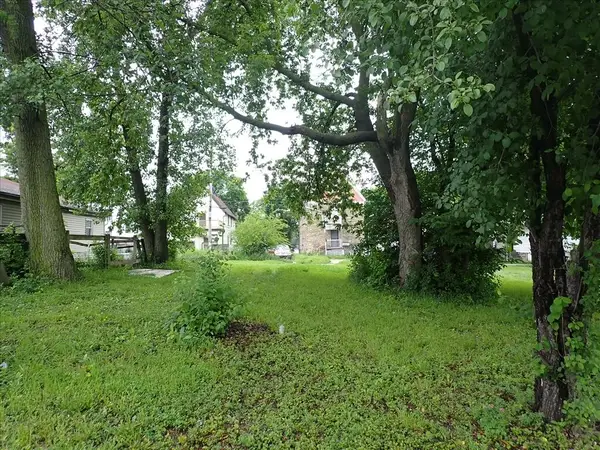 $3,000Active0.07 Acres
2327 N 8th St, Milwaukee, WI 53206
MLS# 1983471Listed by: CITY OF MILWAUKEE-DCD - New
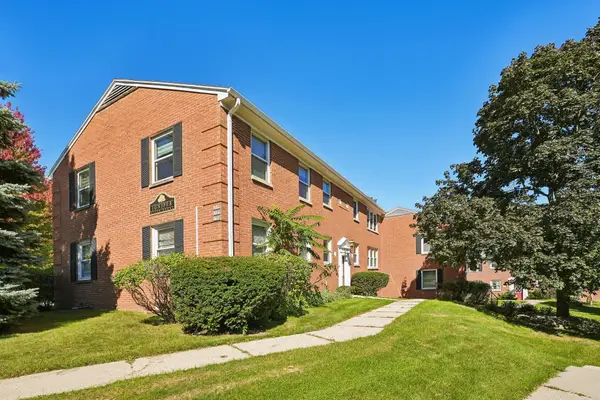 $130,000Active2 beds 1 baths767 sq. ft.
1335 E Randolph Ct, Milwaukee, WI 53212
MLS# 1983479Listed by: FIRST WEBER INC- GREENFIELD - New
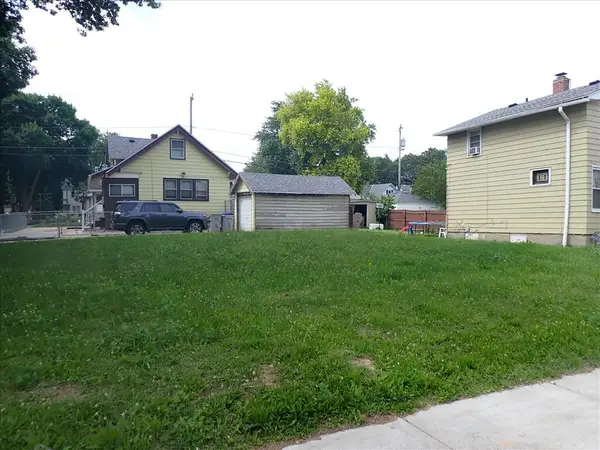 $7,600Active0.09 Acres
1403 S 36th St, Milwaukee, WI 53215
MLS# 1983434Listed by: CITY OF MILWAUKEE-DCD - New
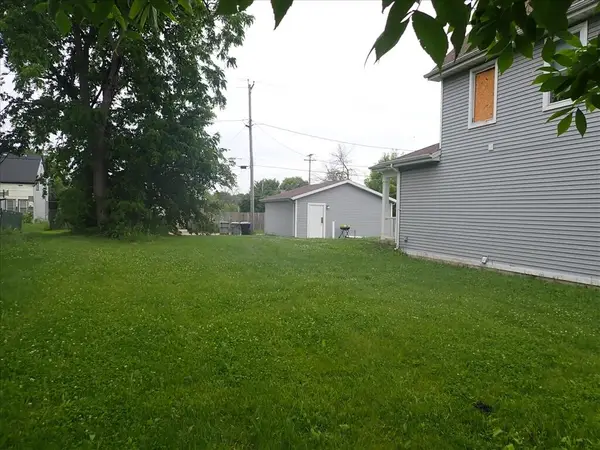 $3,100Active0.08 Acres
1841 N 36th St, Milwaukee, WI 53208
MLS# 1983436Listed by: CITY OF MILWAUKEE-DCD - New
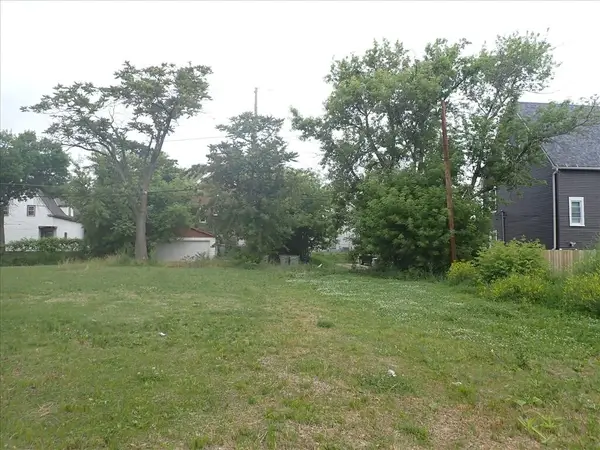 $2,300Active0.08 Acres
2027 N 35th St, Milwaukee, WI 53208
MLS# 1983438Listed by: CITY OF MILWAUKEE-DCD - New
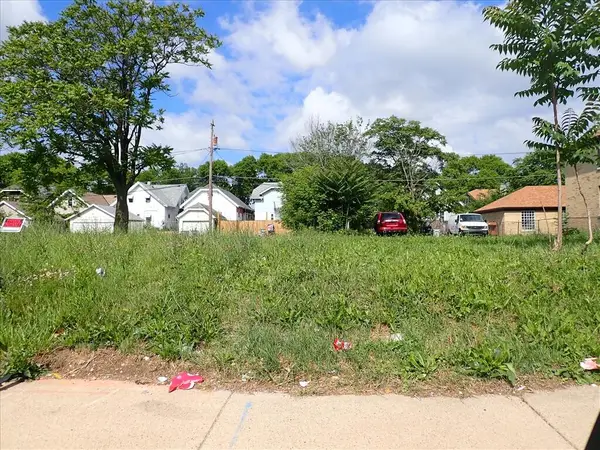 $3,700Active0.23 Acres
2861 N 35th St, Milwaukee, WI 53210
MLS# 1983439Listed by: CITY OF MILWAUKEE-DCD - New
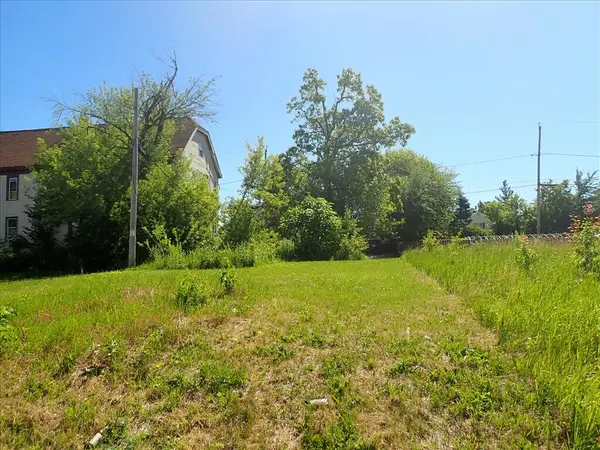 $10,400Active0.08 Acres
1944 N 30th St, Milwaukee, WI 53208
MLS# 1983441Listed by: CITY OF MILWAUKEE-DCD - New
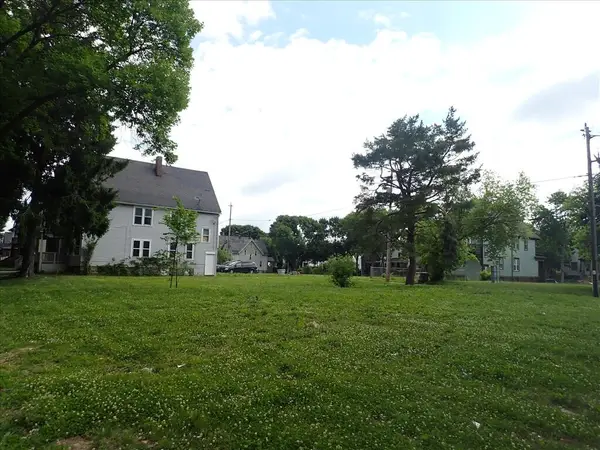 $5,000Active0.14 Acres
2800 N 34th St, Milwaukee, WI 53210
MLS# 1983444Listed by: CITY OF MILWAUKEE-DCD - New
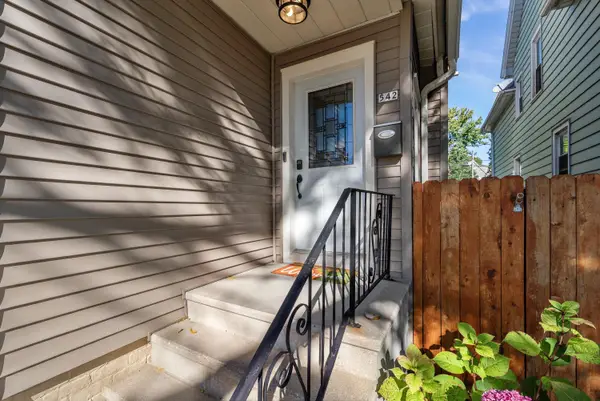 $465,000Active4 beds 2 baths1,812 sq. ft.
542 E Potter Ave, Milwaukee, WI 53207
MLS# 1983445Listed by: FIRST WEBER INC- GREENFIELD


Protect your home and budget from life's surprises with an Assurant Home Warranty, backed by a partner that supports you through every step of homeownership. Explore Plans.
©2026 Century 21 Real Estate LLC. All rights reserved. CENTURY 21®, the CENTURY 21 Logo and C21® are service marks owned by Century 21 Real Estate LLC. Century 21 Real Estate LLC fully supports the principles of the Fair Housing Act and the Equal Opportunity Act. Each office is independently owned and operated. Listing information is deemed reliable but not guaranteed accurate.