
4460 N 42nd St, Milwaukee, WI 53209
Local realty services provided by:CENTURY 21 Aspire Group
4460 N 42nd St,Milwaukee, WI 53209
$199,000
- 3 Beds
- 2 Baths
- 1,139 sq. ft.
- Single family
- Pending
Listed by: bret duer
Office: the real estate edge, llc.
MLS#:1970651
Source:WI_METROMLS
Price summary
- Price:$199,000
- Price per sq. ft.:$174.71
About this home
Charming Milwaukee Cape Cod offering timeless character and a reliable, low-maintenance lifestyle! This 3-bedroom home features a full bath on the main level, half bath upstairs, and a spacious 2.5-car garage and parking slab. The bright living room is filled with natural light, while the functional layout offers comfortable everyday living. The kitchen includes a sought-after Verona gas stove that adds both style and function. Upstairs features a large third bedroom perfect for a primary suite, office, or bonus space. Located just minutes from McGovern Park, Lincoln Creek trails, and quick access to Bayshore shopping and dining, this home blends classic charm with practical living.
Contact an agent
Home facts
- Year built:1946
- Listing ID #:1970651
- Added:21 day(s) ago
- Updated:July 22, 2026 at 02:49 AM
Rooms and interior
- Bedrooms:3
- Total bathrooms:2
- Full bathrooms:1
- Half bathrooms:1
- Rooms Total:7
- Basement Description:Block, Full, Sump Pump
- Living area:1,139 sq. ft.
Heating and cooling
- Heating:Forced Air, Natural Gas
Structure and exterior
- Year built:1946
- Building area:1,139 sq. ft.
- Lot area:0.11 Acres
- Architectural Style:Cape Cod
- Construction Materials:Brick
- Levels:15 Story
Utilities
- Sewer:Municipal Sewer
Finances and disclosures
- Price:$199,000
- Price per sq. ft.:$174.71
- Tax amount:$2,441 (2025)
Features and amenities
- Appliances:Range, Refrigerator
Parking
- Garage:Yes
- Garage spaces:2.5
New listings near 4460 N 42nd St
- New
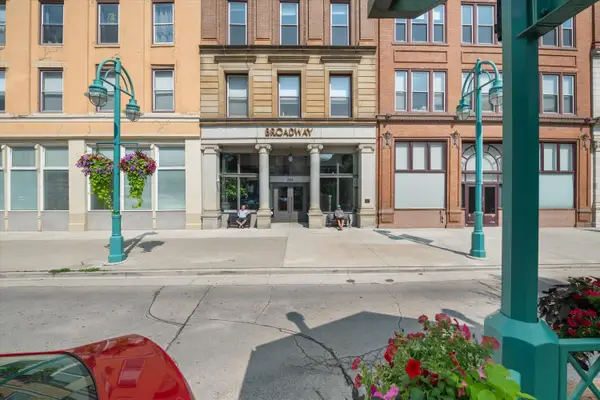 $232,000Active1 beds 1 baths756 sq. ft.
234 N Broadway, Milwaukee, WI 53202
MLS# 1973854Listed by: COMPASS RE WI-NORTHSHORE - New
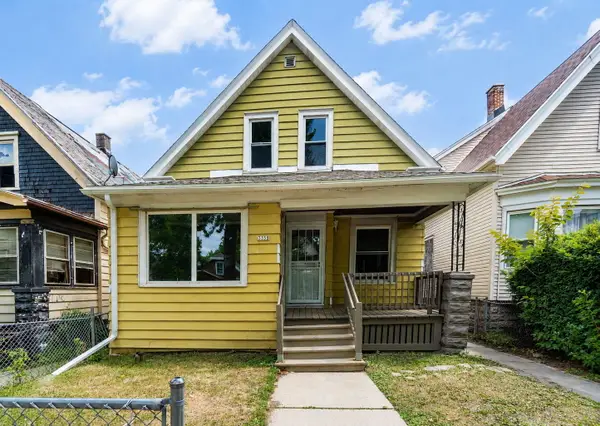 $160,000Active4 beds 2 baths1,463 sq. ft.
3358 N 25th St, Milwaukee, WI 53206
MLS# 1973855Listed by: ACTS CDC - New
 $224,900Active3 beds 2 baths1,071 sq. ft.
4380 N 51st Blvd, Milwaukee, WI 53216
MLS# 1973856Listed by: SHOREWEST REALTORS - SOUTH METRO - New
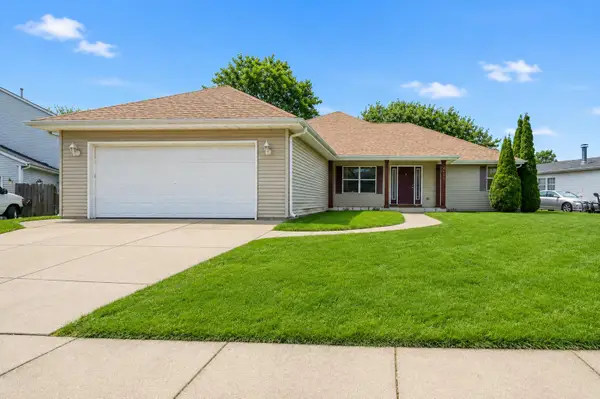 $349,000Active4 beds 2 baths1,888 sq. ft.
7423 N 86th St, Milwaukee, WI 53224
MLS# 1973858Listed by: EVOLVE REALTY - New
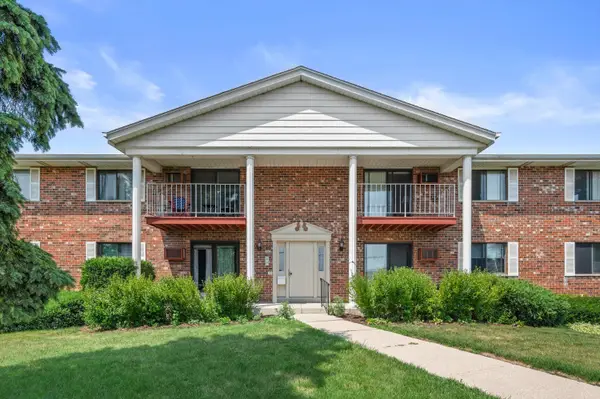 $144,900Active2 beds 1 baths984 sq. ft.
6440 W Howard Ave, Milwaukee, WI 53220
MLS# 1973875Listed by: GRANDVIEW REALTY - New
 $250,000Active2 beds 1 baths914 sq. ft.
3169 N 93rd St, Milwaukee, WI 53222
MLS# 1973828Listed by: KELLER WILLIAMS-MNS WAUWATOSA - New
 $309,900Active2 beds 1 baths1,078 sq. ft.
1826 E Fernwood Ave, Milwaukee, WI 53207
MLS# 1973829Listed by: REAL BROKER LLC - New
 $299,900Active3 beds 1 baths1,200 sq. ft.
425 W Van Norman Ave, Milwaukee, WI 53207
MLS# 1973836Listed by: NORTH WATER REALTY LLC - New
 $354,900Active3 beds 2 baths1,283 sq. ft.
9600 W Morgan Ave, Milwaukee, WI 53228
MLS# 1973843Listed by: COMPASS RE WI-NORTHSHORE - New
 $339,800Active3 beds 2 baths1,486 sq. ft.
2802 S 47th St, Milwaukee, WI 53219
MLS# 1973844Listed by: THE STEFANIAK GROUP, LLC


Protect your home and budget from life's surprises with an Assurant Home Warranty, backed by a partner that supports you through every step of homeownership. Explore Plans.
©2026 Century 21 Real Estate LLC. All rights reserved. CENTURY 21®, the CENTURY 21 Logo and C21® are service marks owned by Century 21 Real Estate LLC. Century 21 Real Estate LLC fully supports the principles of the Fair Housing Act and the Equal Opportunity Act. Each office is independently owned and operated. Listing information is deemed reliable but not guaranteed accurate.