
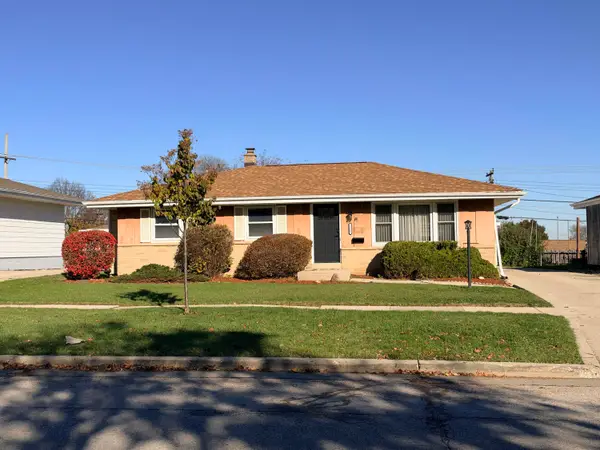
4512 W Fond Du Lac Ave, Milwaukee, WI 53216
Local realty services provided by:CENTURY 21 Affiliated
4512 W Fond Du Lac Ave,Milwaukee, WI 53216
$259,900
- 4 Beds
- 2 Baths
- 1,475 sq. ft.
- Single family
- Active
Listed by: d'antae powers
Office: exp realty, llc~mke
MLS#:1988512
Source:WIREX via Metro MLS
Price summary
- Price:$259,900
- Price per sq. ft.:$176.2
About this home
Beautifully Renovated & Ready for the Holidays! This 4 bedroom, 2 full bathroom home has been fully renovated with permits, offering modern updates and timeless charm. Enjoy a spacious living room with a fireplace, a bright dining room, and an updated kitchen featuring granite countertops, an island, and new stainless steel appliances included. The main level offers one bedroom and a full bathroom, with three additional bedrooms and another full bathroom upstairs. New windows and updated mechanicals, including central air, offer added peace of mind. Outside, enjoy an oversized backyard, a detached 2 car garage with loft space for future improvements, and a long driveway with ample parking for multiple vehicles, trailers, or boats. Make this house your home just in time for the holidays!
Contact an agent
Home facts
- Year built:1922
- Listing ID #:1988512
- Added:1 day(s) ago
- Updated:November 16, 2026 at 04:08 PM
Rooms and interior
- Bedrooms:4
- Total bathrooms:2
- Full bathrooms:2
- Rooms Total:6
- Basement Description:Block, Full
- Living area:1,475 sq. ft.
Heating and cooling
- Cooling:Central Air
- Heating:Forced Air, Natural Gas
- Central air:Yes
Structure and exterior
- Year built:1922
- Building area:1,475 sq. ft.
- Lot area:0.2 Acres
- Lot Features:Fenced Yard, Near Public Transit, Sidewalk
- Architectural Style:Cape Cod
- Levels:15 Story
Utilities
- Sewer:Municipal Sewer
Finances and disclosures
- Price:$259,900
- Price per sq. ft.:$176.2
- Tax amount:$2,188 (2025)
Features and amenities
- Appliances:Dishwasher, Oven, Refrigerator
Parking
- Parking description:Parking Space, Paved
- Garage:Yes
- Garage spaces:2
New listings near 4512 W Fond Du Lac Ave
- New
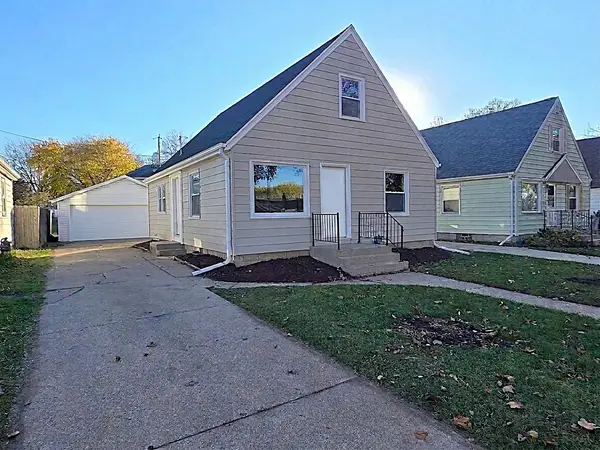 $319,900Active4 beds 1 baths1,215 sq. ft.
707 E Waterford Ave, Milwaukee, WI 53207
MLS# 1988559Listed by: TERRANOVA REAL ESTATE - New
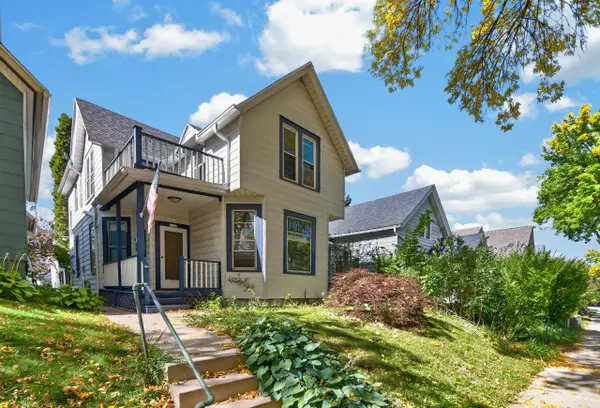 $299,900Active2 beds 1 baths1,626 sq. ft.
2147 S Mound St, Milwaukee, WI 53207
MLS# 1988582Listed by: SHOREWEST REALTORS, INC. - New
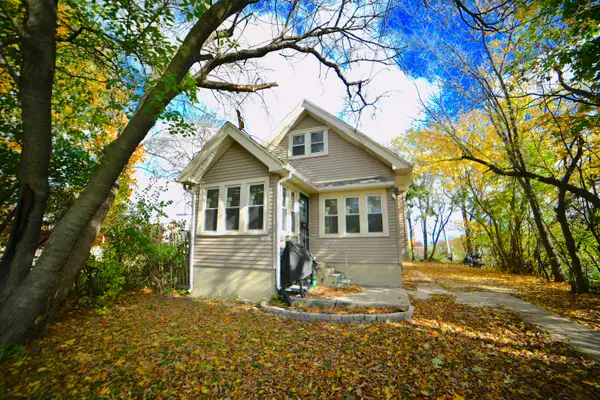 $199,900Active3 beds 1 baths1,107 sq. ft.
3108 N Julia St, Milwaukee, WI 53212
MLS# 1988544Listed by: SHOREWEST REALTORS - SOUTH METRO - New
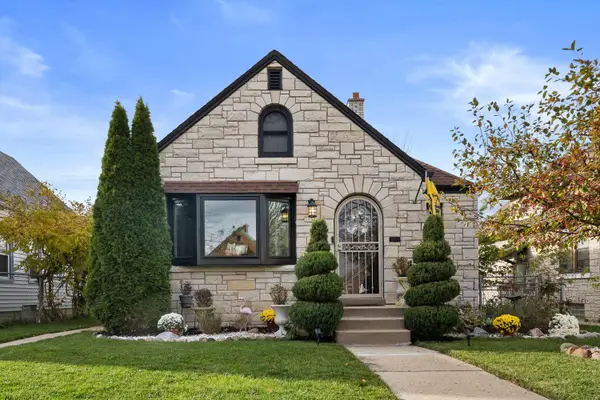 $275,000Active4 beds 2 baths1,137 sq. ft.
3137 S 34th St, Milwaukee, WI 53215
MLS# 1988522Listed by: BERKSHIRE HATHAWAY HOMESERVICES METRO REALTY - New
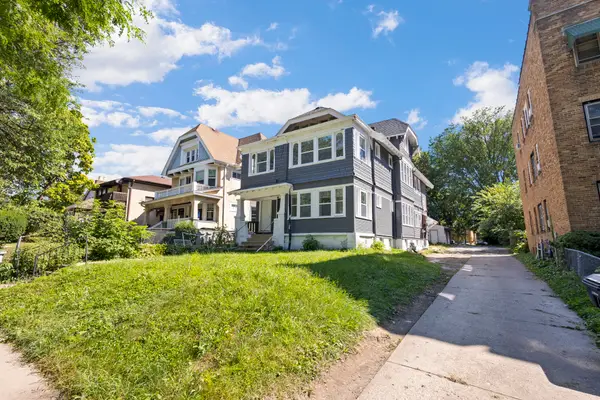 $204,900Active3 beds 1 baths3,057 sq. ft.
4266 W Highland Blvd, Milwaukee, WI 53208
MLS# 1988524Listed by: KELLER WILLIAMS-MNS WAUWATOSA - New
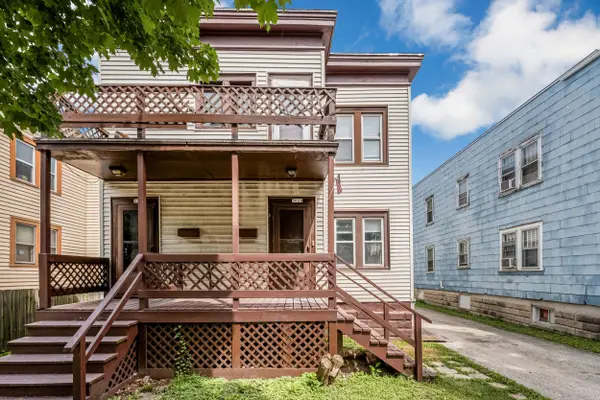 $345,900Active3 beds 1 baths2,302 sq. ft.
3026 S Hanson Ave, Milwaukee, WI 53207
MLS# 1988527Listed by: KELLER WILLIAMS-MNS WAUWATOSA - New
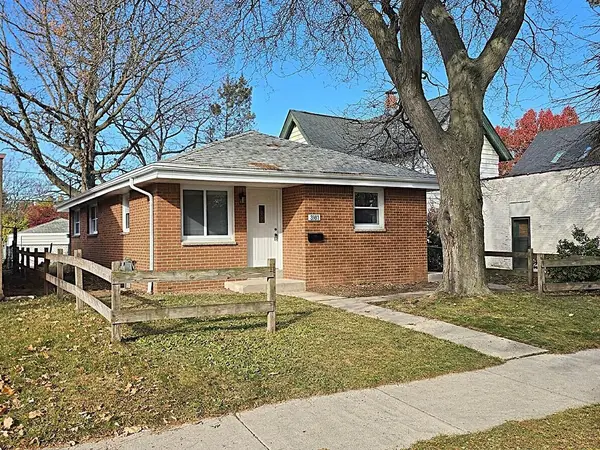 $319,900Active3 beds 1 baths1,021 sq. ft.
3161 S Howell Ave, Milwaukee, WI 53207
MLS# 1988518Listed by: TERRANOVA REAL ESTATE - New
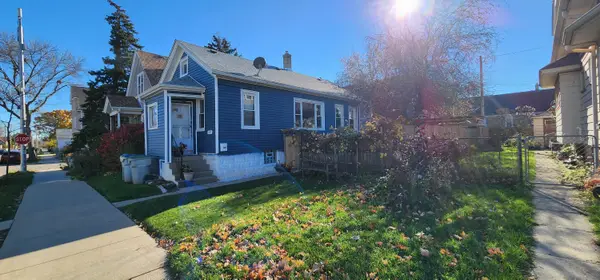 $197,000Active3 beds 1 baths1,080 sq. ft.
1507 W Dakota St, Milwaukee, WI 53215
MLS# 1988511Listed by: KORPAL & ASSOCIATES, LLC - New
 $384,995Active3 beds 2 baths1,950 sq. ft.
2400 W Edgerton Ave, Milwaukee, WI 53221
MLS# 1988509Listed by: REALTY OF AMERICA LLC


Protect your home and budget from life's surprises with an Assurant Home Warranty, backed by a partner that supports you through every step of homeownership. Explore Plans.
©2026 Century 21 Real Estate LLC. All rights reserved. CENTURY 21®, the CENTURY 21 Logo and C21® are service marks owned by Century 21 Real Estate LLC. Century 21 Real Estate LLC fully supports the principles of the Fair Housing Act and the Equal Opportunity Act. Each office is independently owned and operated. Listing information is deemed reliable but not guaranteed accurate.