
4603 N 24th Pl, Milwaukee, WI 53209
Local realty services provided by:CENTURY 21 North East
4603 N 24th Pl,Milwaukee, WI 53209
$149,900
- 2 Beds
- 1 Baths
- 1,090 sq. ft.
- Single family
- Active
Listed by: thomas labrosse
Office: stage left realty
MLS#:1986738
Source:WI_METROMLS
Price summary
- Price:$149,900
- Price per sq. ft.:$137.52
About this home
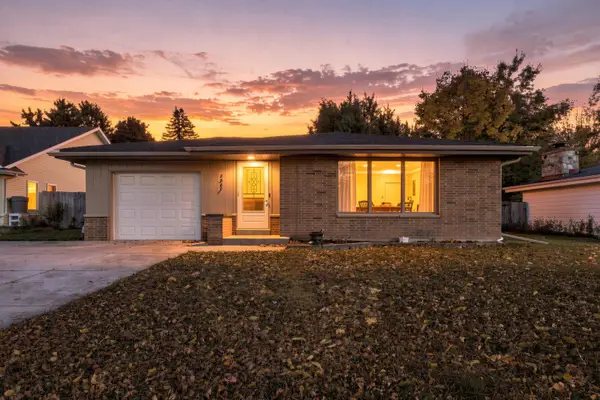
Welcome to this charming 2-bedroom, 1-bath cape cod home. The Furnace and A/C unit updated in 2025! Featuring classic character and inviting living spaces. Wood floors flow through the living room and separate dining room. The updated kitchen features white cabinetry, attractive countertops, a tile backsplash, and stainless steel appliances. Upstairs, two bedrooms offer cozy spaces with charming dormer details. Enjoy the backyard, and convenient concrete walkway. A wonderful opportunity to make this home your own.
Contact an agent
Home facts
- Year built:1939
- Listing ID #:1986738
- Added:1 day(s) ago
- Updated:October 30, 2026 at 06:59 PM
Rooms and interior
- Bedrooms:2
- Total bathrooms:1
- Full bathrooms:1
- Rooms Total:5
- Basement Description:Block, Full
- Living area:1,090 sq. ft.
Heating and cooling
- Cooling:Central Air
- Heating:Forced Air, Natural Gas
- Central air:Yes
Structure and exterior
- Year built:1939
- Building area:1,090 sq. ft.
- Lot area:0.11 Acres
- Lot Features:Corner Lot
- Architectural Style:Cape Cod
- Construction Materials:Vinyl, Wood
- Levels:2 Story
Utilities
- Sewer:Municipal Sewer
Finances and disclosures
- Price:$149,900
- Price per sq. ft.:$137.52
- Tax amount:$2,022 (2025)
Features and amenities
- Appliances:Dishwasher, Oven, Range, Refrigerator
Parking
- Parking description:Parking Space, Paved
New listings near 4603 N 24th Pl
- New
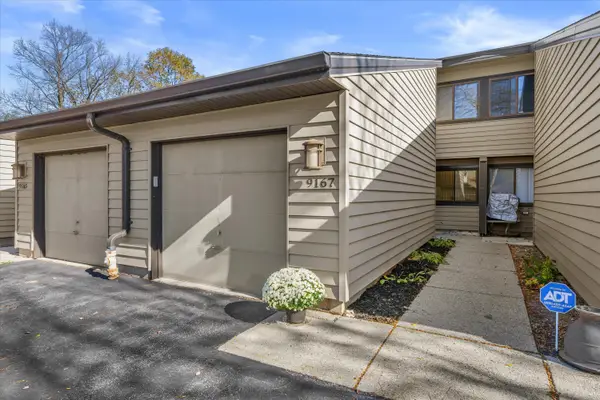 $124,900Active2 beds 2 baths1,295 sq. ft.
9167 N 70th St, Milwaukee, WI 53223
MLS# 1986773Listed by: TAILORED FOR YOU REAL ESTATE, LLC - New
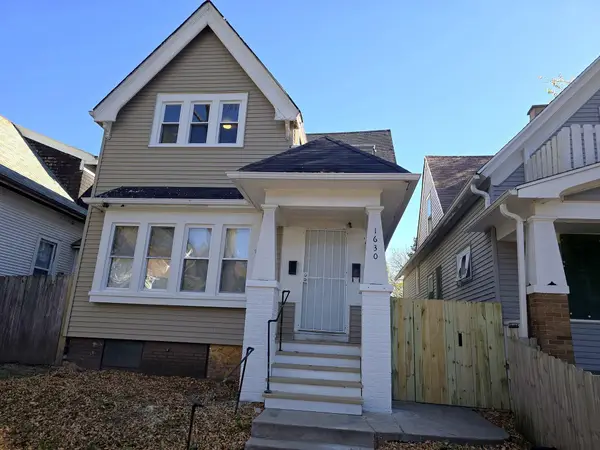 $169,900Active2 beds 1 baths1,475 sq. ft.
1630 N 28th St, Milwaukee, WI 53208
MLS# 1986777Listed by: HOMESTEAD REALTY, INC - New
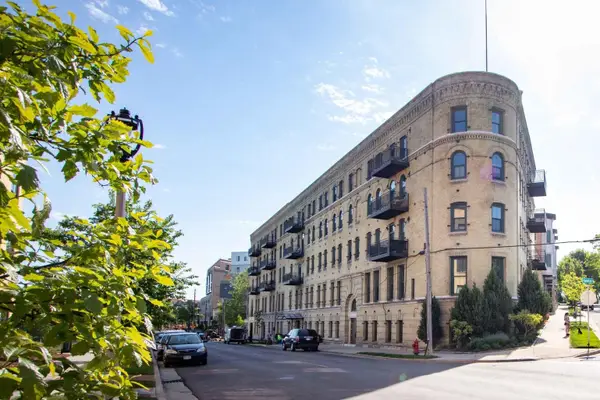 $300,000Active1 beds 1 baths1,141 sq. ft.
1818 N Water St, Milwaukee, WI 53202
MLS# 1986733Listed by: FULTON GRACE REALTY - New
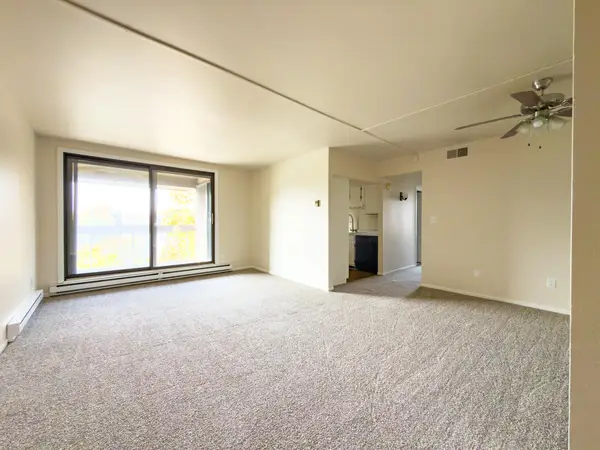 $119,900Active2 beds 2 baths1,015 sq. ft.
9002 W Lisbon Ave, Milwaukee, WI 53222
MLS# 1986740Listed by: BLAUHAUS FLAT FEE - New
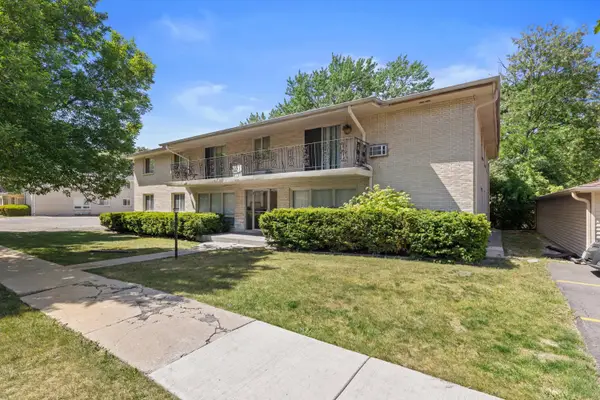 $724,900Active-- beds -- baths7,200 sq. ft.
10112 W Sharon Ln, Milwaukee, WI 53225
MLS# 1986748Listed by: HYPERION REALTY - New
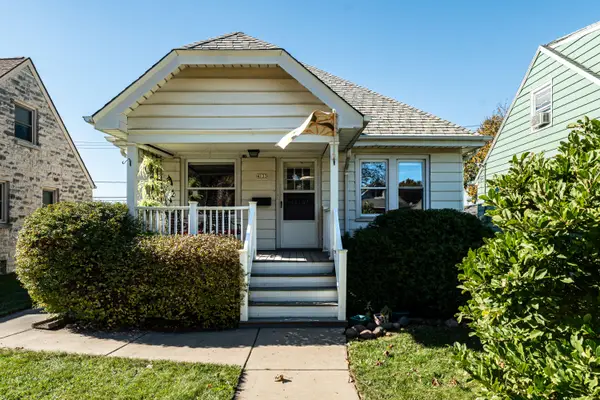 $235,000Active2 beds 1 baths912 sq. ft.
4133 S 3rd St, Milwaukee, WI 53207
MLS# 1986751Listed by: KELLER WILLIAMS MILWAUKEE NORTH SHORE - New
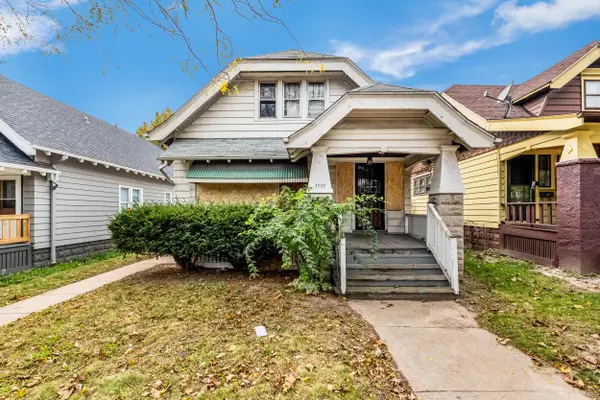 $104,900Active4 beds 2 baths1,731 sq. ft.
3569 N 14th St, Milwaukee, WI 53206
MLS# 1986706Listed by: KELLER WILLIAMS-MNS WAUWATOSA - New
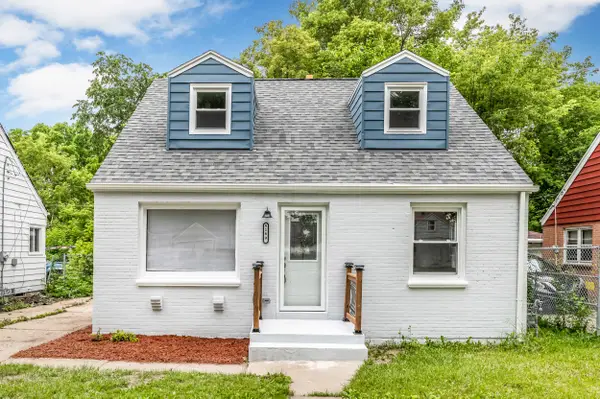 $209,900Active4 beds 1 baths1,156 sq. ft.
5169 N 63rd St, Milwaukee, WI 53218
MLS# 1986709Listed by: KELLER WILLIAMS-MNS WAUWATOSA - New
 $344,900Active3 beds 2 baths1,236 sq. ft.
2267 W Grange Ave, Milwaukee, WI 53221
MLS# 1986724Listed by: REALTY ONE GROUP LUMINOUS


Protect your home and budget from life's surprises with an Assurant Home Warranty, backed by a partner that supports you through every step of homeownership. Explore Plans.
©2026 Century 21 Real Estate LLC. All rights reserved. CENTURY 21®, the CENTURY 21 Logo and C21® are service marks owned by Century 21 Real Estate LLC. Century 21 Real Estate LLC fully supports the principles of the Fair Housing Act and the Equal Opportunity Act. Each office is independently owned and operated. Listing information is deemed reliable but not guaranteed accurate.