
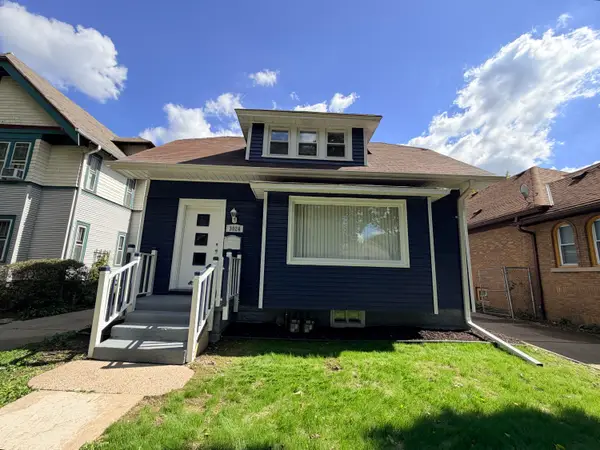
4628 W Fillmore Dr, Milwaukee, WI 53219
Local realty services provided by:CENTURY 21 Aspire Group
4628 W Fillmore Dr,Milwaukee, WI 53219
$317,500
- 3 Beds
- 2 Baths
- - sq. ft.
- Single family
- Sold
Listed by: william eulberg
Office: redfin corporation
MLS#:1972220
Source:WI_METROMLS
Sorry, we are unable to map this address
Price summary
- Price:$317,500
About this home
Charming 3-bedroom, 2-bath Cape Cod offers a practical layout with quality finishes throughout. The kitchen features cherry cabinetry, granite countertops, a breakfast bar, stainless steel appliances, and a dry bar. Hardwood floors highlight the bright living room, and the main level includes two spacious bedrooms and a full bath. Upstairs, the primary suite includes skylights, a walk-in closet, and a bonus space ideal for a home office or nursery. The partially finished lower level adds a second full bath with a whirlpool tub plus two large storage areas with epoxy-coated floors. Outside, enjoy a fully fenced yard with a stamped patio, shed, and convenient carport, near the Kinnickinnic River and Jackson Park.
Contact an agent
Home facts
- Year built:1954
- Listing ID #:1972220
- Added:59 day(s) ago
- Updated:September 15, 2026 at 06:22 AM
Rooms and interior
- Bedrooms:3
- Total bathrooms:2
- Full bathrooms:2
- Rooms Total:8
- Basement Description:Block, Full, Partially Finished, Sump Pump
Heating and cooling
- Cooling:Central Air
- Heating:Forced Air, Natural Gas
- Central air:Yes
Structure and exterior
- Year built:1954
- Lot Features:Fenced Yard, Sidewalk
- Architectural Style:Cape Cod
- Construction Materials:Vinyl
- Levels:15 Story
Schools
- High school:Reagan
Utilities
- Sewer:Municipal Sewer
Finances and disclosures
- Price:$317,500
- Tax amount:$5,558 (2025)
Features and amenities
- Appliances:Dishwasher, Disposal, Dryer, Microwave, Oven, Range, Refrigerator, Washer
Parking
- Parking description:Paved
New listings near 4628 W Fillmore Dr
- New
 $350,000Active2 beds 1 baths2,200 sq. ft.
1600 E Kane Pl, Milwaukee, WI 53202
MLS# 1980595Listed by: KELLER WILLIAMS REALTY-MILWAUKEE SOUTHWEST - New
 $289,500Active3 beds 1 baths1,272 sq. ft.
3015 N 85th St, Milwaukee, WI 53222
MLS# 1980554Listed by: HOLLRITH REALTY, INC - New
 $114,900Active-- beds -- baths2,394 sq. ft.
2977 N 26th St, Milwaukee, WI 53206
MLS# 1980574Listed by: KELLER WILLIAMS REALTY-MILWAUKEE SOUTHWEST - New
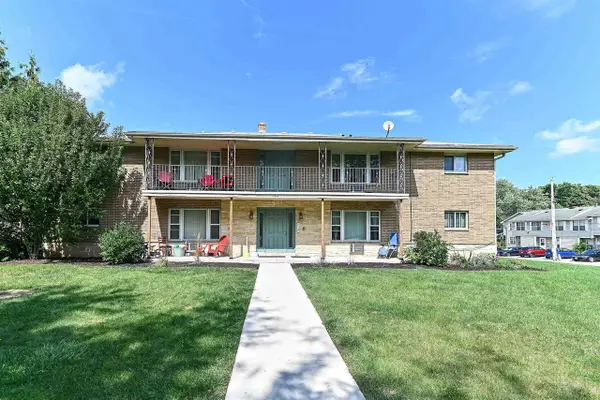 $1,100,000Active-- beds -- baths
4284 S Whitnall Avenue, Milwaukee, WI 53207
MLS# 2032641Listed by: THE HUB REALTY - New
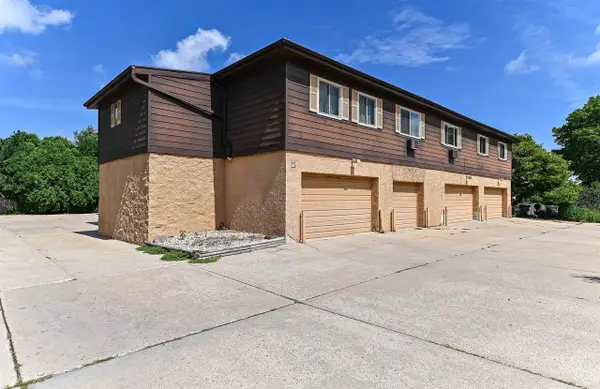 $1,200,000Active-- beds -- baths
718 W Grange Avenue, Milwaukee, WI 53221
MLS# 2032642Listed by: THE HUB REALTY - New
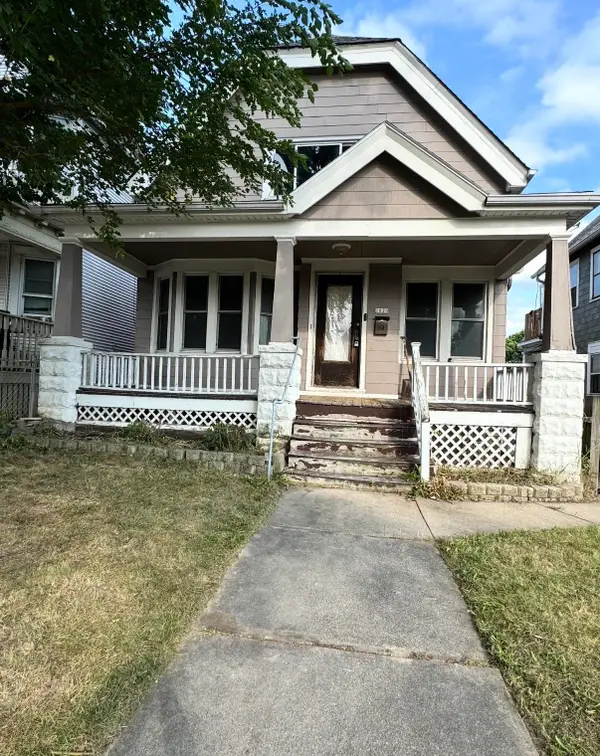 $162,900Active5 beds 1 baths1,536 sq. ft.
1020 S 32nd Street, MILWAUKEE, WI 53215-1552
MLS# 50332604Listed by: REALTY ONE GROUP HAVEN - Open Fri, 5 to 6:30pmNew
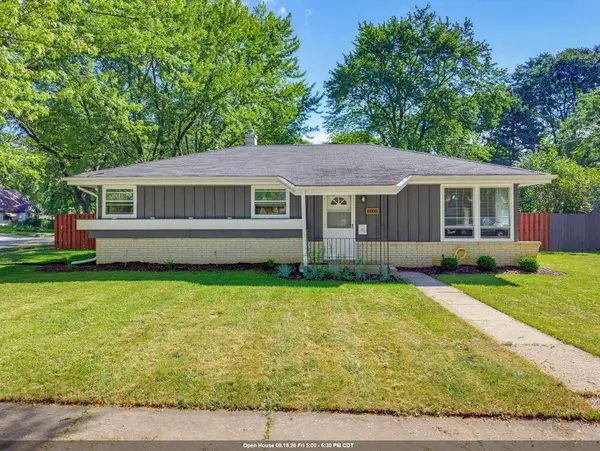 $359,900Active3 beds 2 baths1,772 sq. ft.
6006 S 20th Street, MILWAUKEE, WI 53221
MLS# 50332622Listed by: SHOREWEST, REALTORS - New
 $305,000Active2 beds 1 baths2,008 sq. ft.
3049 S 45th St, Milwaukee, WI 53219
MLS# 1980510Listed by: SHOREWEST REALTORS - SOUTH METRO - New
 $315,000Active3 beds 2 baths1,281 sq. ft.
4386 S Burrell St, Milwaukee, WI 53207
MLS# 1980503Listed by: KELLER WILLIAMS THRIVE-CALEDONIA - New
 $249,000Active4 beds 2 baths2,400 sq. ft.
3024 N 44th St, Milwaukee, WI 53210
MLS# 1980500Listed by: PREMIER POINT REALTY LLC


Protect your home and budget from life's surprises with an Assurant Home Warranty, backed by a partner that supports you through every step of homeownership. Explore Plans.
©2026 Century 21 Real Estate LLC. All rights reserved. CENTURY 21®, the CENTURY 21 Logo and C21® are service marks owned by Century 21 Real Estate LLC. Century 21 Real Estate LLC fully supports the principles of the Fair Housing Act and the Equal Opportunity Act. Each office is independently owned and operated. Listing information is deemed reliable but not guaranteed accurate.