
4719 W Fond Du Lac Ave, Milwaukee, WI 53216
Local realty services provided by:CENTURY 21 Affiliated
4719 W Fond Du Lac Ave,Milwaukee, WI 53216
$114,900
- 3 Beds
- 1 Baths
- 816 sq. ft.
- Single family
- Active
Listed by: daniel wilde
Office: keller williams-mns wauwatosa
MLS#:1986061
Source:WI_METROMLS
Price summary
- Price:$114,900
- Price per sq. ft.:$140.81
About this home
Affordable and inviting, this home offers a great opportunity in a convenient location with plenty of outdoor space. The huge fenced front yard provides room to relax, play, or entertain, while a shed adds useful storage. Inside, the living room opens to a flexible dining area. The kitchen offers ample cabinetry, counter space, and modern flooring, with two main-level bedrooms and vinyl windows. Upstairs, an open bonus area provides flexibility for an office, playroom, or hobby space, along with a third bedroom. First-floor laundry adds everyday convenience. Recent improvements include crawl space repairs (2023) and new yard shed (2026). Per previous seller: the roof, windows, most doors, furnace, water heater, and service panel have also been updated. Note: no basement.
Contact an agent
Home facts
- Year built:1923
- Listing ID #:1986061
- Added:1 day(s) ago
- Updated:October 25, 2026 at 02:46 AM
Rooms and interior
- Bedrooms:3
- Total bathrooms:1
- Full bathrooms:1
- Rooms Total:8
- Basement Description:Block, Crawl Space
- Living area:816 sq. ft.
Heating and cooling
- Heating:Forced Air, Natural Gas
Structure and exterior
- Year built:1923
- Building area:816 sq. ft.
- Lot area:0.11 Acres
- Lot Features:Fenced Yard, Sidewalk
- Architectural Style:Cape Cod
- Construction Materials:Vinyl
- Levels:15 Story
Utilities
- Sewer:Municipal Sewer
Finances and disclosures
- Price:$114,900
- Price per sq. ft.:$140.81
- Tax amount:$2,027 (2025)
Features and amenities
- Appliances:Dryer, Oven, Refrigerator, Washer
Parking
- Parking description:Alley Entrance
New listings near 4719 W Fond Du Lac Ave
- New
 $59,900Active3 beds 2 baths1,575 sq. ft.
3818 N 25th St, Milwaukee, WI 53206
MLS# 1986098Listed by: SUNSHINE REALTY GROUP - New
 $449,000Active3 beds 2 baths1,332 sq. ft.
1919 N Summit Ave, Milwaukee, WI 53202
MLS# 1986100Listed by: EXP REALTY, LLC~MKE - New
 $144,900Active2 beds 1 baths1,844 sq. ft.
3531 N 20th St, Milwaukee, WI 53206
MLS# 1986069Listed by: MEYER & ASSOCIATES REAL ESTATE SERVICES - New
 $409,900Active3 beds 1 baths2,654 sq. ft.
1566 N Warren Ave, Milwaukee, WI 53202
MLS# 1986070Listed by: KELLER WILLIAMS MILWAUKEE NORTH SHORE - New
 $398,000Active3 beds 2 baths1,592 sq. ft.
221 N Story Pkwy, Milwaukee, WI 53208
MLS# 1986071Listed by: KELLER WILLIAMS-MNS WAUWATOSA 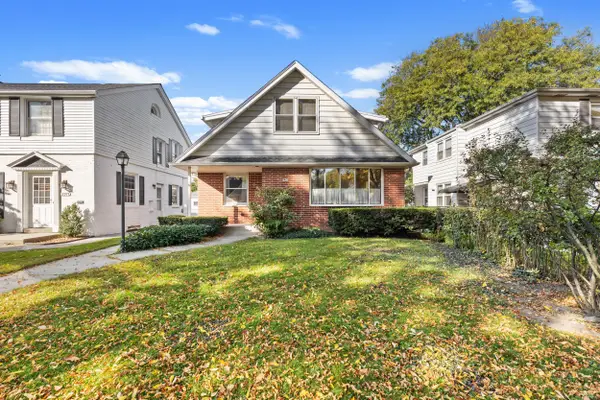 $359,900Pending3 beds 1 baths2,076 sq. ft.
2967 S 38th St, Milwaukee, WI 53215
MLS# 1986055Listed by: HOMESTEAD REALTY, INC- New
 $279,000Active3 beds 1 baths1,415 sq. ft.
4901 W Howard Ave, Milwaukee, WI 53220
MLS# 1986053Listed by: HOMESTEAD REALTY, INC - New
 $185,000Active1.34 Acres
9105 N 96th St, Milwaukee, WI 53224
MLS# 1986048Listed by: REALTY OF AMERICA LLC - New
 $185,000Active1.49 Acres
9125 N 96th St, Milwaukee, WI 53224
MLS# 1986049Listed by: REALTY OF AMERICA LLC


Protect your home and budget from life's surprises with an Assurant Home Warranty, backed by a partner that supports you through every step of homeownership. Explore Plans.
©2026 Century 21 Real Estate LLC. All rights reserved. CENTURY 21®, the CENTURY 21 Logo and C21® are service marks owned by Century 21 Real Estate LLC. Century 21 Real Estate LLC fully supports the principles of the Fair Housing Act and the Equal Opportunity Act. Each office is independently owned and operated. Listing information is deemed reliable but not guaranteed accurate.