
5016 N 49th St, Milwaukee, WI 53218
Local realty services provided by:CENTURY 21 Integrity Group
5016 N 49th St,Milwaukee, WI 53218
$119,900
- 2 Beds
- 1 Baths
- 976 sq. ft.
- Single family
- Pending
Listed by: holly speranza
Office: keller williams-mns wauwatosa
MLS#:1971243
Source:WI_METROMLS
Price summary
- Price:$119,900
- Price per sq. ft.:$122.85
About this home
Here's a solid opportunity to grow your rental portfolio! This single family home on Milwaukee's north side offers 2 bedrooms, 1 full bath, and a 1.5 car detached garage. Currently rented at $1,100 per month with an $825 security deposit already in place, on a month to month basis, offering immediate income for an investor. The neighborhood is close to Harriet Tubman Park, McGovern Park, and Havenwoods State Forest, with everyday groceries nearby at Villard Food & Liquor and Stark Foods II
Contact an agent
Home facts
- Year built:1940
- Listing ID #:1971243
- Added:45 day(s) ago
- Updated:July 20, 2026 at 09:46 PM
Rooms and interior
- Bedrooms:2
- Total bathrooms:1
- Full bathrooms:1
- Rooms Total:5
- Basement Description:Full
- Living area:976 sq. ft.
Heating and cooling
- Heating:Forced Air, Natural Gas
Structure and exterior
- Year built:1940
- Building area:976 sq. ft.
- Lot area:0.23 Acres
- Lot Features:Near Public Transit, Sidewalk
- Architectural Style:Cape Cod
- Construction Materials:Stone, Vinyl
- Levels:15 Story
Utilities
- Sewer:Municipal Sewer
Finances and disclosures
- Price:$119,900
- Price per sq. ft.:$122.85
- Tax amount:$2,607 (2025)
Features and amenities
- Appliances:Oven, Range, Refrigerator
Parking
- Parking description:Paved
- Garage:Yes
- Garage spaces:1.5
New listings near 5016 N 49th St
- New
 $20,000Active2 beds 1 baths2,361 sq. ft.
3057 N 21st St, Milwaukee, WI 53206
MLS# 1977666Listed by: KELLER WILLIAMS MILWAUKEE NORTH SHORE - New
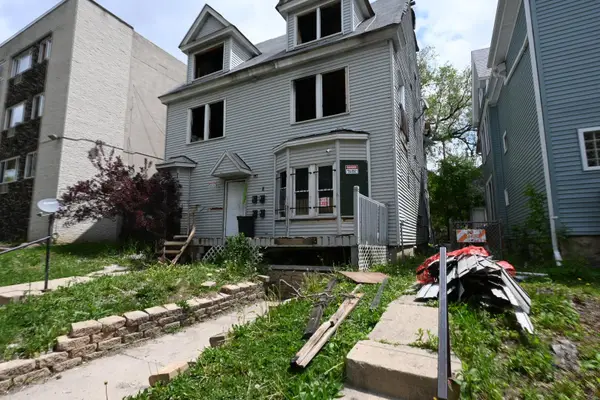 $105,000Active-- beds -- baths2,960 sq. ft.
608 N 30th St, Milwaukee, WI 53208
MLS# 1977630Listed by: BOARDWALK REALTY LLC - New
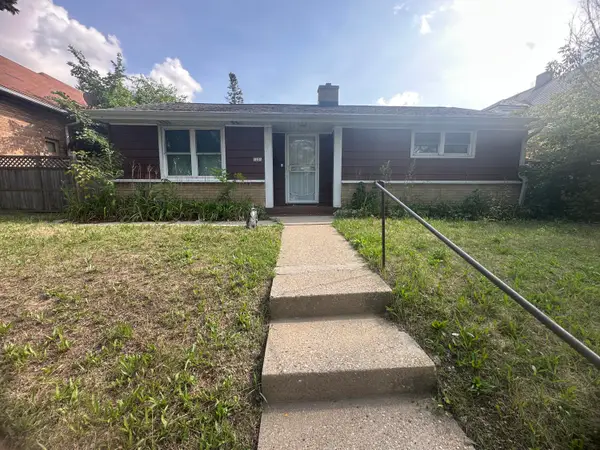 $120,000Active2 beds 1 baths900 sq. ft.
1225 W Capitol Dr, Milwaukee, WI 53206
MLS# 1977601Listed by: COLDWELL BANKER REALTY - New
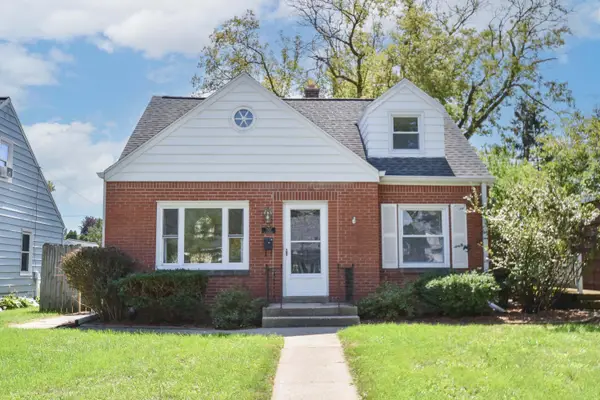 $250,000Active3 beds 1 baths1,676 sq. ft.
7937 W Townsend St, Milwaukee, WI 53222
MLS# 1977619Listed by: REAL BROKER MILWAUKEE - New
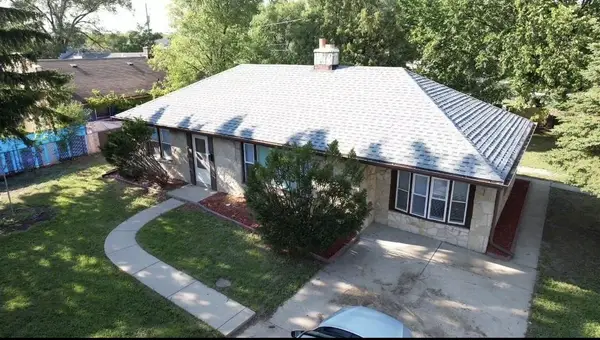 $269,000Active3 beds 2 baths1,332 sq. ft.
7400 W Villard Avenue, Milwaukee, WI 53218
MLS# 2031188Listed by: KOUA VANG - New
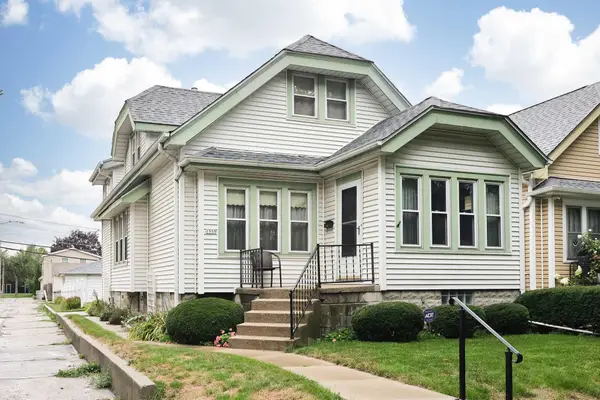 $219,900Active3 beds 1 baths1,594 sq. ft.
1959 S 36th St, Milwaukee, WI 53215
MLS# 1977572Listed by: RE/MAX LAKESIDE-CENTRAL - New
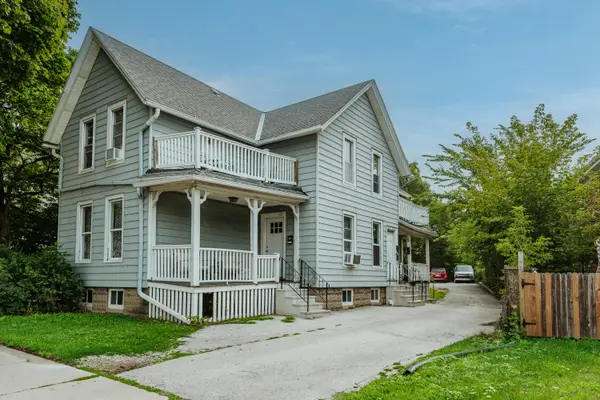 $425,000Active-- beds -- baths
618-620 S Hawley Rd, Milwaukee, WI 53214
MLS# 1977547Listed by: COMPASS RE WI-TOSA - New
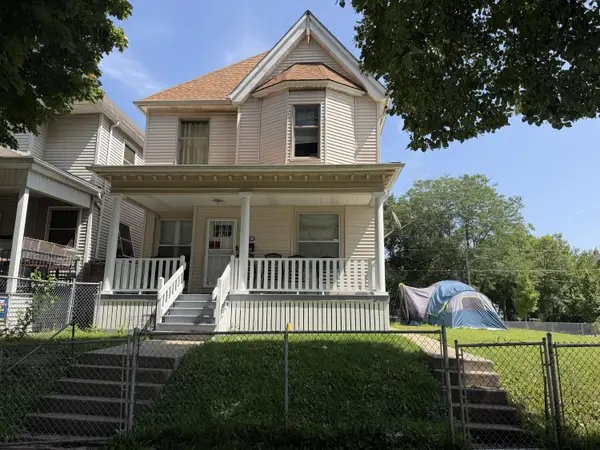 $185,000Active4 beds 2 baths1,706 sq. ft.
1906 N 33rd St, Milwaukee, WI 53208
MLS# 1977532Listed by: HOMESTEAD REALTY, INC - New
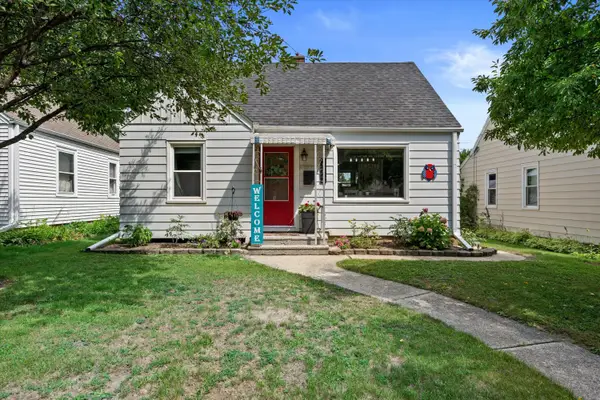 $244,900Active2 beds 1 baths1,382 sq. ft.
3172 N 80th St, Milwaukee, WI 53222
MLS# 1977501Listed by: REALTY EXECUTIVES - INTEGRITY - New
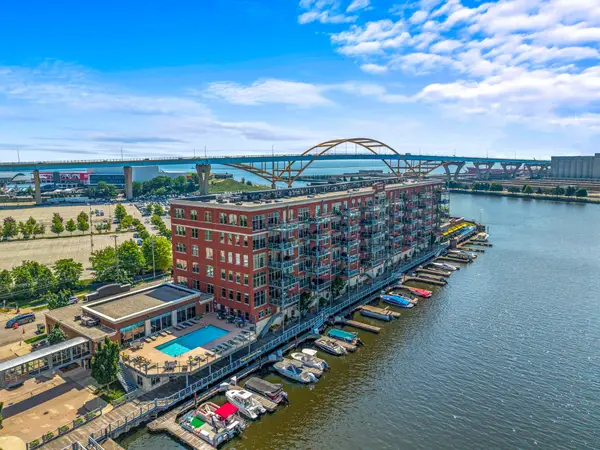 $1,175,000Active2 beds 2 baths1,741 sq. ft.
541 E Erie St, Milwaukee, WI 53202
MLS# 1977504Listed by: FIRST WEBER INC -NPW


Protect your home and budget from life's surprises with an Assurant Home Warranty, backed by a partner that supports you through every step of homeownership. Explore Plans.
©2026 Century 21 Real Estate LLC. All rights reserved. CENTURY 21®, the CENTURY 21 Logo and C21® are service marks owned by Century 21 Real Estate LLC. Century 21 Real Estate LLC fully supports the principles of the Fair Housing Act and the Equal Opportunity Act. Each office is independently owned and operated. Listing information is deemed reliable but not guaranteed accurate.