
5026 N 60th St, Milwaukee, WI 53218
Local realty services provided by:CENTURY 21 Benefit Realty
5026 N 60th St,Milwaukee, WI 53218
$94,900
- 4 Beds
- 1 Baths
- 1,079 sq. ft.
- Single family
- Active
Listed by: the hupke team*
Office: re/max forward
MLS#:1973347
Source:WI_METROMLS
Price summary
- Price:$94,900
- Price per sq. ft.:$87.95
About this home
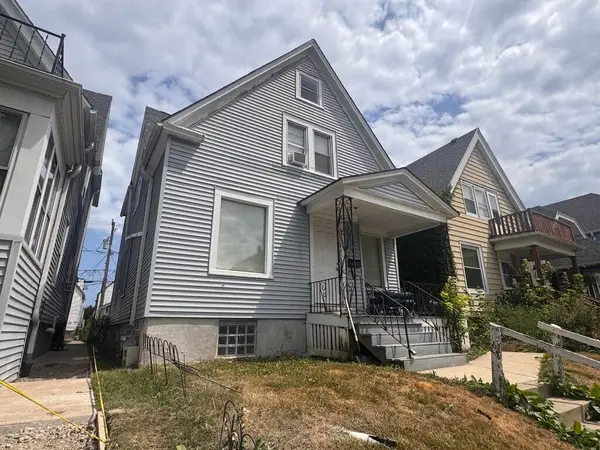
This property is packed with potential and ready for its next chapter. Whether you are looking for your next flip, rental, or renovation project, this property is worth a look. Bring your ideas, your contractor, and your vision. Power has been off for over a year & will not be activated for inspections or appraisal. Cash buyers only due to condition.
Contact an agent
Home facts
- Year built:1950
- Listing ID #:1973347
- Added:1 day(s) ago
- Updated:July 25, 2026 at 10:45 PM
Rooms and interior
- Bedrooms:4
- Total bathrooms:1
- Full bathrooms:1
- Rooms Total:6
- Basement Description:Full
- Living area:1,079 sq. ft.
Heating and cooling
- Heating:Forced Air, Natural Gas
Structure and exterior
- Year built:1950
- Building area:1,079 sq. ft.
- Lot area:0.12 Acres
- Lot Features:Fenced Yard, Near Public Transit, Sidewalk
- Architectural Style:Cape Cod
- Construction Materials:Vinyl
- Levels:15 Story
Utilities
- Sewer:Municipal Sewer
Finances and disclosures
- Price:$94,900
- Price per sq. ft.:$87.95
- Tax amount:$2,573 (2025)
Features and amenities
- Appliances:Oven, Range
Parking
- Parking description:Paved
- Garage:Yes
- Garage spaces:2.5
New listings near 5026 N 60th St
- New
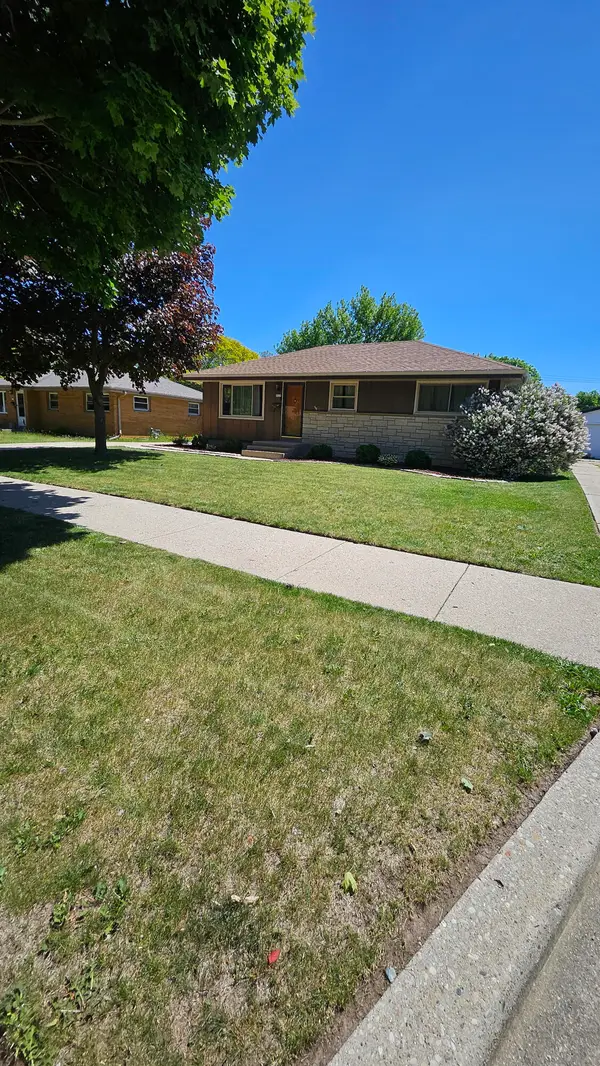 $225,000Active3 beds 1 baths948 sq. ft.
8029 W Marion St, Milwaukee, WI 53222
MLS# 1973369Listed by: HOMESTEAD REALTY, INC - New
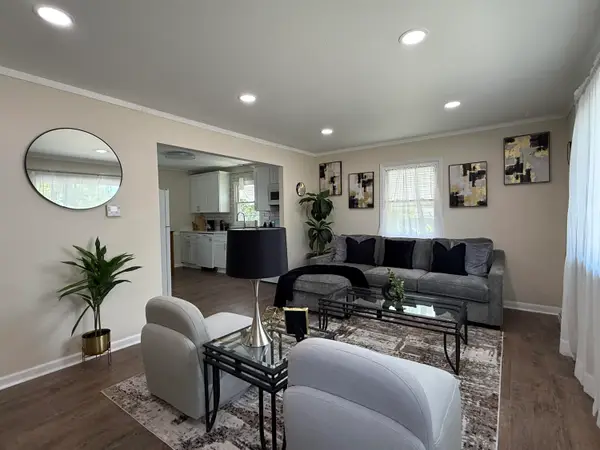 $189,999Active3 beds 2 baths1,447 sq. ft.
3805 W Kaul Ave, Milwaukee, WI 53209
MLS# 1973363Listed by: REIGN REALTY - New
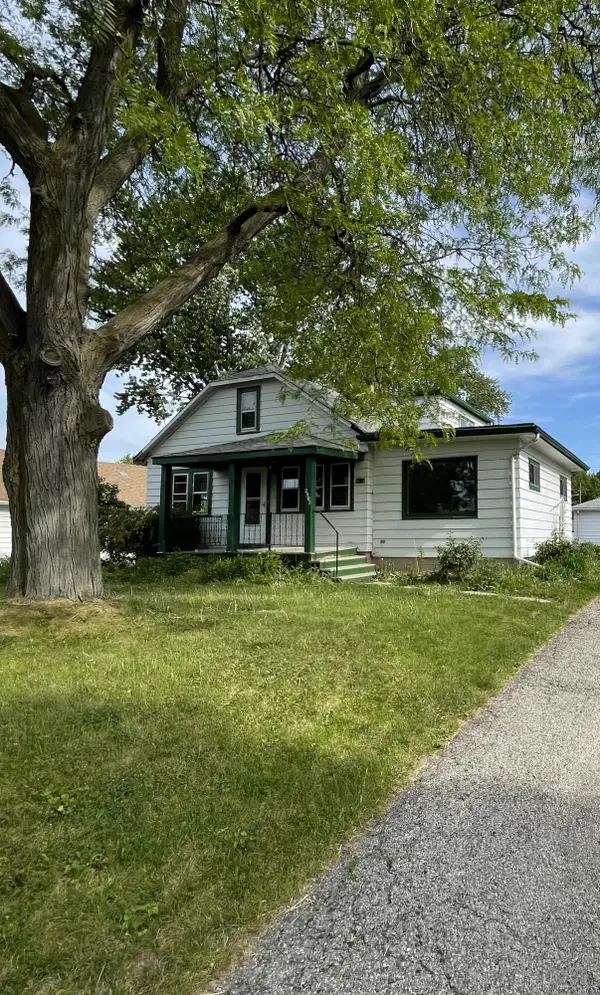 $274,900Active3 beds 1 baths1,332 sq. ft.
2502 W Kimberly Ave, Milwaukee, WI 53221
MLS# 1973355Listed by: GRANDVIEW REALTY - New
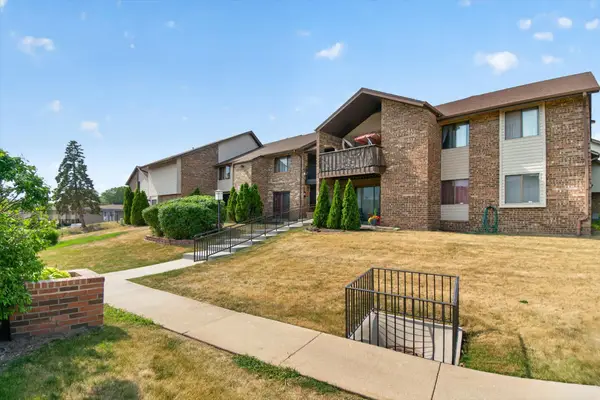 $129,900Active2 beds 1 baths928 sq. ft.
9034 W Lisbon Ave, Milwaukee, WI 53222
MLS# 1973338Listed by: HOMESTEAD REALTY, INC - New
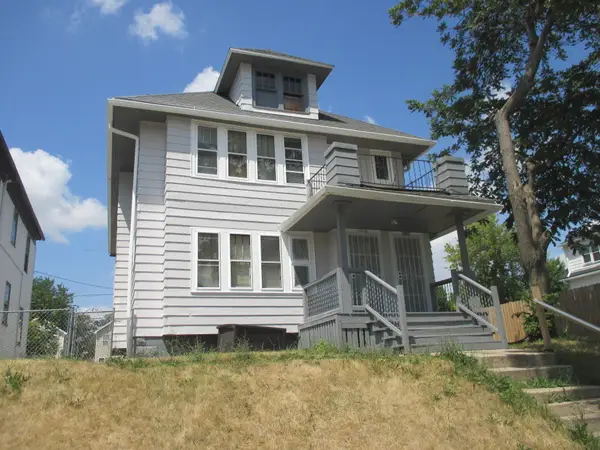 $229,900Active3 beds 1 baths2,266 sq. ft.
1925 N 27th St, Milwaukee, WI 53208
MLS# 1973340Listed by: REALTY EXPERTS - New
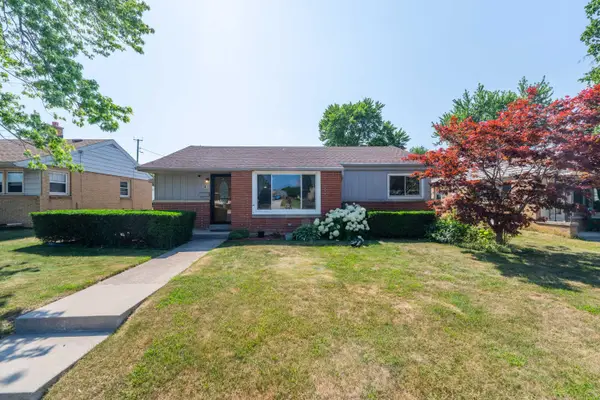 $389,900Active3 beds 2 baths2,135 sq. ft.
301 S 92nd St, Milwaukee, WI 53214
MLS# 1973323Listed by: AASHRAM REALTY - New
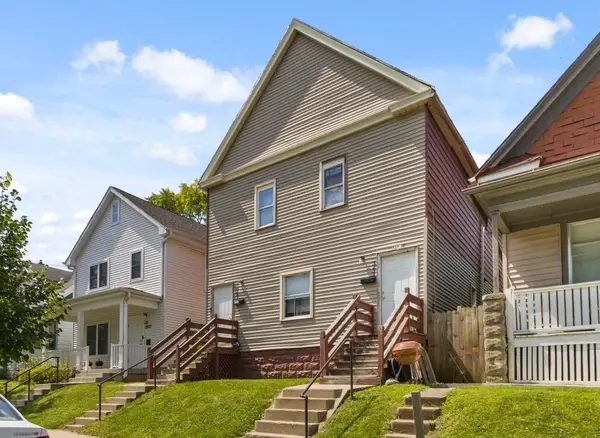 $140,000Active3 beds 1 baths2,112 sq. ft.
3231 N 25th St, Milwaukee, WI 53206
MLS# 1973316Listed by: EXP REALTY, LLC~MKE - New
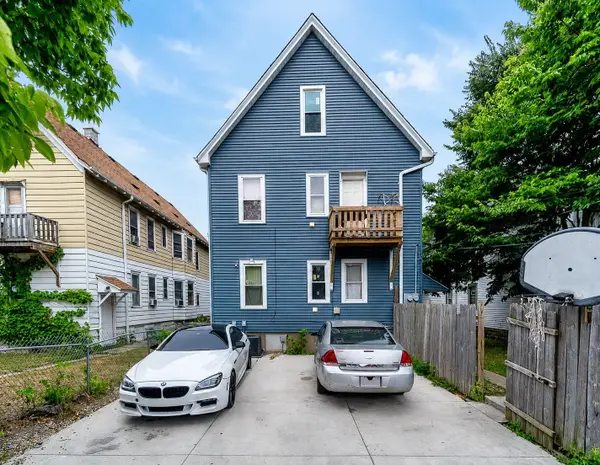 $164,900Active4 beds 1 baths2,597 sq. ft.
3445 N 14th St, Milwaukee, WI 53206
MLS# 1973309Listed by: INFINITE REALTY GROUP - New
 $289,000Active2 beds 1 baths1,711 sq. ft.
2944 N Pierce St, Milwaukee, WI 53212
MLS# 1973282Listed by: RE/MAX SERVICE FIRST


Protect your home and budget from life's surprises with an Assurant Home Warranty, backed by a partner that supports you through every step of homeownership. Explore Plans.
©2026 Century 21 Real Estate LLC. All rights reserved. CENTURY 21®, the CENTURY 21 Logo and C21® are service marks owned by Century 21 Real Estate LLC. Century 21 Real Estate LLC fully supports the principles of the Fair Housing Act and the Equal Opportunity Act. Each office is independently owned and operated. Listing information is deemed reliable but not guaranteed accurate.