
5433 S 24th St, Milwaukee, WI 53221
Local realty services provided by:CENTURY 21 Affiliated
5433 S 24th St,Milwaukee, WI 53221
$429,900
- 4 Beds
- 3 Baths
- 2,933 sq. ft.
- Single family
- Active
Listed by: mari catencamp
Office: shorewest realtors - south metro
MLS#:1979939
Source:WI_METROMLS
Price summary
- Price:$429,900
- Price per sq. ft.:$146.57
About this home
There's plenty of room to make yourself at home in this beautifully maintained 4 bedroom ranch! A large living room offers a welcoming place to relax, while the spacious eat in kitchen features abundant cabinetry and room for everyday meals or lively gatherings. Hardwood floors and natural fireplace bring warmth and character to the inviting family room. Primary bedroom offers HWF, large closet and private bath w/shower stall. 2 additional bedrooms, full bath and half bath complete the main level. Downstairs, a huge rec room, den or office and bonus room offer even more space to entertain, unwind or pursue your favorite hobbies. Ample storage, a large yard, patio and shed complete a home with space for all the ways you love to live. Home warranty included for buyer peace of mind!
Contact an agent
Home facts
- Year built:1969
- Listing ID #:1979939
- Added:1 day(s) ago
- Updated:September 10, 2026 at 02:39 PM
Rooms and interior
- Bedrooms:4
- Total bathrooms:3
- Full bathrooms:2
- Half bathrooms:1
- Rooms Total:11
- Basement Description:Block, Full, Partially Finished, Sump Pump
- Living area:2,933 sq. ft.
Heating and cooling
- Cooling:Central Air
- Heating:Forced Air, Natural Gas
- Central air:Yes
Structure and exterior
- Year built:1969
- Building area:2,933 sq. ft.
- Lot area:0.3 Acres
- Lot Features:Cul-De-Sac, Sidewalk
- Architectural Style:Ranch
- Construction Materials:Brick, Wood
- Levels:1 Story
Utilities
- Sewer:Municipal Sewer
Finances and disclosures
- Price:$429,900
- Price per sq. ft.:$146.57
- Tax amount:$8,050 (2025)
Features and amenities
- Appliances:Dishwasher, Disposal, Dryer, Microwave, Oven, Range, Refrigerator, Washer
Parking
- Parking description:Paved
- Garage:Yes
- Garage spaces:2
New listings near 5433 S 24th St
- New
 $458,000Active2 beds 2 baths1,336 sq. ft.
102 N Water St, Milwaukee, WI 53202
MLS# 1979915Listed by: MAHLER SOTHEBY'S INTERNATIONAL REALTY - New
 $354,900Active3 beds 2 baths2,067 sq. ft.
3306 S 15 Th Pl, Milwaukee, WI 53215
MLS# 1979920Listed by: HOMESTEAD REALTY, INC - New
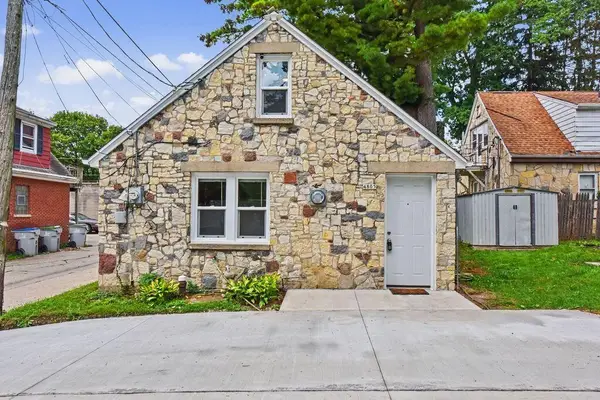 $109,900Active2 beds 1 baths625 sq. ft.
4805 W Custer Ave, Milwaukee, WI 53218
MLS# 1979936Listed by: SHOREWEST REALTORS, INC. - New
 $649,000Active4 beds 4 baths2,303 sq. ft.
2344 E Oklahoma Ave, Milwaukee, WI 53207
MLS# 1979938Listed by: SHOREWEST REALTORS, INC. - New
 $269,900Active4 beds 1 baths1,200 sq. ft.
3377 N 97th St, Milwaukee, WI 53222
MLS# 1979891Listed by: LIST2SELL, LLC - New
 $275,000Active2 beds 1 baths2,612 sq. ft.
1429 N 47th St, Milwaukee, WI 53208
MLS# 1979895Listed by: REALTY EXECUTIVES INTEGRITY~BROOKFIELD - New
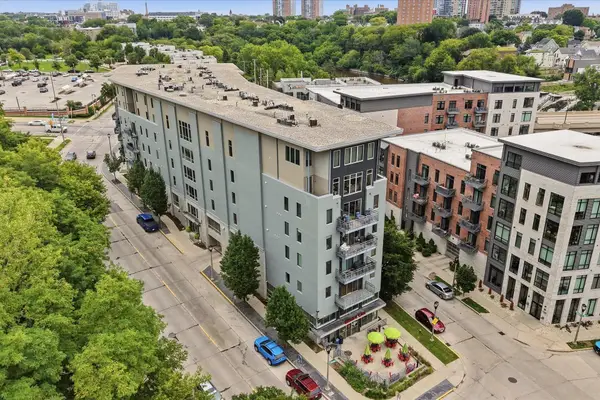 $234,900Active2 beds 2 baths995 sq. ft.
2080 N Commerce St, Milwaukee, WI 53212
MLS# 1979904Listed by: KELLER WILLIAMS REALTY-LAKE COUNTRY - New
 $239,900Active2 beds 1 baths700 sq. ft.
2715 S 50th St, Milwaukee, WI 53219
MLS# 1979875Listed by: ANY HOUSE REALTY LLC - New
 $369,900Active3 beds 2 baths1,700 sq. ft.
3318 N Weil St, Milwaukee, WI 53212
MLS# 1979878Listed by: MCKENNA REAL ESTATE LLC


Protect your home and budget from life's surprises with an Assurant Home Warranty, backed by a partner that supports you through every step of homeownership. Explore Plans.
©2026 Century 21 Real Estate LLC. All rights reserved. CENTURY 21®, the CENTURY 21 Logo and C21® are service marks owned by Century 21 Real Estate LLC. Century 21 Real Estate LLC fully supports the principles of the Fair Housing Act and the Equal Opportunity Act. Each office is independently owned and operated. Listing information is deemed reliable but not guaranteed accurate.