
5435 S 6th St, Milwaukee, WI 53221
Local realty services provided by:CENTURY 21 Benefit Realty
5435 S 6th St,Milwaukee, WI 53221
$309,000
- 3 Beds
- 2 Baths
- 1,206 sq. ft.
- Single family
- Active
Listed by: randall kassa
Office: randall properties
MLS#:1985032
Source:WI_METROMLS
Price summary
- Price:$309,000
- Price per sq. ft.:$256.22
About this home
Welcome to the Holler Park neighborhood. Well cared for Ranch home with a massive stone gas fireplace flanked by cabinetry in a spacious living room. There is an equally amazing professional office setup in one of the bedrooms for the best home office! Three bedrooms and living room with new carpeting. Newer appliances in the kitchen dinette with patio doors to a deck. The lower level is mostly finished with a bar area, large activity area, player piano, lots of cabinetry and a half bath. Low maintenance exterior including gutter covers. The furnace and central air are newer. Great home with some special features!
Contact an agent
Home facts
- Year built:1965
- Subdivision & Development:Lagrange Estates
- Listing ID #:1985032
- Added:1 day(s) ago
- Updated:October 16, 2026 at 02:58 PM
Rooms and interior
- Bedrooms:3
- Total bathrooms:2
- Full bathrooms:1
- Half bathrooms:1
- Rooms Total:5
- Basement Description:Block, Finished, Full, Sump Pump
- Living area:1,206 sq. ft.
Heating and cooling
- Cooling:Central Air
- Heating:Forced Air, Natural Gas
- Central air:Yes
Structure and exterior
- Year built:1965
- Building area:1,206 sq. ft.
- Lot area:0.17 Acres
- Architectural Style:Ranch
- Construction Materials:Brick, Low Maintenance Trim, Vinyl
- Levels:1 Story
Utilities
- Sewer:Municipal Sewer
Finances and disclosures
- Price:$309,000
- Price per sq. ft.:$256.22
- Tax amount:$4,650 (2025)
Features and amenities
- Appliances:Dryer, Oven, Range, Refrigerator, Washer
Parking
- Parking description:Paved
- Garage:Yes
- Garage spaces:2.5
New listings near 5435 S 6th St
- Coming Soon
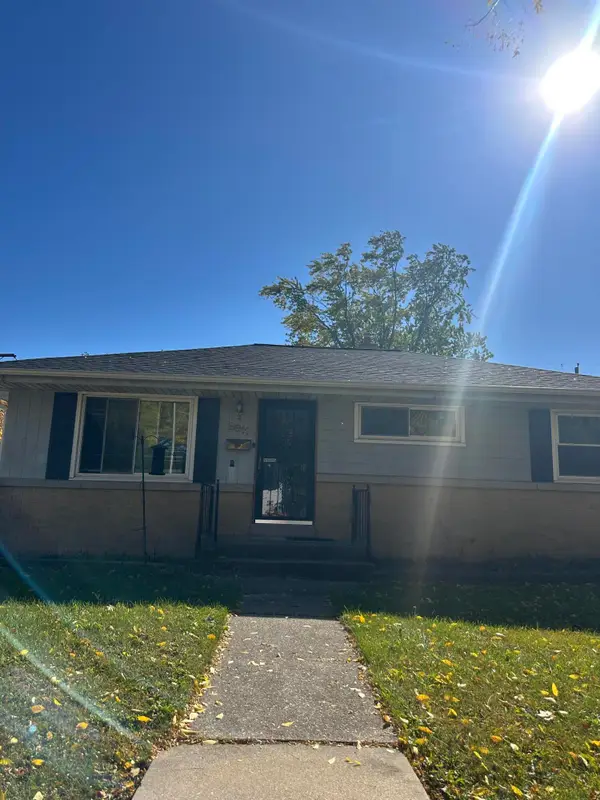 $175,000Coming Soon3 beds 1 baths876 sq. ft.
8811 W Bender Ave, Milwaukee, WI 53225
MLS# 1984408Listed by: COLDWELL BANKER REALTY - New
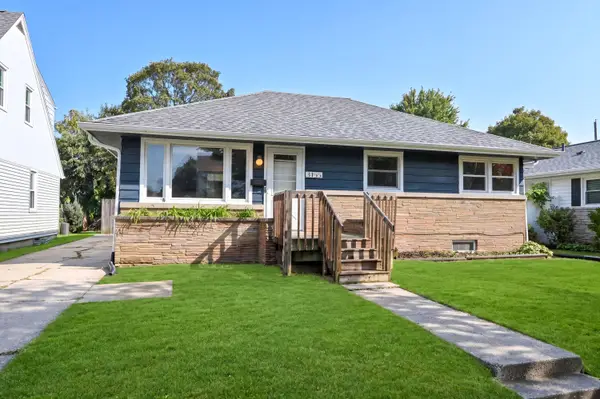 $284,900Active3 beds 1 baths980 sq. ft.
3155 S 72nd St, Milwaukee, WI 53219
MLS# 1985099Listed by: SHOREWEST REALTORS - SOUTH METRO - New
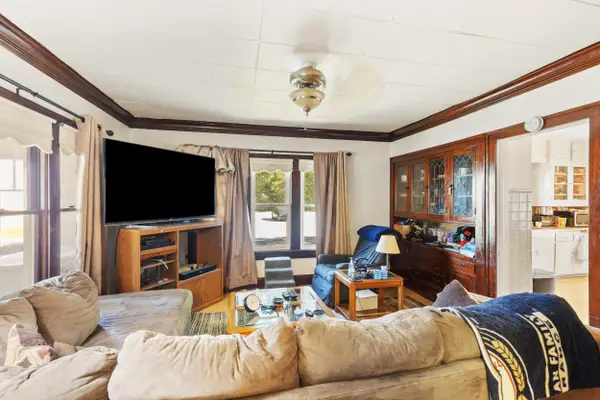 $1Active2 beds 1 baths1,626 sq. ft.
9711 W Beloit Rd, Milwaukee, WI 53227
MLS# 1985107Listed by: VILLA REALTY - New
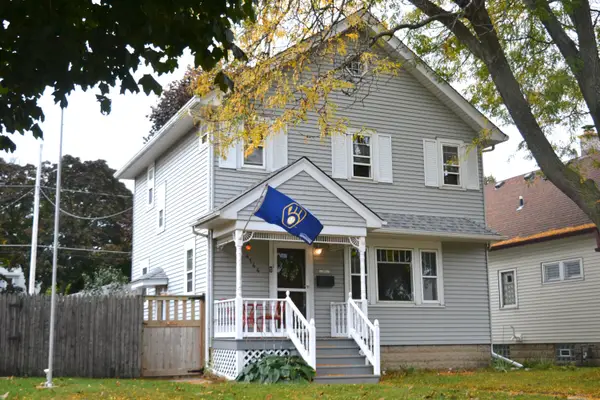 $299,900Active3 beds 1 baths1,452 sq. ft.
4144 S 3rd St, Milwaukee, WI 53207
MLS# 1985113Listed by: BERKSHIRE HATHAWAY HOMESERVICES METRO REALTY - New
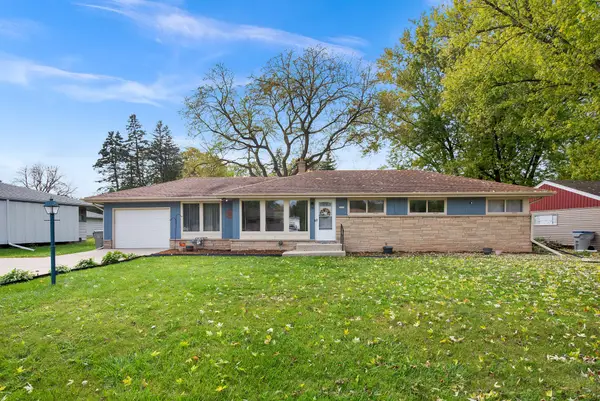 $299,900Active5 beds 2 baths1,450 sq. ft.
7661 N Delta Pl, Milwaukee, WI 53223
MLS# 1985122Listed by: BUYERS VANTAGE - New
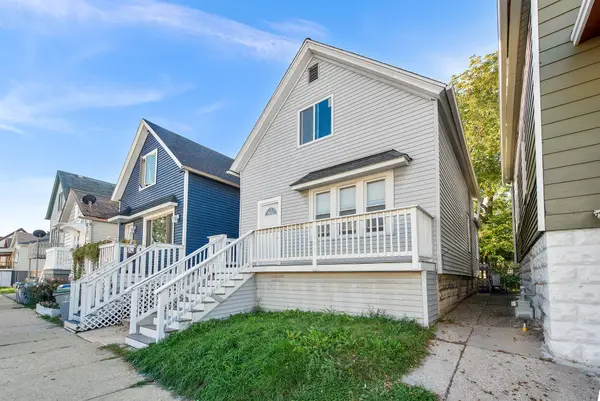 $154,900Active1 beds 1 baths898 sq. ft.
2041 S 15th Pl, Milwaukee, WI 53204
MLS# 1985125Listed by: HOMESTEAD REALTY, INC - New
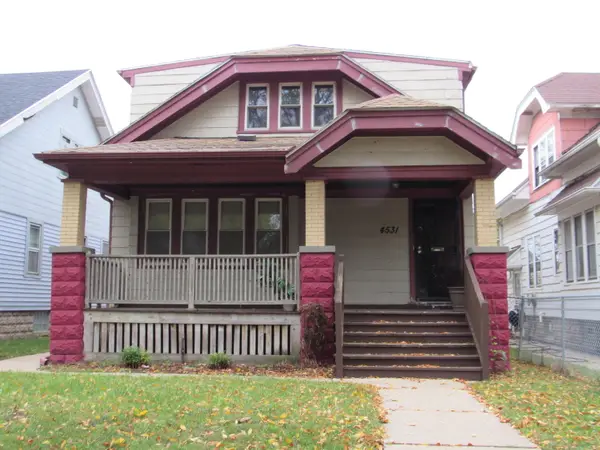 $104,900Active2 beds 1 baths1,882 sq. ft.
4531 N 29th St, Milwaukee, WI 53209
MLS# 1985130Listed by: LANNON STONE REALTY LLC - New
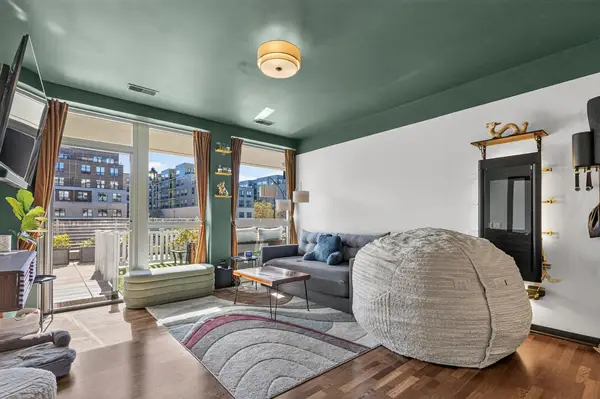 $364,900Active1 beds 2 baths1,063 sq. ft.
1902 N Commerce St, Milwaukee, WI 53212
MLS# 1985134Listed by: HOMECOIN.COM - New
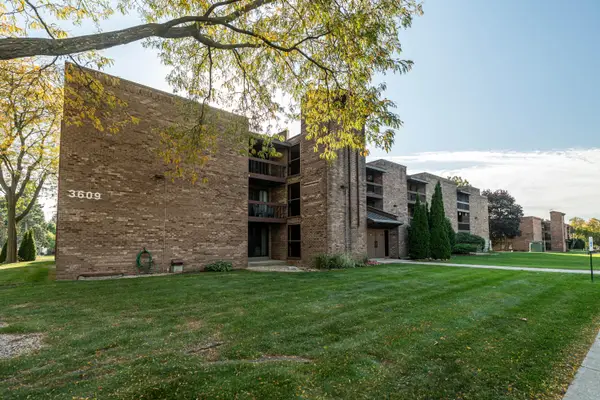 $128,900Active2 beds 2 baths990 sq. ft.
3609 N Tucker Pl, Milwaukee, WI 53222
MLS# 1985136Listed by: REALTY EXECUTIVES INTEGRITY~BROOKFIELD - New
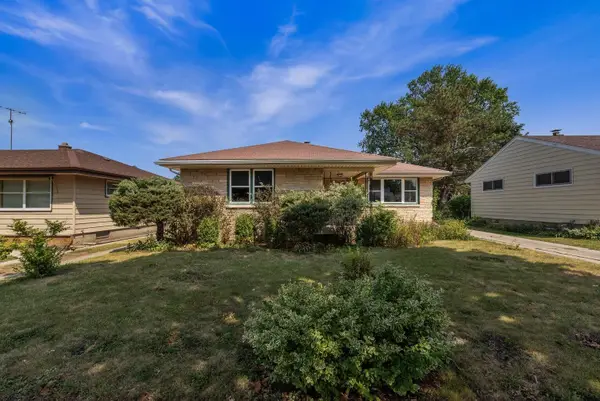 $225,000Active3 beds 1 baths1,157 sq. ft.
4126 N 80th St, Milwaukee, WI 53222
MLS# 1985072Listed by: EPIQUE REALTY


Protect your home and budget from life's surprises with an Assurant Home Warranty, backed by a partner that supports you through every step of homeownership. Explore Plans.
©2026 Century 21 Real Estate LLC. All rights reserved. CENTURY 21®, the CENTURY 21 Logo and C21® are service marks owned by Century 21 Real Estate LLC. Century 21 Real Estate LLC fully supports the principles of the Fair Housing Act and the Equal Opportunity Act. Each office is independently owned and operated. Listing information is deemed reliable but not guaranteed accurate.