
5754 N 41st St, Milwaukee, WI 53209
Local realty services provided by:CENTURY 21 Aspire Group
5754 N 41st St,Milwaukee, WI 53209
$179,900
- 3 Beds
- 1 Baths
- 1,016 sq. ft.
- Single family
- Active
Listed by: james bertolli
Office: vylla home
MLS#:1983526
Source:WI_METROMLS
Price summary
- Price:$179,900
- Price per sq. ft.:$177.07
About this home
Welcome to this beautifully rehabbed single-family home that is move-in ready! This thoughtfully updated property combines modern finishes with comfortable living space and is ready for its next owner. Step inside to find fresh, modern updates throughout, creating a clean and inviting feel from the moment you walk in. The renovated kitchen offers an updated look and functional space for everyday living and entertaining. Whether you're a first-time buyer, looking to downsize this home is ready to go. Must be sold to an owner occupant. Schedule your showing today!
Contact an agent
Home facts
- Year built:1925
- Listing ID #:1983526
- Added:1 day(s) ago
- Updated:October 06, 2026 at 02:45 PM
Rooms and interior
- Bedrooms:3
- Total bathrooms:1
- Full bathrooms:1
- Rooms Total:5
- Basement Description:Full
- Living area:1,016 sq. ft.
Heating and cooling
- Heating:Forced Air, Natural Gas
Structure and exterior
- Year built:1925
- Building area:1,016 sq. ft.
- Lot area:0.12 Acres
- Architectural Style:Cape Cod
- Construction Materials:Vinyl
- Levels:2 Story
Utilities
- Sewer:Municipal Sewer
Finances and disclosures
- Price:$179,900
- Price per sq. ft.:$177.07
- Tax amount:$2,415 (2025)
Parking
- Garage:Yes
New listings near 5754 N 41st St
- New
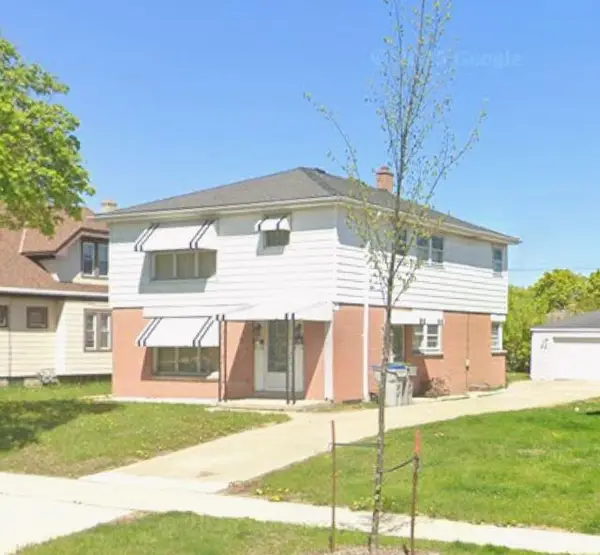 $299,999Active2 beds 1 baths1,476 sq. ft.
2844 S 60th St, Milwaukee, WI 53219
MLS# 1983524Listed by: SHOREWEST REALTORS, INC. - New
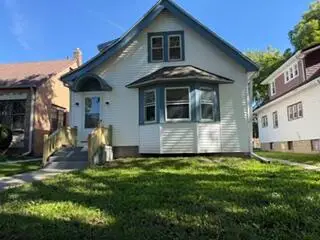 $200,000Active4 beds 1 baths1,309 sq. ft.
4520 N 41st St, Milwaukee, WI 53209
MLS# 1983525Listed by: VYLLA HOME - New
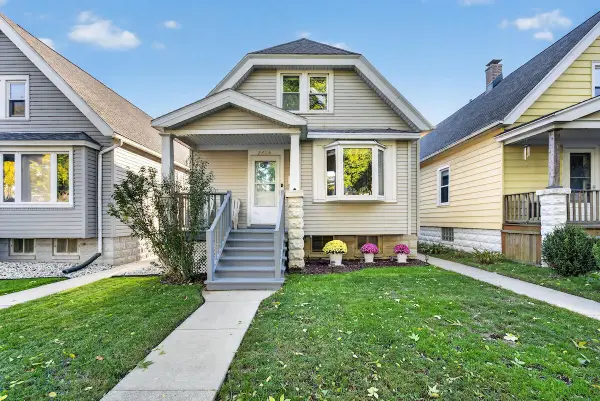 $298,000Active3 beds 1 baths1,132 sq. ft.
2624 S 3rd St, Milwaukee, WI 53207
MLS# 1983513Listed by: MKE HOME HUB - New
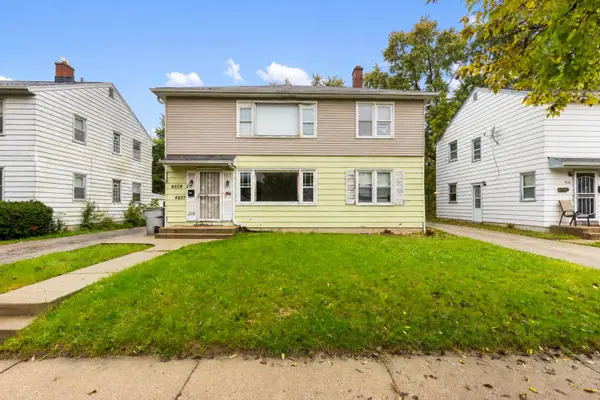 $135,000Active3 beds 1 baths1,904 sq. ft.
4607 N 49th St, Milwaukee, WI 53218
MLS# 1983483Listed by: THE REAL ESTATE EDGE, LLC - New
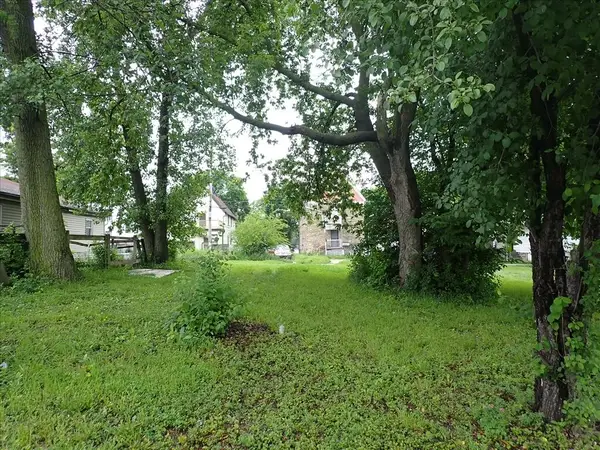 $3,000Active0.07 Acres
2327 N 8th St, Milwaukee, WI 53206
MLS# 1983471Listed by: CITY OF MILWAUKEE-DCD - New
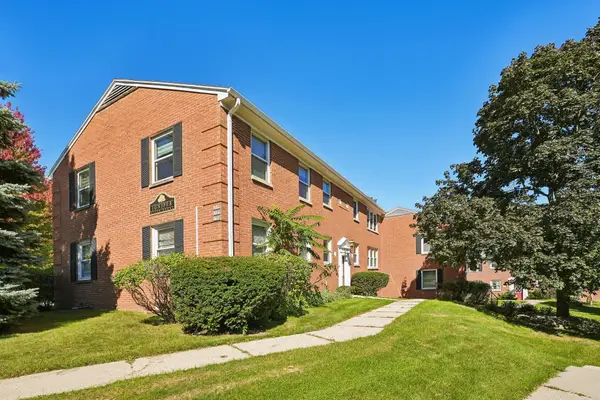 $130,000Active2 beds 1 baths767 sq. ft.
1335 E Randolph Ct, Milwaukee, WI 53212
MLS# 1983479Listed by: FIRST WEBER INC- GREENFIELD - New
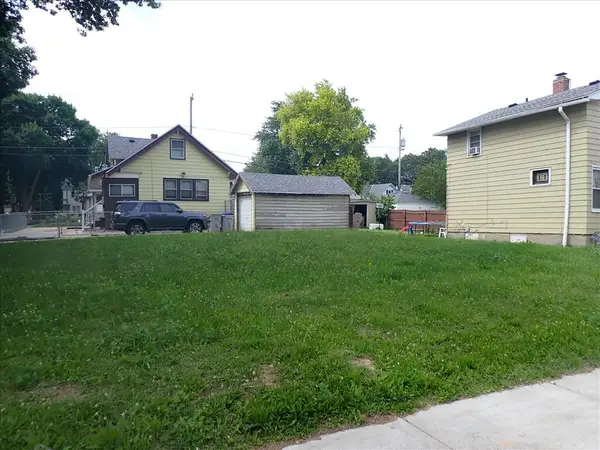 $7,600Active0.09 Acres
1403 S 36th St, Milwaukee, WI 53215
MLS# 1983434Listed by: CITY OF MILWAUKEE-DCD - New
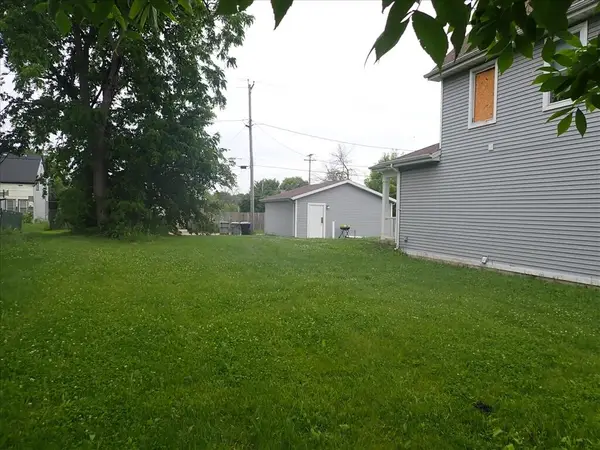 $3,100Active0.08 Acres
1841 N 36th St, Milwaukee, WI 53208
MLS# 1983436Listed by: CITY OF MILWAUKEE-DCD - New
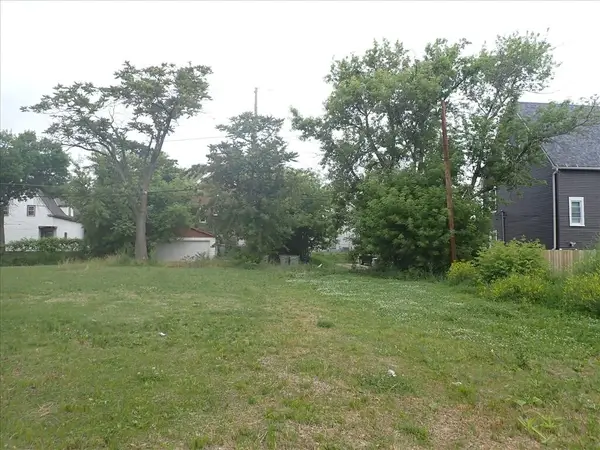 $2,300Active0.08 Acres
2027 N 35th St, Milwaukee, WI 53208
MLS# 1983438Listed by: CITY OF MILWAUKEE-DCD


Protect your home and budget from life's surprises with an Assurant Home Warranty, backed by a partner that supports you through every step of homeownership. Explore Plans.
©2026 Century 21 Real Estate LLC. All rights reserved. CENTURY 21®, the CENTURY 21 Logo and C21® are service marks owned by Century 21 Real Estate LLC. Century 21 Real Estate LLC fully supports the principles of the Fair Housing Act and the Equal Opportunity Act. Each office is independently owned and operated. Listing information is deemed reliable but not guaranteed accurate.