5845 N 119th St, Milwaukee, WI 53225
Local realty services provided by:CENTURY 21 Integrity Group
5845 N 119th St,Milwaukee, WI 53225
$399,900
- 3 Beds
- 3 Baths
- 2,650 sq. ft.
- Single family
- Active
Listed by: jaclynn lighthizer
Office: homestead advisors
MLS#:1981474
Source:WI_METROMLS
Price summary
- Price:$399,900
- Price per sq. ft.:$150.91
About this home
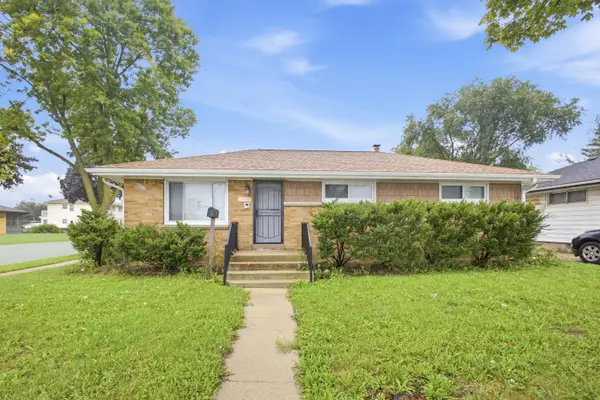
Welcome to this beautifully updated ranch set on .85 acres with an additional back lot offering added possibilities! The open-concept main level features a huge kitchen with center island, vaulted living room ceilings and a cozy fireplace. Spacious bedrooms and updated bathrooms provide comfort throughout. A built-in office offers the perfect workspace or could become a future mudroom/drop zone. The finished lower level adds a large family room, wet bar, updated laundry and full bath. Outside, enjoy a large deck overlooking the pool and plenty of yard space. Insulated, heated garage. Updates include windows (2016), furnace & A/C (2021) and electrical panel (2023).
Contact an agent
Home facts
- Year built:1992
- Listing ID #:1981474
- Added:1 day(s) ago
- Updated:September 22, 2026 at 03:00 PM
Rooms and interior
- Bedrooms:3
- Total bathrooms:3
- Full bathrooms:2
- Half bathrooms:1
- Rooms Total:9
- Basement Description:Full, Partially Finished, Shower
- Living area:2,650 sq. ft.
Heating and cooling
- Cooling:Central Air
- Heating:Forced Air, Natural Gas
- Central air:Yes
Structure and exterior
- Year built:1992
- Building area:2,650 sq. ft.
- Lot area:0.85 Acres
- Architectural Style:Ranch
- Construction Materials:Vinyl
- Levels:1 Story
Schools
- High school:Vincent
Utilities
- Sewer:Municipal Sewer
Finances and disclosures
- Price:$399,900
- Price per sq. ft.:$150.91
- Tax amount:$6,182 (2025)
Features and amenities
- Appliances:Dishwasher, Dryer, Oven, Washer
Parking
- Parking description:Paved
- Garage:Yes
- Garage spaces:2.5
New listings near 5845 N 119th St
- New
 $899,900Active2 beds 3 baths1,852 sq. ft.
311 E Erie St, Milwaukee, WI 53202
MLS# 1981577Listed by: COMPASS RE WI-NORTHSHORE - New
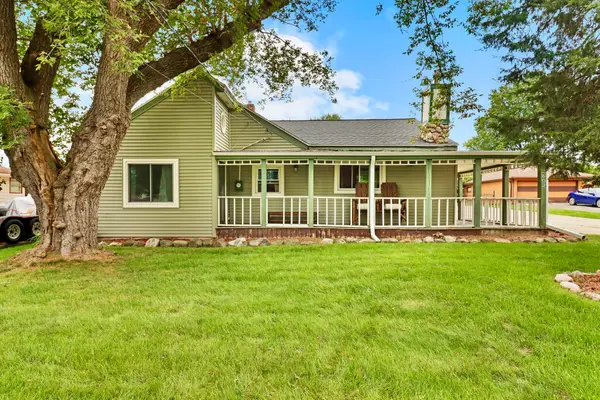 $319,900Active3 beds 1 baths1,598 sq. ft.
2602 W Mangold Ave, Milwaukee, WI 53221
MLS# 1981579Listed by: WELCOME HOME REAL ESTATE GROUP, LLC - New
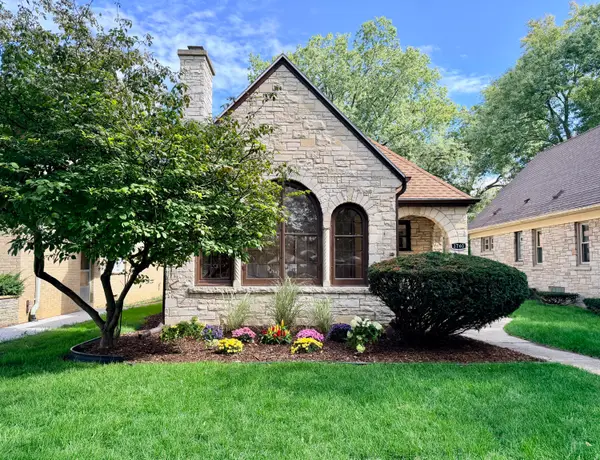 $265,000Active5 beds 2 baths1,838 sq. ft.
3760 N 42nd St, Milwaukee, WI 53216
MLS# 1981564Listed by: PREMIER POINT REALTY LLC - New
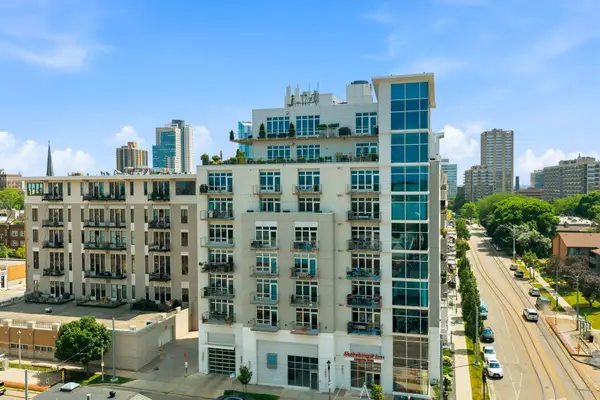
 $325,000Active1 beds 1 baths1,273 sq. ft.
601 E Ogden Ave, Milwaukee, WI 53202
MLS# 1981566Listed by: CENTURY 21 AFFILIATED - DELAFIELD - New
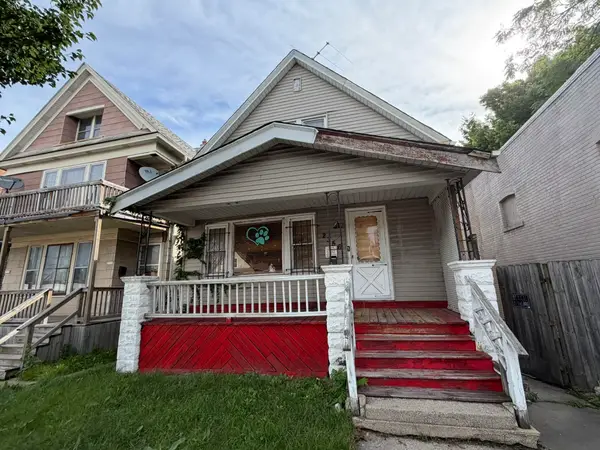 $95,000Active2 beds 1 baths932 sq. ft.
2356 S 13th St, Milwaukee, WI 53215
MLS# 1981560Listed by: JASON SCOTT REALTY & MANAGEMENT, LLC - New
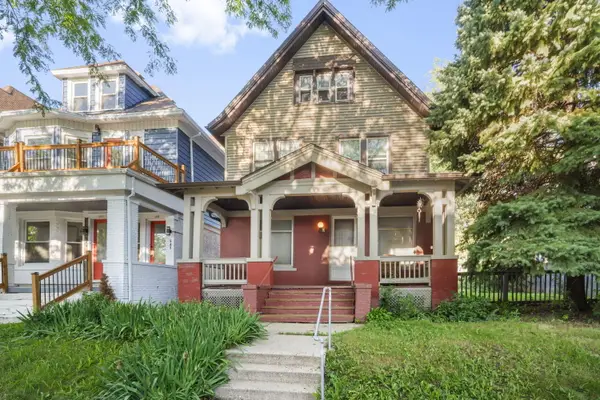 $209,000Active4 beds 3 baths1,858 sq. ft.
513 N 31st St, Milwaukee, WI 53208
MLS# 1981537Listed by: RE/MAX LAKESIDE-CENTRAL - New
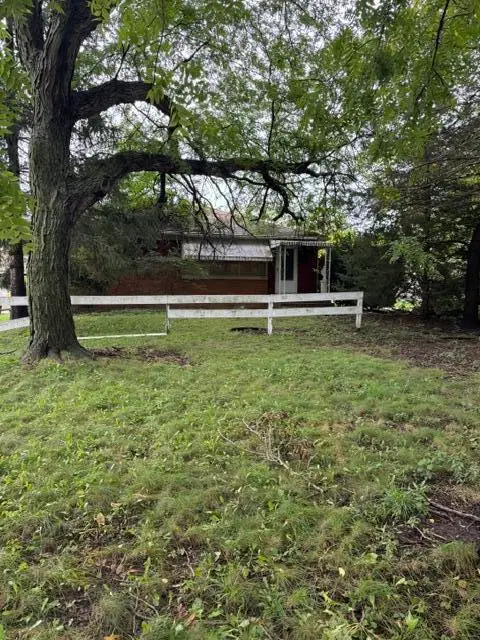 $70,000Active3 beds 1 baths1,019 sq. ft.
5404 N 107th St, Milwaukee, WI 53225
MLS# 1981538Listed by: FIRST WEBER INC- MEQUON - New
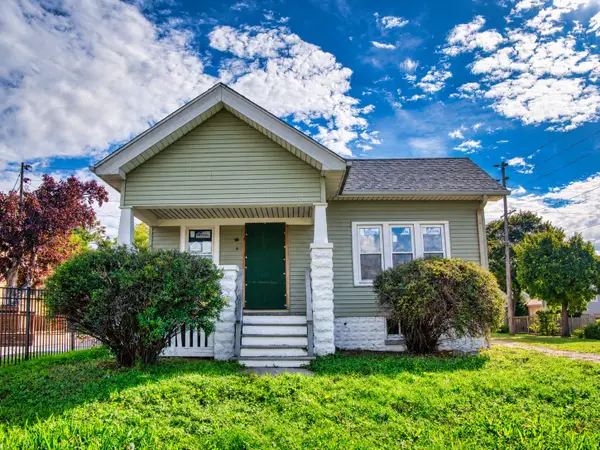 $144,900Active3 beds 2 baths1,692 sq. ft.
5742 N 43rd St, Milwaukee, WI 53209
MLS# 1981548Listed by: JASON SCOTT REALTY & MANAGEMENT, LLC - New
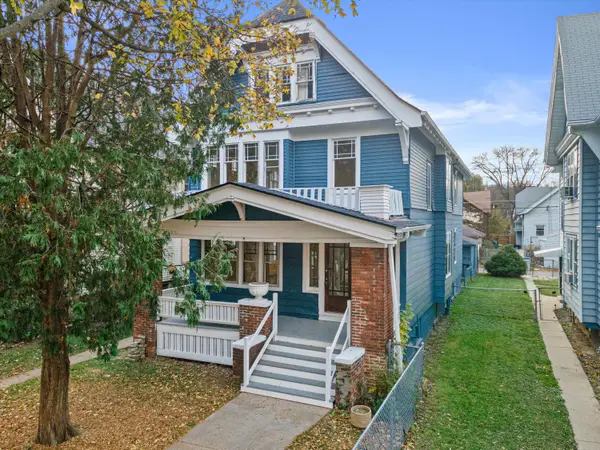 $219,000Active3 beds 1 baths2,500 sq. ft.
2761 N 39th St, Milwaukee, WI 53210
MLS# 1981528Listed by: COMPASS RE WI-TOSA - New
 $230,000Active3 beds 1 baths1,078 sq. ft.
10325 W Silver Spring Dr, Milwaukee, WI 53225
MLS# 1981512Listed by: EQUITY WISCONSIN REAL ESTATE LLC


Protect your home and budget from life's surprises with an Assurant Home Warranty, backed by a partner that supports you through every step of homeownership. Explore Plans.
©2026 Century 21 Real Estate LLC. All rights reserved. CENTURY 21®, the CENTURY 21 Logo and C21® are service marks owned by Century 21 Real Estate LLC. Century 21 Real Estate LLC fully supports the principles of the Fair Housing Act and the Equal Opportunity Act. Each office is independently owned and operated. Listing information is deemed reliable but not guaranteed accurate.