
6312 W Leon Ter, Milwaukee, WI 53218
Local realty services provided by:CENTURY 21 North East
6312 W Leon Ter,Milwaukee, WI 53218
$155,000
- 2 Beds
- 1 Baths
- 840 sq. ft.
- Single family
- Active
Listed by: jason fernhaber
Office: jason scott realty & management, llc.
MLS#:1985172
Source:WI_METROMLS
Price summary
- Price:$155,000
- Price per sq. ft.:$184.52
About this home
Welcome to this charming 1.5 story Cape Cod offering four rooms, two bedrooms, and one bathroom. Step inside and you'll find a home that balances classic Cape Cod character with comfortable everyday living. The layout makes efficient use of every square foot, with four rooms ready to serve as bedrooms, a home office, or whatever your lifestyle demands. Downstairs, a full unfinished basement provides plenty of room for storage or future finishing, giving you the flexibility to expand as your needs grow. Outside, a one car detached garage adds convenience and extra storage space. Whether you're a first-time buyer, downsizing, or looking for a smart investment, this home delivers a convenient, well-rounded package in a location that keeps you close to everything you need. Estimated room sizes
Contact an agent
Home facts
- Year built:1948
- Listing ID #:1985172
- Added:1 day(s) ago
- Updated:October 16, 2026 at 09:52 PM
Rooms and interior
- Bedrooms:2
- Total bathrooms:1
- Full bathrooms:1
- Rooms Total:4
- Basement Description:Full
- Living area:840 sq. ft.
Heating and cooling
- Cooling:Central Air
- Heating:Forced Air, Natural Gas
- Central air:Yes
Structure and exterior
- Year built:1948
- Building area:840 sq. ft.
- Lot area:0.11 Acres
- Architectural Style:Cape Cod
- Construction Materials:Vinyl
- Levels:15 Story
Utilities
- Sewer:Municipal Sewer
Finances and disclosures
- Price:$155,000
- Price per sq. ft.:$184.52
- Tax amount:$4,973 (2025)
Parking
- Parking description:Alley Entrance
- Garage:Yes
- Garage spaces:1
New listings near 6312 W Leon Ter
- New
 $44,900Active3 beds 1 baths2,016 sq. ft.
1518 W Ring St, Milwaukee, WI 53206
MLS# 1985214Listed by: HOMESTEAD REALTY, INC - New
 $40,000Active0.37 Acres
3885-97 N Port Washington Ave, Milwaukee, WI 53212
MLS# 1985215Listed by: CITY OF MILWAUKEE-DCD - New
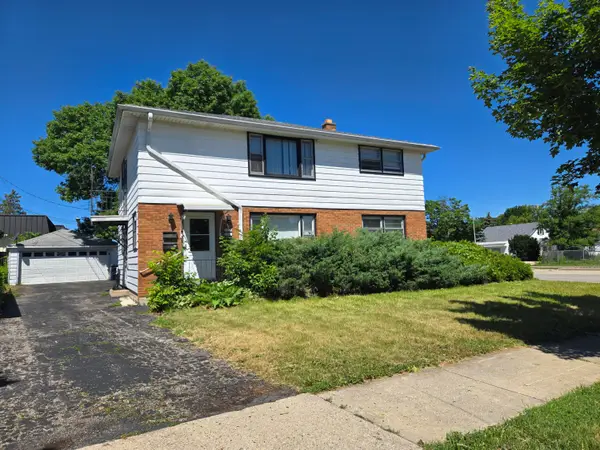 $299,900Active3 beds 1 baths2,052 sq. ft.
3971 N 98th St, Milwaukee, WI 53222
MLS# 1985196Listed by: THE STEFANIAK GROUP, LLC - New
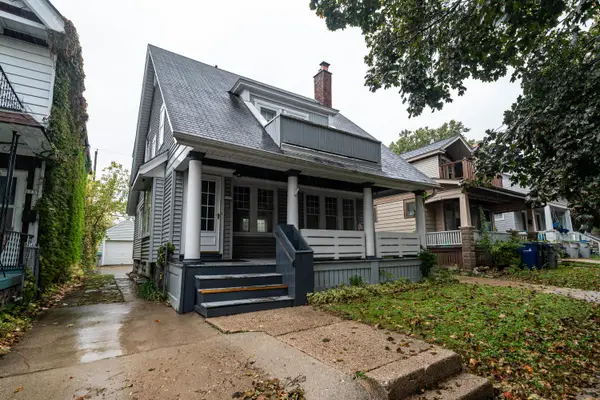 $199,900Active4 beds 2 baths1,623 sq. ft.
1339 N 42nd St, Milwaukee, WI 53208
MLS# 1985197Listed by: REAL BROKER MILWAUKEE - New
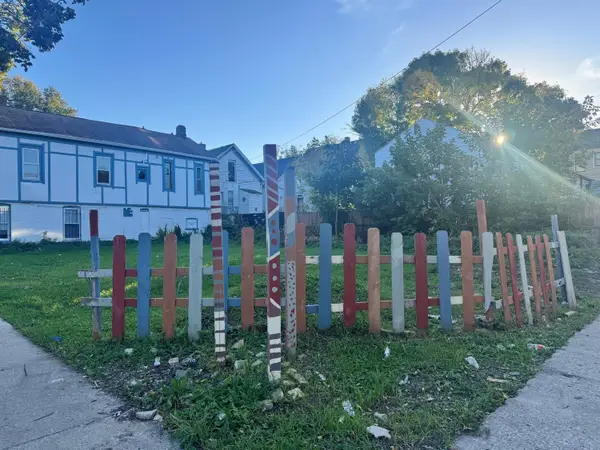 $1Active0.08 Acres
1227 S 12th St, Milwaukee, WI 53204
MLS# 1985199Listed by: CITY OF MILWAUKEE-DCD - New
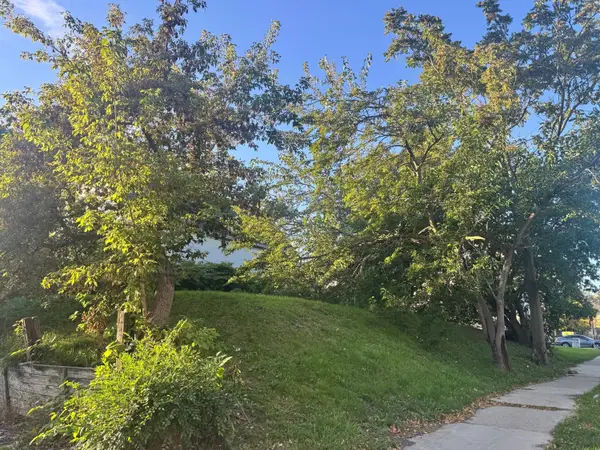 $6,000Active0.08 Acres
1001 S 12th St, Milwaukee, WI 53204
MLS# 1985202Listed by: CITY OF MILWAUKEE-DCD - New
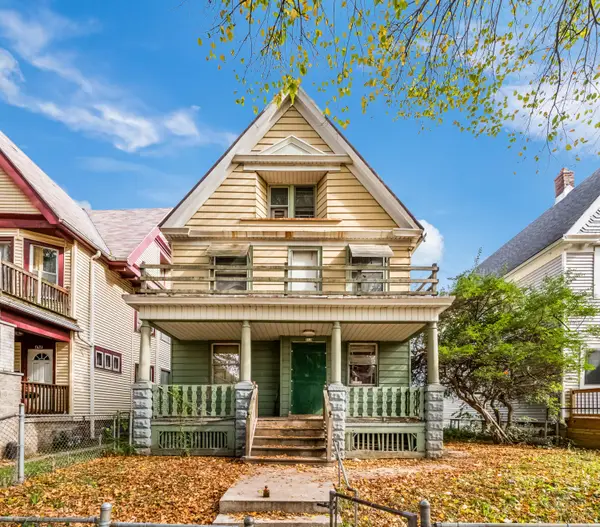 $109,900Active2 beds 1 baths2,094 sq. ft.
3128 N Buffum St, Milwaukee, WI 53212
MLS# 1985203Listed by: KELLER WILLIAMS-MNS WAUWATOSA - New
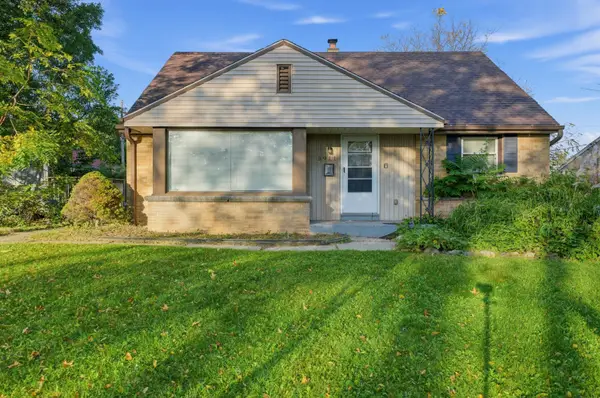 $184,900Active2 beds 1 baths1,488 sq. ft.
3911 N 77th St, Milwaukee, WI 53222
MLS# 1985147Listed by: TRELORA REALTY, INC. - New
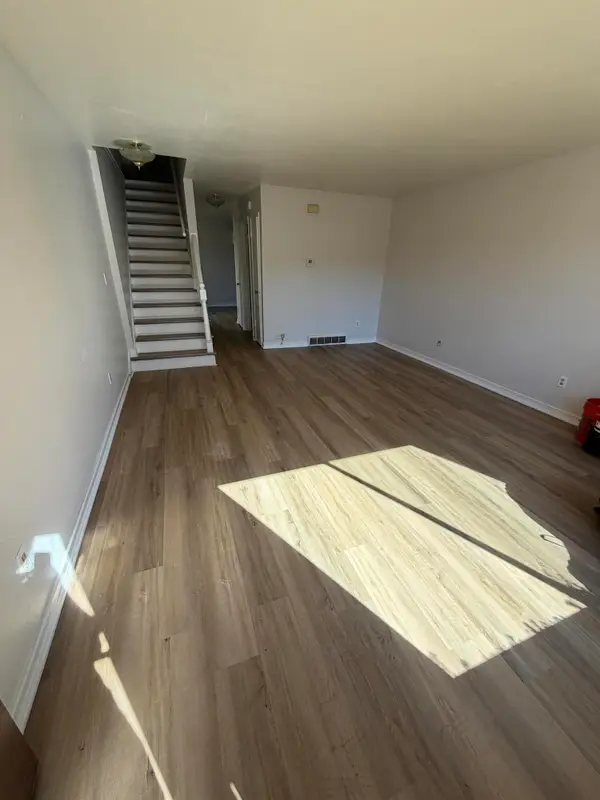 $74,900Active2 beds 3 baths1,056 sq. ft.
6118 W Port Ave, Milwaukee, WI 53223
MLS# 1985148Listed by: WORTH CLARK REALTY - New
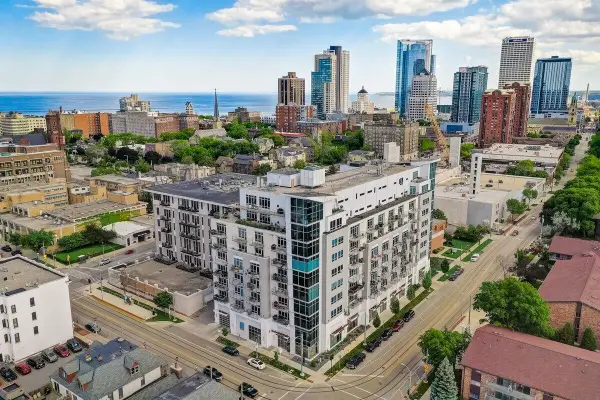 $498,000Active2 beds 2 baths1,525 sq. ft.
601 E Ogden Ave, Milwaukee, WI 53202
MLS# 1985151Listed by: KELLER WILLIAMS-MNS WAUWATOSA


Protect your home and budget from life's surprises with an Assurant Home Warranty, backed by a partner that supports you through every step of homeownership. Explore Plans.
©2026 Century 21 Real Estate LLC. All rights reserved. CENTURY 21®, the CENTURY 21 Logo and C21® are service marks owned by Century 21 Real Estate LLC. Century 21 Real Estate LLC fully supports the principles of the Fair Housing Act and the Equal Opportunity Act. Each office is independently owned and operated. Listing information is deemed reliable but not guaranteed accurate.