
724 E Pearson St, Milwaukee, WI 53202
Local realty services provided by:CENTURY 21 Aspire Group
Listed by: william eulberg
Office: redfin corporation
MLS#:1981731
Source:WI_METROMLS
Price summary
- Price:$674,900
- Price per sq. ft.:$306.77
About this home
Historic character and modern performance come together in this 4-bedroom, 2.5-bath Milwaukee home. Original details include a fireplace surround, stained glass, built-ins, and hardwood floors. A complete renovation added new windows, insulation, electrical, plumbing, HVAC, and energy-efficiency improvements. The remodeled chef's kitchen has a 36-inch range, convection microwave, wine refrigerator, granite counters, finishes, and light tubes for evening sun. The south-facing corner lot is walkable to breweries, restaurants, coffee shops, groceries, Lake Michigan, the Hop, and arts and sports venues. The unfinished basement has a separate rear entrance, egress window, sump pump, and plumbing for a future three-piece bath. A fenced yard, dog run, water station, and 2-car garage add function
Contact an agent
Home facts
- Year built:1890
- Listing ID #:1981731
- Added:12 day(s) ago
- Updated:October 05, 2026 at 05:04 PM
Rooms and interior
- Bedrooms:4
- Total bathrooms:3
- Full bathrooms:2
- Half bathrooms:1
- Rooms Total:9
- Basement Description:Full, Poured Concrete, Stubbed for Bathroom, Sump Pump
- Living area:2,200 sq. ft.
Heating and cooling
- Heating:Forced Air, Natural Gas, Radiant Floor
Structure and exterior
- Year built:1890
- Building area:2,200 sq. ft.
- Lot area:0.06 Acres
- Lot Features:Corner Lot, Fenced Yard, Near Public Transit
- Architectural Style:Victorian/Federal
- Construction Materials:Vinyl
- Levels:Multi-Level
Utilities
- Sewer:Municipal Sewer
Finances and disclosures
- Price:$674,900
- Price per sq. ft.:$306.77
- Tax amount:$7,992 (2025)
Features and amenities
- Appliances:Dishwasher, Disposal, Dryer, Microwave, Oven, Range, Refrigerator, Washer
Parking
- Parking description:Paved
- Garage:Yes
- Garage spaces:2
New listings near 724 E Pearson St
- New
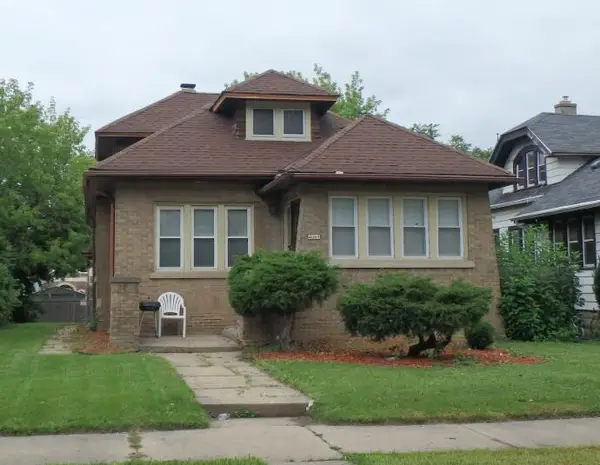 $131,300Active3 beds 1 baths1,405 sq. ft.
4069 N 24th Pl, Milwaukee, WI 53209
MLS# 1983321Listed by: CITY OF MILWAUKEE-DCD - New
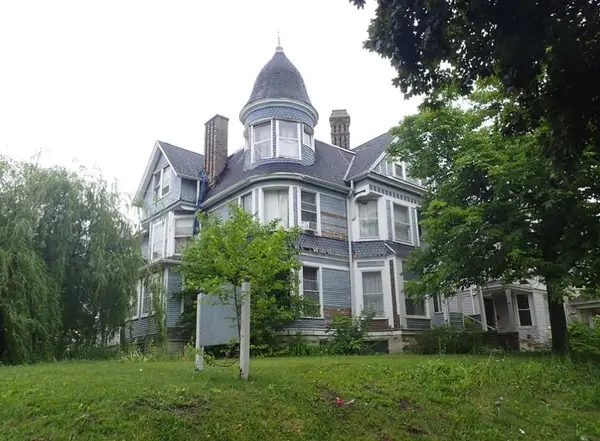 $253,500Active7 beds 5 baths5,224 sq. ft.
743 N 25th St, Milwaukee, WI 53233
MLS# 1983323Listed by: CITY OF MILWAUKEE-DCD - New
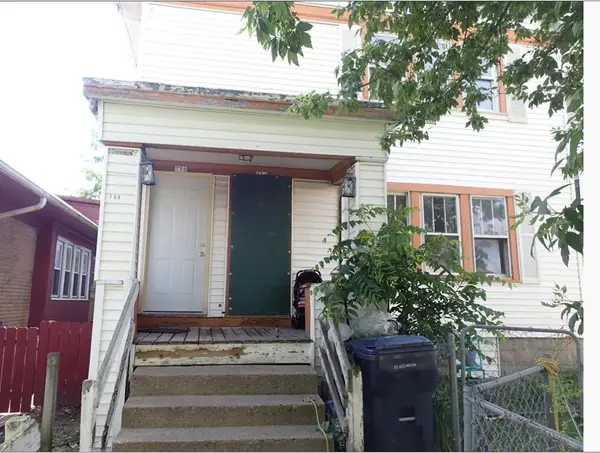 $74,900Active3 beds 1 baths2,446 sq. ft.
754 N 26th St N, Milwaukee, WI 53233
MLS# 1983326Listed by: CITY OF MILWAUKEE-DCD - New
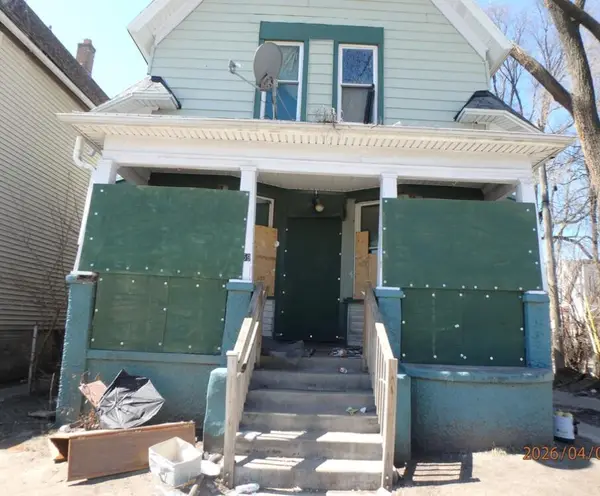 $92,700Active7 beds 2 baths2,149 sq. ft.
2559 N 27th St, Milwaukee, WI 53210
MLS# 1983327Listed by: CITY OF MILWAUKEE-DCD - New
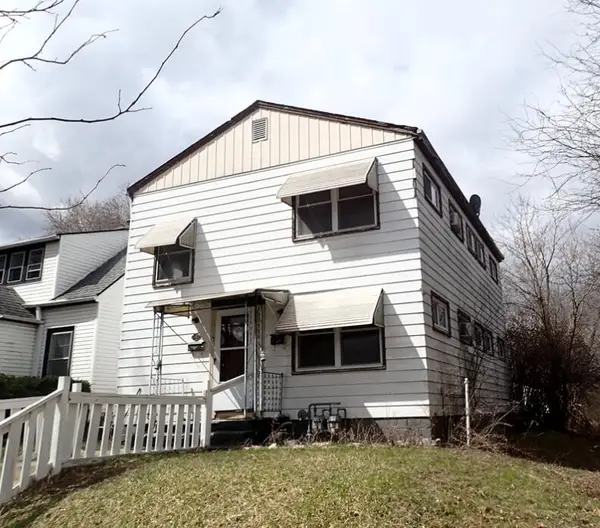 $107,600Active3 beds 1 baths1,656 sq. ft.
4645 N 31st St, Milwaukee, WI 53209
MLS# 1983333Listed by: CITY OF MILWAUKEE-DCD - New
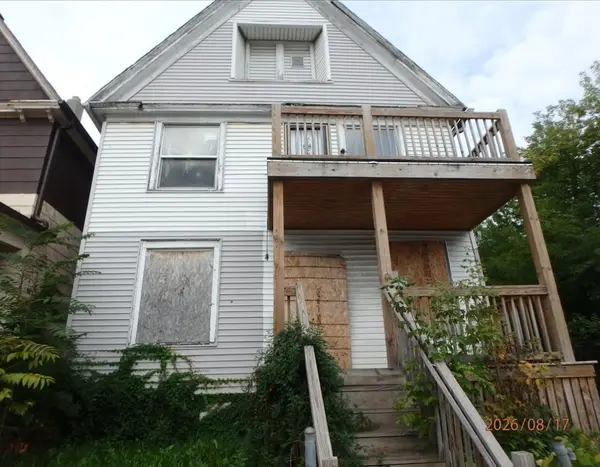 $66,500Active3 beds 1 baths2,116 sq. ft.
2463 N 35th St N, Milwaukee, WI 53210
MLS# 1983335Listed by: CITY OF MILWAUKEE-DCD - New
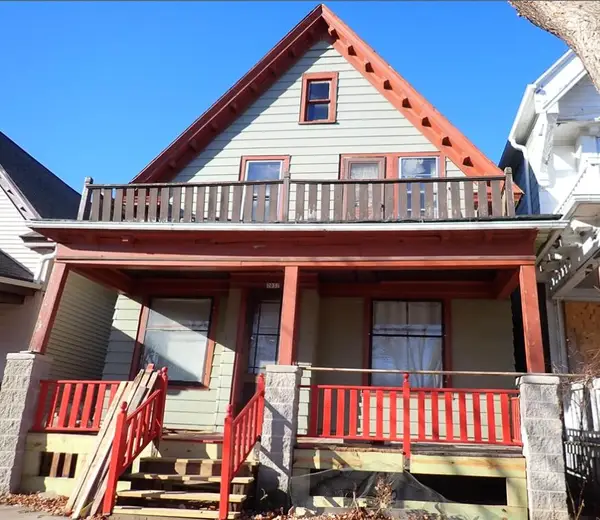 $56,700Active2 beds 1 baths1,520 sq. ft.
2037 N 41st St, Milwaukee, WI 53208
MLS# 1983337Listed by: CITY OF MILWAUKEE-DCD - New
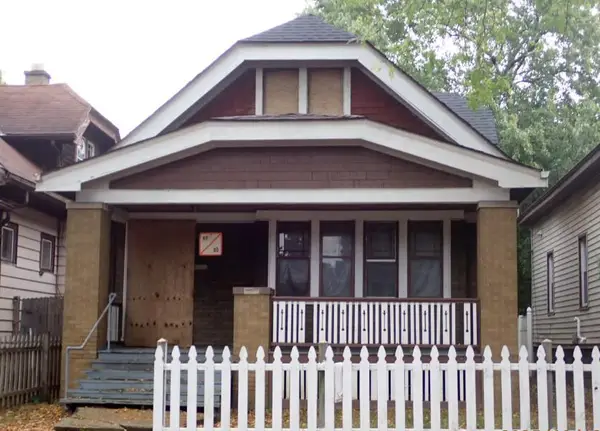 $51,500Active2 beds 1 baths1,014 sq. ft.
3152 N 41st St, Milwaukee, WI 53216
MLS# 1983340Listed by: CITY OF MILWAUKEE-DCD - New
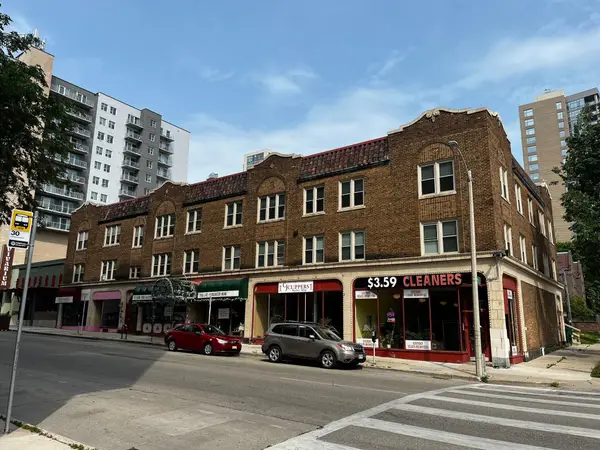 $2,700,000Active-- beds -- baths
1800 N Farwell Ave, Milwaukee, WI 53202
MLS# 1983341Listed by: MARCUS & MILLICHAP-MILWAUKEE - New
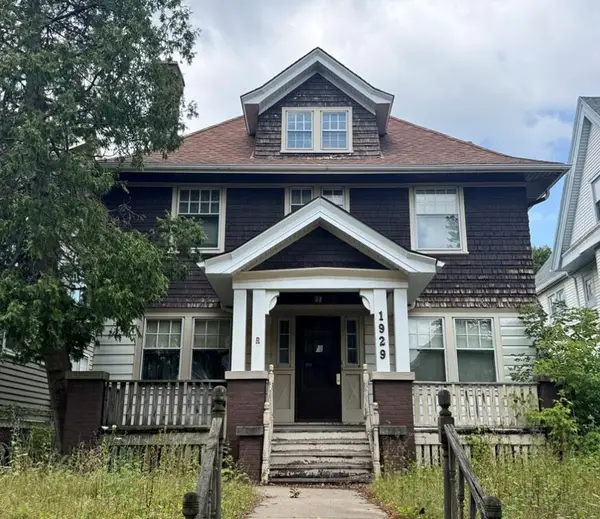 $188,400Active4 beds 1 baths1,813 sq. ft.
1929 N 49th St, Milwaukee, WI 53208
MLS# 1983342Listed by: CITY OF MILWAUKEE-DCD


Protect your home and budget from life's surprises with an Assurant Home Warranty, backed by a partner that supports you through every step of homeownership. Explore Plans.
©2026 Century 21 Real Estate LLC. All rights reserved. CENTURY 21®, the CENTURY 21 Logo and C21® are service marks owned by Century 21 Real Estate LLC. Century 21 Real Estate LLC fully supports the principles of the Fair Housing Act and the Equal Opportunity Act. Each office is independently owned and operated. Listing information is deemed reliable but not guaranteed accurate.