
826 N 28th St, Milwaukee, WI 53208
Local realty services provided by:CENTURY 21 Aspire Group
826 N 28th St,Milwaukee, WI 53208
$269,900
- 4 Beds
- 2 Baths
- 1,994 sq. ft.
- Single family
- Active
Listed by: zlatko vujnovic
Office: realty executives integrity~brookfield
MLS#:1983462
Source:WI_METROMLS
Price summary
- Price:$269,900
- Price per sq. ft.:$135.36
About this home
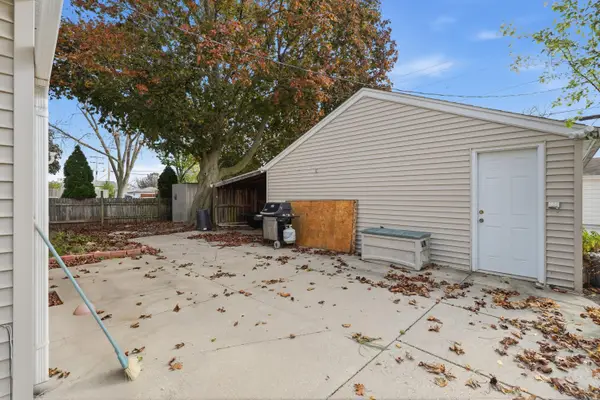
Completely remodeled George Schley House in Milwaukee's Concordia neighborhood has 4 bedroom, 1.5 bath home offers 1,994 sq ft with restored woodwork, refinished floors and a stunning kitchen featuring quartz counters, new cabinetry and SS appliances! Beautifully updated baths! Carpeting in BRs complement the classic details. New roof, updated siding, electrical and dual HVAC with A/C. Finished attic bonus room and cedar closet add versatility. Includes two parking spaces in adjacent parking lot and access to Concordia 27 SWIM amenities! Low mortgage payments available, with seller offering a 2/1 buydown, payment percentages in 5's the first year and 6's in the second year! Move right in and enjoy historic charm, modern comfort, and the convenience of extensive updates already complete.
Contact an agent
Home facts
- Year built:1907
- Listing ID #:1983462
- Added:22 day(s) ago
- Updated:October 28, 2026 at 03:34 PM
Rooms and interior
- Bedrooms:4
- Total bathrooms:2
- Full bathrooms:1
- Half bathrooms:1
- Rooms Total:7
- Basement Description:Full
- Living area:1,994 sq. ft.
Heating and cooling
- Cooling:Central Air
- Heating:Forced Air, Natural Gas
- Central air:Yes
Structure and exterior
- Year built:1907
- Building area:1,994 sq. ft.
- Lot area:0.06 Acres
- Lot Features:Fenced Yard, Sidewalk
- Architectural Style:Prairie/Craftsman
- Construction Materials:Vinyl, Wood
- Levels:2 Story
Utilities
- Sewer:Municipal Sewer
Finances and disclosures
- Price:$269,900
- Price per sq. ft.:$135.36
- Tax amount:$1,558 (2025)
Features and amenities
- Appliances:Dishwasher, Dryer, Microwave, Oven, Range, Refrigerator, Washer
Parking
- Parking description:Parking Space
- Garage spaces:2
New listings near 826 N 28th St
- Coming Soon
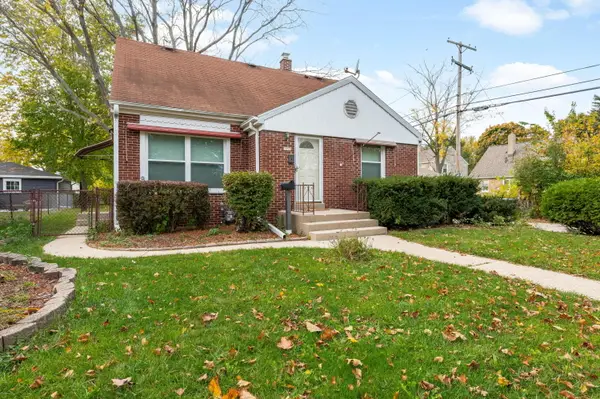 $279,000Coming Soon3 beds 2 baths1,473 sq. ft.
3055 N 81st St, Milwaukee, WI 53222
MLS# 1986183Listed by: COLDWELL BANKER REALTY - New
 $249,900Active2 beds 1 baths2,058 sq. ft.
2354 N 54th St, Milwaukee, WI 53210
MLS# 1986404Listed by: RENOSY BY RENTERS WAREHOUSE MILWAUKEE - New
 $289,900Active3 beds 1 baths1,651 sq. ft.
6828 W Dickinson St, Milwaukee, WI 53214
MLS# 1986410Listed by: REMAX LAKESIDE-WEST - New
 $325,000Active-- beds -- baths
6214 W Thurston Ct, Milwaukee, WI 53218
MLS# 1986430Listed by: MODERN REALTY PARTNERS LLC - New
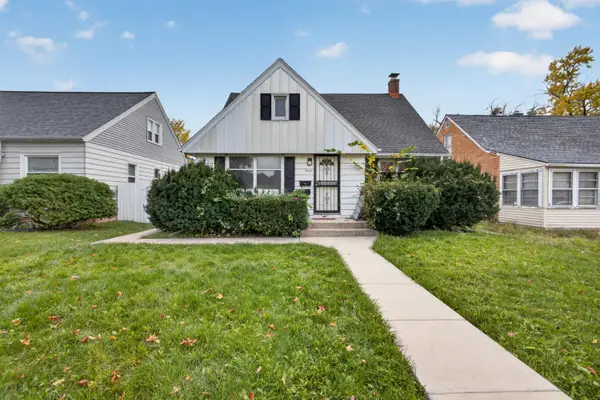 $195,000Active3 beds 2 baths1,637 sq. ft.
4323 N 53rd St, Milwaukee, WI 53216
MLS# 1986432Listed by: PREMIER POINT REALTY LLC - New
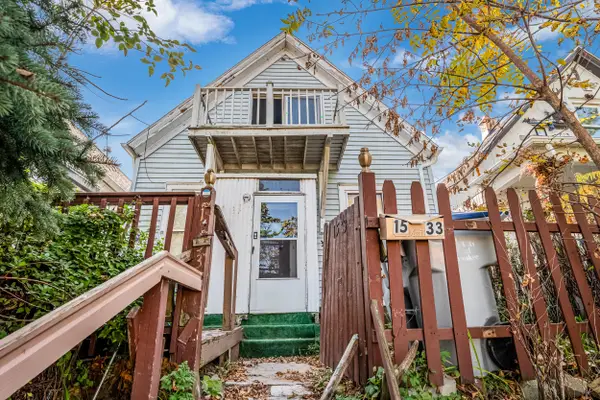 $239,900Active5 beds 1 baths1,695 sq. ft.
1533 E North Ave, Milwaukee, WI 53202
MLS# 1986384Listed by: KELLER WILLIAMS-MNS WAUWATOSA - New
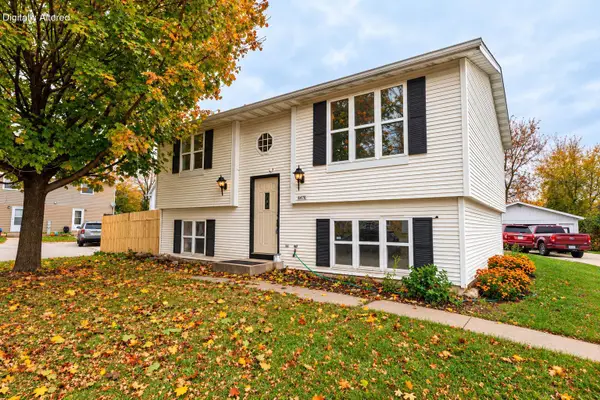 $219,900Active3 beds 2 baths1,458 sq. ft.
6470 N 105th St, Milwaukee, WI 53224
MLS# 1986385Listed by: FATHOM REALTY, LLC - New
 $350,000Active3 beds 2 baths2,235 sq. ft.
4015 S 76th St, Milwaukee, WI 53220
MLS# 1986370Listed by: REALTY EXECUTIVES INTEGRITY~BROOKFIELD - New
 $474,900Active3 beds 3 baths2,932 sq. ft.
2215 W Mangold Ave, Milwaukee, WI 53221
MLS# 1986373Listed by: HOMESTEAD REALTY, INC - New
 $284,900Active3 beds 1 baths2,506 sq. ft.
9045 W Butler Pl, Milwaukee, WI 53225
MLS# 1986352Listed by: ABUNDANCE REAL ESTATE


Protect your home and budget from life's surprises with an Assurant Home Warranty, backed by a partner that supports you through every step of homeownership. Explore Plans.
©2026 Century 21 Real Estate LLC. All rights reserved. CENTURY 21®, the CENTURY 21 Logo and C21® are service marks owned by Century 21 Real Estate LLC. Century 21 Real Estate LLC fully supports the principles of the Fair Housing Act and the Equal Opportunity Act. Each office is independently owned and operated. Listing information is deemed reliable but not guaranteed accurate.