
838 N 54th St, Milwaukee, WI 53208
Local realty services provided by:CENTURY 21 Aspire Group
838 N 54th St,Milwaukee, WI 53208
$150,000
- 2 Beds
- 1 Baths
- 836 sq. ft.
- Single family
- Pending
Listed by: alyson marris
Office: keller williams realty-lake country
MLS#:1969113
Source:WI_METROMLS
Price summary
- Price:$150,000
- Price per sq. ft.:$179.43
About this home
Rare opportunity to enjoy a park-like setting with unbeatable convenience! Tucked away on a quiet cul-de-sac, this home backs directly to Doyne Park and the Oak Leaf Trail, offering wooded views and easy access to miles of walking and biking trails. The spacious walk-out lower level features two bedrooms and a full bath, while the former carport has been converted into a comfortable den for added living space. Major updates include a new roof (2024), exterior paint (2023), and windows (2018). Enjoy a private driveway, a large wooded backyard, and an unbeatable location just a short walk to Story Hill, American Family Field, restaurants, and only minutes from the Village of Wauwatosa and downtown Milwaukee.
Contact an agent
Home facts
- Year built:1939
- Listing ID #:1969113
- Added:29 day(s) ago
- Updated:July 11, 2026 at 05:03 AM
Rooms and interior
- Bedrooms:2
- Total bathrooms:1
- Full bathrooms:1
- Rooms Total:5
- Basement Description:Finished, Full, Shower, Walk Out/Outer Door
- Living area:836 sq. ft.
Heating and cooling
- Cooling:Central Air
- Heating:Natural Gas
- Central air:Yes
Structure and exterior
- Year built:1939
- Building area:836 sq. ft.
- Lot area:0.24 Acres
- Lot Features:Adjacent to Park/Greenway, Cul-De-Sac, Wooded
- Architectural Style:Ranch
- Construction Materials:Wood
- Levels:1 Story, Exposed Basement
Utilities
- Sewer:Municipal Sewer
Finances and disclosures
- Price:$150,000
- Price per sq. ft.:$179.43
- Tax amount:$2,915 (2025)
Features and amenities
- Appliances:Dishwasher, Dryer, Oven, Range, Refrigerator, Washer
Parking
- Parking description:Paved
- Garage spaces:1
New listings near 838 N 54th St
- New
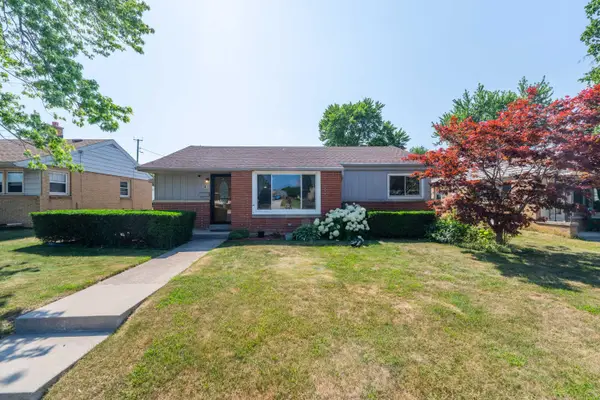 $389,900Active3 beds 2 baths2,135 sq. ft.
301 S 92nd St, Milwaukee, WI 53214
MLS# 1973323Listed by: AASHRAM REALTY - New
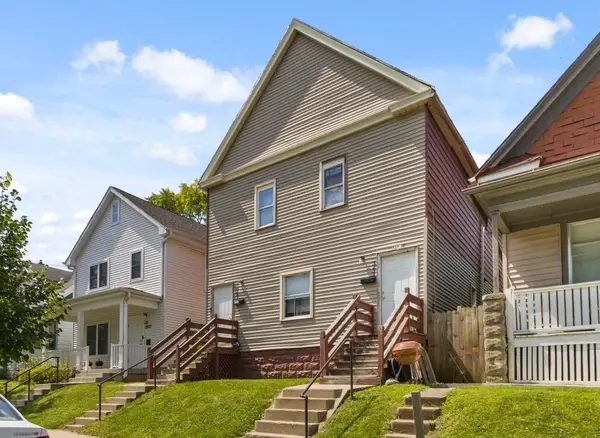 $140,000Active3 beds 1 baths2,112 sq. ft.
3231 N 25th St, Milwaukee, WI 53206
MLS# 1973316Listed by: EXP REALTY, LLC~MKE - New
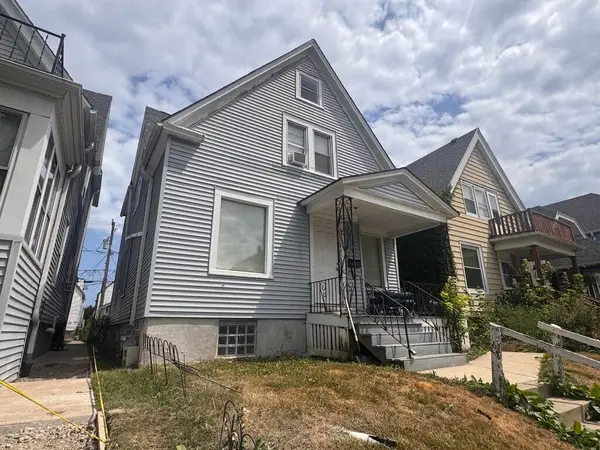 $289,000Active2 beds 1 baths1,711 sq. ft.
2944 N Pierce St, Milwaukee, WI 53212
MLS# 1973282Listed by: RE/MAX SERVICE FIRST - New
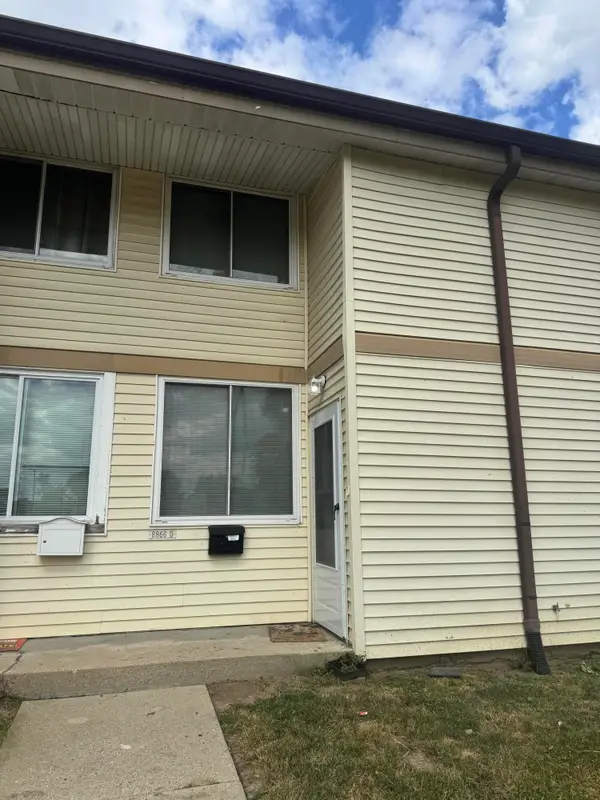 $120,000Active6 beds 5 baths1,054 sq. ft.
8866 N 95th St, Milwaukee, WI 53224
MLS# 1973287Listed by: 808 REALTY LLC - New
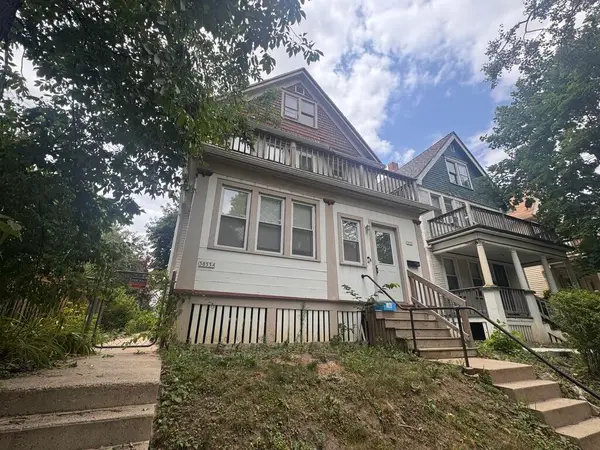 $345,000Active2 beds 1 baths1,584 sq. ft.
3055 N Bremen St, Milwaukee, WI 53212
MLS# 1973293Listed by: RE/MAX SERVICE FIRST - New
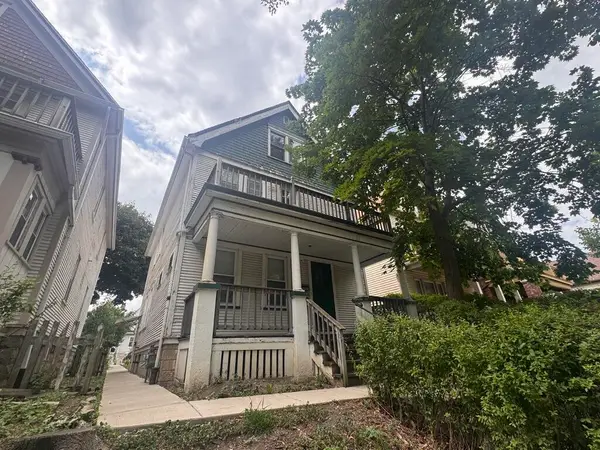 $289,000Active2 beds 1 baths1,584 sq. ft.
3059 N Bremen St, Milwaukee, WI 53212
MLS# 1973294Listed by: RE/MAX SERVICE FIRST - New
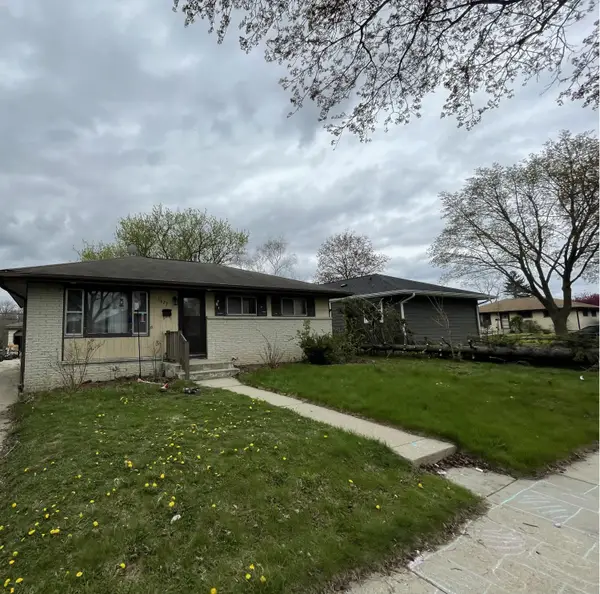 $229,900Active3 beds 1 baths907 sq. ft.
1823 W Aspen St, Milwaukee, WI 53221
MLS# 1973295Listed by: GRANDVIEW REALTY - New
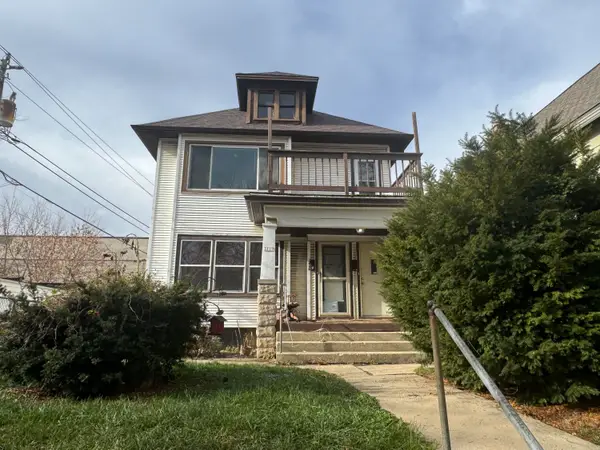 $325,000Active2 beds 1 baths2,195 sq. ft.
3119 N Booth St, Milwaukee, WI 53212
MLS# 1973296Listed by: RE/MAX SERVICE FIRST - New
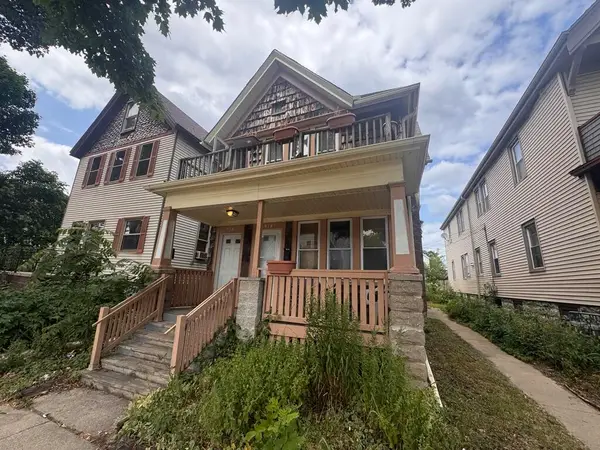 $449,000Active-- beds -- baths2,607 sq. ft.
916 E Meinecke Ave, Milwaukee, WI 53212
MLS# 1973297Listed by: RE/MAX SERVICE FIRST - New
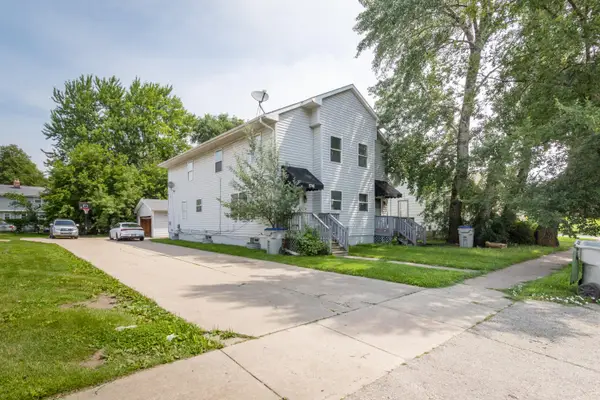 $239,900Active3 beds 2 baths2,766 sq. ft.
6738 W Mill Rd, Milwaukee, WI 53218
MLS# 1973265Listed by: ALLIED REALTY GROUP LLC


Protect your home and budget from life's surprises with an Assurant Home Warranty, backed by a partner that supports you through every step of homeownership. Explore Plans.
©2026 Century 21 Real Estate LLC. All rights reserved. CENTURY 21®, the CENTURY 21 Logo and C21® are service marks owned by Century 21 Real Estate LLC. Century 21 Real Estate LLC fully supports the principles of the Fair Housing Act and the Equal Opportunity Act. Each office is independently owned and operated. Listing information is deemed reliable but not guaranteed accurate.