8435 W Concordia Ave, Milwaukee, WI 53222
Local realty services provided by:CENTURY 21 Aspire Group
8435 W Concordia Ave,Milwaukee, WI 53222
$184,900
- 2 Beds
- 1 Baths
- 855 sq. ft.
- Single family
- Active
Listed by: zackery dolney
Office: keller williams realty-lake country
MLS#:1974607
Source:WI_METROMLS
Price summary
- Price:$184,900
- Price per sq. ft.:$216.26
About this home
Charming 2-bedroom, 1-bath home offering 855 sq ft of well-designed living space on Milwaukee's west side. The efficient layout maximizes every square foot, with two comfortable bedrooms and a functional living area. Conveniently located near shopping, schools, and major roadways for an easy commute downtown. A solid opportunity to own in a manageable footprint -- schedule your showing today!
Contact an agent
Home facts
- Year built:1950
- Listing ID #:1974607
- Added:1 day(s) ago
- Updated:August 04, 2026 at 06:56 PM
Rooms and interior
- Bedrooms:2
- Total bathrooms:1
- Full bathrooms:1
- Rooms Total:5
- Living area:855 sq. ft.
Heating and cooling
- Cooling:Central Air
- Heating:Forced Air, Natural Gas
- Central air:Yes
Structure and exterior
- Year built:1950
- Building area:855 sq. ft.
- Lot area:0.12 Acres
- Lot Features:Corner Lot, Fenced Yard, Near Public Transit, Sidewalk
- Architectural Style:Ranch
- Construction Materials:Low Maintenance Trim, Vinyl
- Levels:1 Story
Utilities
- Sewer:Municipal Sewer
Finances and disclosures
- Price:$184,900
- Price per sq. ft.:$216.26
- Tax amount:$4,211 (2025)
Features and amenities
- Appliances:Dishwasher, Dryer, Microwave, Oven, Range, Refrigerator, Washer
Parking
- Parking description:Alley Entrance, Parking Space
- Garage:Yes
- Garage spaces:2
New listings near 8435 W Concordia Ave
- New
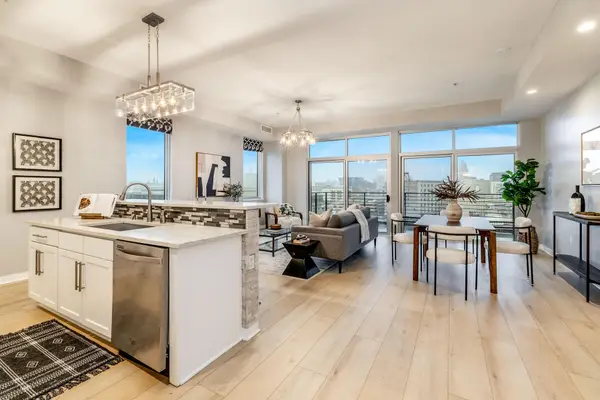 $499,000Active2 beds 2 baths1,476 sq. ft.
106 W Seeboth St, Milwaukee, WI 53204
MLS# 1974633Listed by: KELLER WILLIAMS MILWAUKEE NORTH SHORE - New
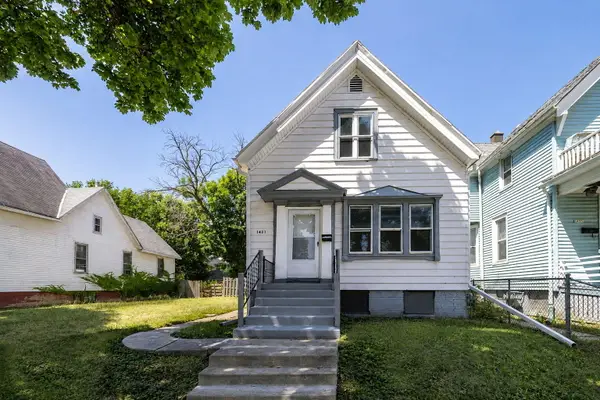 $169,000Active3 beds 1 baths1,408 sq. ft.
1431 N 29th St, Milwaukee, WI 53208
MLS# 1974634Listed by: ACTS CDC - New
 $329,900Active3 beds 1 baths1,740 sq. ft.
4946 N 108th St, Milwaukee, WI 53225
MLS# 1974629Listed by: KELLER WILLIAMS MILWAUKEE NORTH SHORE - New
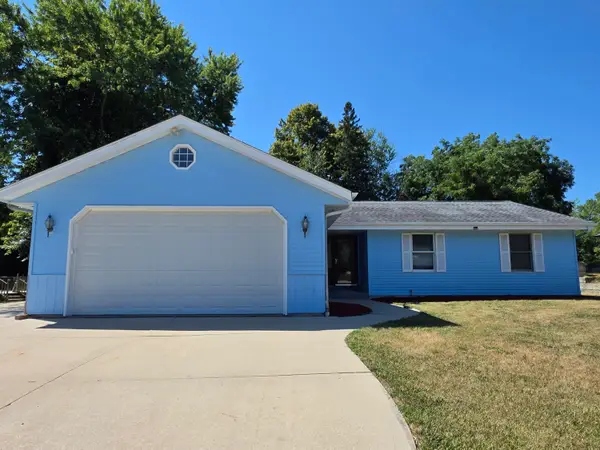 $395,000Active3 beds 2 baths1,582 sq. ft.
10719 W Calumet Rd, Milwaukee, WI 53224
MLS# 1974630Listed by: EXP REALTY, LLC~MKE - New
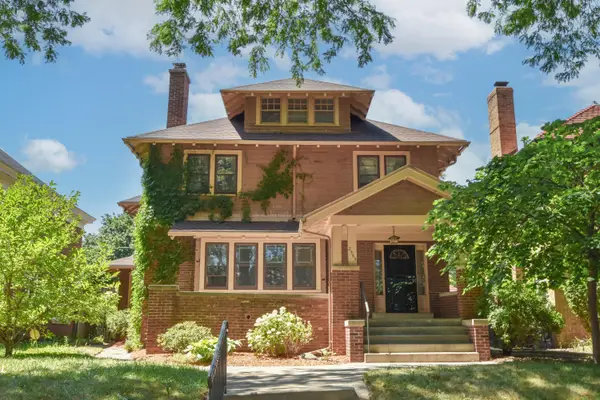 $339,900Active4 beds 2 baths2,903 sq. ft.
2565 N Grant Blvd, Milwaukee, WI 53210
MLS# 1974595Listed by: COMPASS RE WI-NORTHSHORE - New
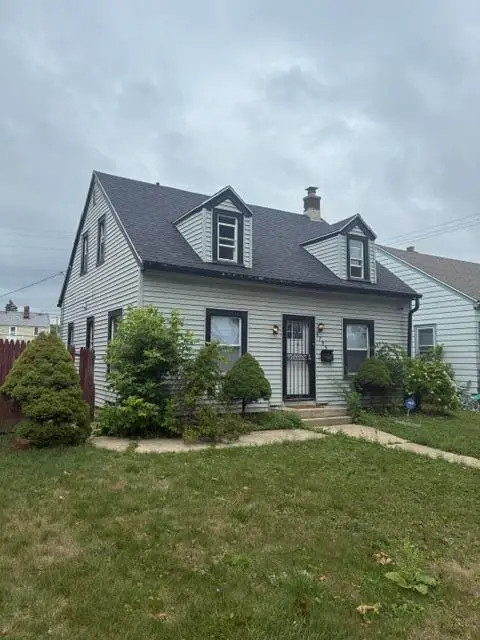
 $89,900Active4 beds 1 baths1,219 sq. ft.
4753 N 19 Pt, Milwaukee, WI 53209
MLS# 1974596Listed by: CENTURY 21 AFFILIATED-WAUWATOSA - New
 $329,900Active2 beds 1 baths2,734 sq. ft.
2704 N 84th St, Milwaukee, WI 53222
MLS# 1974603Listed by: FIRST WEBER INC - MENOMONEE FALLS - New
 $425,000Active3 beds 2 baths1,948 sq. ft.
4047 S 70th St, Milwaukee, WI 53220
MLS# 1974581Listed by: DREAM REALTY LLC - New
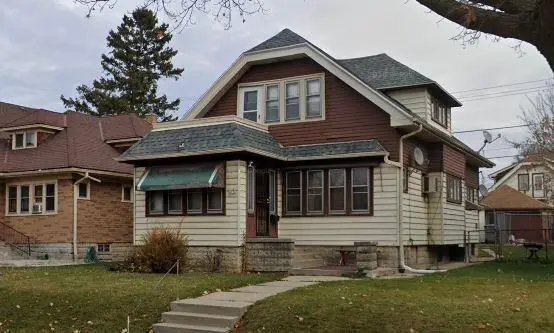 $174,900Active2 beds 1 baths1,963 sq. ft.
4136 N 21 St, Milwaukee, WI 53209
MLS# 1974569Listed by: COLDWELL BANKER REALTY


Protect your home and budget from life's surprises with an Assurant Home Warranty, backed by a partner that supports you through every step of homeownership. Explore Plans.
©2026 Century 21 Real Estate LLC. All rights reserved. CENTURY 21®, the CENTURY 21 Logo and C21® are service marks owned by Century 21 Real Estate LLC. Century 21 Real Estate LLC fully supports the principles of the Fair Housing Act and the Equal Opportunity Act. Each office is independently owned and operated. Listing information is deemed reliable but not guaranteed accurate.