
7389 Deerwood Rd, Minocqua, WI 54548
Local realty services provided by:CENTURY 21 Affiliated
7389 Deerwood Rd,Minocqua, WI 54548
$339,900
- 3 Beds
- 2 Baths
- 1,828 sq. ft.
- Single family
- Pending
Listed by: andrea & paul christie team
Office: redman realty group, llc.
MLS#:219414
Source:WI_GNMLS
Price summary
- Price:$339,900
- Price per sq. ft.:$185.94
About this home
Timber Ridge Ultimate Privacy on 2.82 acres! The only neighbor you will see are the local deer, chippies, raccoons, turkeys and various birds. We're confident you will love the warmth and comfort of this home, with knotty pine, seasonal sunroom, kitchen with updated SS appliances, living room with electric fireplace (previously wood-see notes), 2 bedrooms and a full bath. The finished walk-out offers a family room with a wood stove, laundry & spacious suite with attached full bath & walk-in closet. There's a 2 car attached garage, newer shed & nature views. The garden is plumbed for a decorative pond/waterfall, currently not in use. Enjoy the Timber Ridge amenities with a Class A golf course, pickleball, pool, on-site restaurant, Bearskin Trail, natural gas and hi-speed internet. Welcome to your private sanctuary..
Contact an agent
Home facts
- Year built:1978
- Subdivision & Development:Timber Ridge
- Listing ID #:219414
- Added:1 day(s) ago
- Updated:October 16, 2026 at 07:56 AM
Rooms and interior
- Bedrooms:3
- Total bathrooms:2
- Full bathrooms:2
- Flooring:Carpet
- Kitchen Description:Dishwasher, Range, Refrigerator
- Basement:Yes
- Basement Description:Daylight, Egress Windows, Exterior Entry, Finished, Full, Interior Entry, Walk Out Access
- Living area:1,828 sq. ft.
Heating and cooling
- Heating:Baseboard, Electric
Structure and exterior
- Roof:Composition, Shingle
- Year built:1978
- Building area:1,828 sq. ft.
- Lot area:2.82 Acres
- Lot Features:Private, Secluded, Wooded
- Architectural Style:Ranch
- Construction Materials:Frame, Wood Siding
- Exterior Features:Gravel Driveway, Landscaping
- Foundation Description:Block
- Levels:1 Story
Schools
- High school:ON Lakeland Union
- Elementary school:ON MHLT
Utilities
- Water:Drilled Well
- Sewer:Conventional Sewer, County Septic Maint. Program - Yes
Finances and disclosures
- Price:$339,900
- Price per sq. ft.:$185.94
- Tax amount:$1,285 (2025)
Features and amenities
- Appliances:Refrigerator, Washer
- Laundry features:Dryer, In Basement, Washer
- Amenities:Shed
Parking
- Parking description:Garage, Two Car Garage
- Garage:Yes
- Garage spaces:2
New listings near 7389 Deerwood Rd
 $389,000Pending3 beds 2 baths2,546 sq. ft.
10081 W Hwy 70, Minocqua, WI 54548
MLS# 219337Listed by: CLC REALTY, LLC. $23,000Pending0.3 Acres
ON Bow Ct, Minocqua, WI 54548
MLS# 219432Listed by: RE/MAX PROPERTY PROS $299,000Pending3 beds 2 baths1,554 sq. ft.
8885 Koolish Rd, Minocqua, WI 54548
MLS# 219468Listed by: LASIER REALTY, INC. $53,900Pending0.75 Acres
ON Deerwood Cir, Minocqua, WI 54548
MLS# 219551Listed by: 4 STAR REALTY $524,900Pending2 beds 1 baths834 sq. ft.
8234 Voss Rd #5, Minocqua, WI 54548
MLS# 219625Listed by: RE/MAX PROPERTY PROS $1,150,000Pending3 beds 2 baths2,847 sq. ft.
8582 E Bakely Cir, Minocqua, WI 54548
MLS# 219701Listed by: REDMAN REALTY GROUP, LLC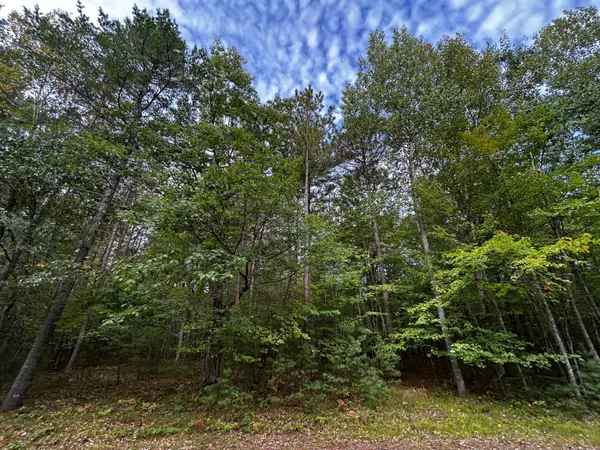 $67,000Pending6.33 Acres
Lot 39 Peggy Ln, Minocqua, WI 54548
MLS# 219755Listed by: REDMAN REALTY GROUP, LLC $699,000Pending3 beds 2 baths1,933 sq. ft.
8550 Kenwood Terrace, Minocqua, WI 54548
MLS# 219763Listed by: SHOREWEST - MINOCQUA $135,000Pending0.23 Acres
1021 Shishebogama Dr, Minocqua, WI 54548
MLS# 219805Listed by: LISTWITHFREEDOM.COM


Protect your home and budget from life's surprises with an Assurant Home Warranty, backed by a partner that supports you through every step of homeownership. Explore Plans.
©2026 Century 21 Real Estate LLC. All rights reserved. CENTURY 21®, the CENTURY 21 Logo and C21® are service marks owned by Century 21 Real Estate LLC. Century 21 Real Estate LLC fully supports the principles of the Fair Housing Act and the Equal Opportunity Act. Each office is independently owned and operated. Listing information is deemed reliable but not guaranteed accurate.