
7409 Forest Dr, Minocqua, WI 54548
Local realty services provided by:CENTURY 21 Affiliated
7409 Forest Dr,Minocqua, WI 54548
$474,900
- 3 Beds
- 2 Baths
- 1,475 sq. ft.
- Single family
- Active
Listed by: michelle maiman
Office: realty one group haven
MLS#:220171
Source:WI_GNMLS
Price summary
- Price:$474,900
- Price per sq. ft.:$321.97
About this home
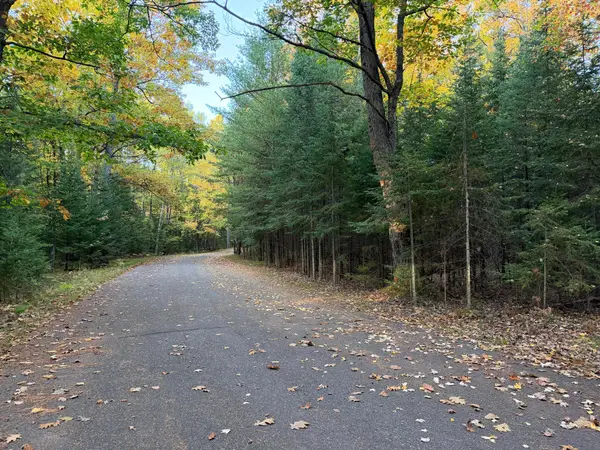
Experience the best of Northwoods living in the sought-after Timber Ridge Golf Course community! Tucked among the trees along the 14th hole, this 3BR/2BA home offers a peaceful, wooded setting just minutes from downtown Minocqua. The expansive back patio is a standout—surrounded by trees and greenery, it feels like your own getaway or retreat in the woods where you can enjoy morning coffee, grilling, or evenings outdoors. Inside, a natural gas fireplace adds warmth and character, while the upper-level bedroom and full bath create a secondary space for guests. Enjoy amenities like the swimming pool and pickleball courts, plus the nearby Bearskin State Trail. A solid basement, already stubbed for a bath, offers an easy opportunity to finish and nearly double the living space!
Contact an agent
Home facts
- Year built:1988
- Listing ID #:220171
- Added:1 day(s) ago
- Updated:October 22, 2026 at 06:58 PM
Rooms and interior
- Bedrooms:3
- Total bathrooms:2
- Full bathrooms:2
- Basement:Yes
- Basement Description:Bath Stubbed, Full
- Living area:1,475 sq. ft.
Heating and cooling
- Cooling:Central Air
- Heating:Forced Air, Natural Gas
- Central air:Yes
Structure and exterior
- Year built:1988
- Building area:1,475 sq. ft.
- Lot area:0.53 Acres
- Construction Materials:Cedar, Frame, Wood Siding
- Exterior Features:Paved Driveway
- Foundation Description:Block
Utilities
- Water:Drilled Well
- Sewer:Conventional Sewer
Finances and disclosures
- Price:$474,900
- Price per sq. ft.:$321.97
- Tax amount:$1,682 (2025)
Parking
- Total parking spaces:2
- Parking description:Garage, Two Car Garage
- Garage:Yes
- Garage spaces:2
New listings near 7409 Forest Dr
- New
 $196,000Active1 beds 1 baths564 sq. ft.
8269 Hwy 51 #2004, Minocqua, WI 54548
MLS# 220164Listed by: KELLER WILLIAMS NORTHWOODS - New
 $549,000Active3 beds 4 baths4,160 sq. ft.
7404 Golfway Ct, Minocqua, WI 54548
MLS# 220163Listed by: SHOREWEST - MINOCQUA - New
 $799,000Active2 beds 2 baths2,960 sq. ft.
10529 Hwy 70, Minocqua, WI 54548
MLS# 220161Listed by: LAKELAND REALTY - New
 $29,900Active0.74 Acres
Lot 345 Ridgewood Dr, Minocqua, WI 54548
MLS# 220154Listed by: REDMAN REALTY GROUP, LLC - New
 $649,900Active3 beds 3 baths2,000 sq. ft.
8263 Hwy 51 #1C, Minocqua, WI 54548
MLS# 220155Listed by: REDMAN REALTY GROUP, LLC - New
 $350,000Active3 beds 2 baths1,423 sq. ft.
9832 Bolger Lake Rd, Minocqua, WI 54548
MLS# 220126Listed by: KELLER WILLIAMS NORTHWOODS - New
 $59,000Active2.08 Acres
Lot 10 Patrice Pines Ln, Minocqua, WI 54548
MLS# 220120Listed by: ELIASON REALTY - EAGLE RIVER - New
 $699,000Active4 beds 3 baths2,753 sq. ft.
10997 Patrice Pines Ln, Minocqua, WI 54548
MLS# 220099Listed by: REDMAN REALTY GROUP, LLC - New
 $750,000Active3 beds 1 baths1,008 sq. ft.
8804 Minch Rd East, Minocqua, WI 54548
MLS# 220102Listed by: KELLER WILLIAMS NORTHWOODS


Protect your home and budget from life's surprises with an Assurant Home Warranty, backed by a partner that supports you through every step of homeownership. Explore Plans.
©2026 Century 21 Real Estate LLC. All rights reserved. CENTURY 21®, the CENTURY 21 Logo and C21® are service marks owned by Century 21 Real Estate LLC. Century 21 Real Estate LLC fully supports the principles of the Fair Housing Act and the Equal Opportunity Act. Each office is independently owned and operated. Listing information is deemed reliable but not guaranteed accurate.