
W7602 Wallin Dr, Minong, WI 54859
Local realty services provided by:CENTURY 21 Atwood
W7602 Wallin Dr,Minong, WI 54859
$1,250,000
- 6 Beds
- 3 Baths
- 3,802 sq. ft.
- Single family
- Active
Listed by: tracey tellor
Office: tellor realty llc.
MLS#:6127664
Source:MN_DAAR
Price summary
- Price:$1,250,000
- Price per sq. ft.:$328.77
About this home
Open House on Thursday September 3 from 5:00-6:30 Agents please use showingtime, Associate documents attached to your appointment confirmation PRICED TO SELL! A rare opportunity to find this combination of acreage, shoreline, privacy, living space AND incredible storage in one Northwoods property! W7602 Wallin Drive & W7622 Wallin Dr offers 6 bedrooms PLUS a loft, 3 bathrooms and exceptional spaces designed for family, guests and entertaining. Entertainment central! Floor-to-ceiling windows capture serene views and fill the great room with natural light. The chef’s kitchen features hickory cabinetry, quality appliances, double ovens, separate ice maker, trash compactor, cooktop and large walk-in pantry. Propane serves the cooktop and a convenient grill & fireplace hookup on the expansive deck makes indoor/outdoor entertaining easy. The spacious primary suite features cherry hardwood floors, a large walk-in closet, private bath with double vanity, separate shower and soaking tub, plus French doors leading directly to the deck. Main-floor laundry, great closet space and beautiful finishes throughout including hickory and cherry hardwood, soft maple, slate and travertine. Enjoy the screened porch, expansive deck and peaceful wooded setting overlooking the water. The walkout lower level is made for recreation and guests with additional bedrooms, a large recreation room, SAUNA, wet sink, tremendous storage and direct outdoor access. After a day on the lake or out on the trails, come home and relax in your own sauna! The home is also wired throughout for speakers. Year-round comfort includes geothermal heating and cooling on the main level, propane forced-air heat in the lower level, two water heaters and air exchange system. Additional features include an underground drainage system, generator connection and security system with motion, fire and water detection. STORAGE! In addition to the heated attached garage, the property includes a detached 2½-car garage with loft AND an approximately 30x60 pole building with garage doors on both ends for convenient drive-through access and additional storage. The well reaches the Duluth Aquifer with a new pump installed in 2021. Septic was cleaned in 2021. This is more than a lake home — it is a property built for entertaining, recreation, toys, guests and year-round Northwoods living. Rarely do you find this much land, shoreline, home and storage together!...
Contact an agent
Home facts
- Year built:2004
- Listing ID #:6127664
- Added:15 day(s) ago
- Updated:September 13, 2026 at 03:37 PM
Rooms and interior
- Bedrooms:6
- Total bathrooms:3
- Full bathrooms:2
- Basement:Yes
- Basement Description:Full
- Living area:3,802 sq. ft.
Heating and cooling
- Cooling:Geothermal
- Heating:Forced Air, Geothermal
Structure and exterior
- Year built:2004
- Building area:3,802 sq. ft.
- Lot area:5.37 Acres
- Architectural Style:Traditional
- Construction Materials:Wood
- Exterior Features:Deck
- Foundation Description:Poured Concrete
Utilities
- Water:Private
- Sewer:Private Sewer
Finances and disclosures
- Price:$1,250,000
- Price per sq. ft.:$328.77
- Tax amount:$7,606 (2025)
Parking
- Parking description:Gravel
- Garage:Yes
- Garage spaces:7
New listings near W7602 Wallin Dr
 $70,000Pending8.79 Acres
TBD Sugar Shores C Court, Minong, WI 54859
MLS# 7137540Listed by: TIMBER GHOST REALTY, LLC $70,000Pending8.79 Acres
TBD Sugar Shores C Court, Minong, WI 54859
MLS# 7137540Listed by: TIMBER GHOST REALTY, LLC- New
 $234,900Active3 beds 2 baths1,900 sq. ft.
W7593 Ostrom Road, Minong, WI 54859
MLS# 1604912Listed by: PATRICK REALTY - New
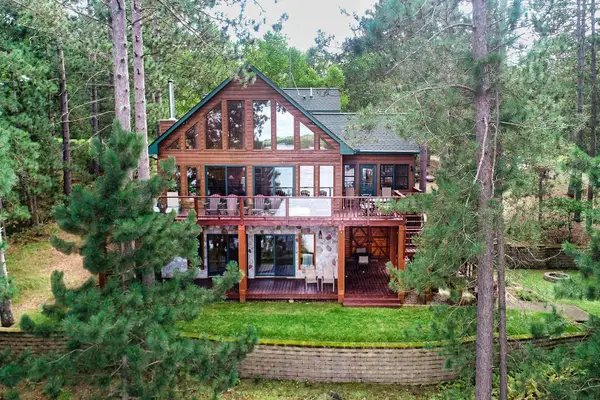 $929,900Active4 beds 3 baths2,574 sq. ft.
7465 E Flowage Road, Minong, WI 54859
MLS# 7138292Listed by: LAKEWOODS REAL ESTATE  $725,000Active4 beds 3 baths2,507 sq. ft.
W8544 Karling Court, Minong, WI 54859
MLS# 1603859Listed by: NORTHWEST WISCONSIN REALTY TEAM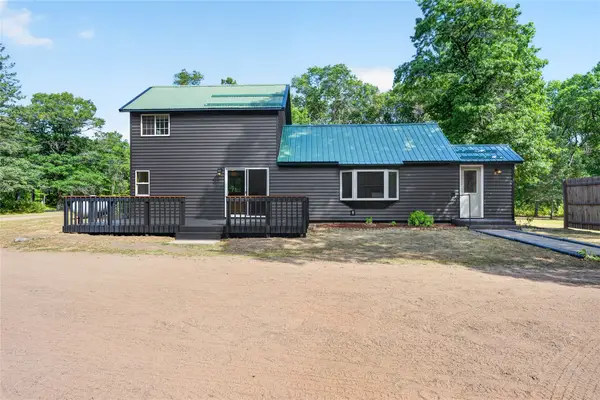 $299,950Active2 beds 2 baths1,590 sq. ft.
N13163 Gilmore Drive, Minong, WI 54859
MLS# 1604532Listed by: PATRICK REALTY $160,000Active2.32 Acres
9780 Inbetween Road, Minong, WI 54859
MLS# 7132600Listed by: EDINA REALTY, INC. $1,399,900Active4 beds 2 baths3,450 sq. ft.
N14320 Island View Road, Minong, WI 54859
MLS# 1604500Listed by: PATRICK REALTY $729,000Active4 beds 3 baths3,216 sq. ft.
W7988 St Croix Trail Road, Minong, WI 54859
MLS# 1604246Listed by: MASTERJOHN/SPOONER


Protect your home and budget from life's surprises with an Assurant Home Warranty, backed by a partner that supports you through every step of homeownership. Explore Plans.
©2026 Century 21 Real Estate LLC. All rights reserved. CENTURY 21®, the CENTURY 21 Logo and C21® are service marks owned by Century 21 Real Estate LLC. Century 21 Real Estate LLC fully supports the principles of the Fair Housing Act and the Equal Opportunity Act. Each office is independently owned and operated. Listing information is deemed reliable but not guaranteed accurate.