
4207 Bainbridge Street, Monona, WI 53716
Local realty services provided by:CENTURY 21 Affiliated
4207 Bainbridge Street,Monona, WI 53716
$613,000
- 4 Beds
- 3 Baths
- - sq. ft.
- Single family
- Sold
Listed by: leslie boyea
Office: quorum enterprises, inc
MLS#:2026327
Source:WI_WIREX_SCW
Sorry, we are unable to map this address
Price summary
- Price:$613,000
About this home
Nestled between Olbrich Gardens and Lake Monona near the Capital City Bike Trail, this .74 acre lot is a one-of-a-kind within Madison city LImits. The street has a very low car count, and the home sits in a developed, mature area with an incredible lush green backyard that offers rare subdivision potential. The finished LL expands the home's utility with flexible space ideal for a private home office or telemedicine suite, a dedicated gym, media center, or recreation room. Quality finishes and a thoughtful layout provide wonderful family living in Madison, while the expansive, private backyard oasis offers rare outdoor possibilities for gardening or landscaping. Located in a premium, historically in-demand pocket of the city on former apple orchards, this home represents a substantial property for a family to enjoy for years to come.
Contact an agent
Home facts
- Year built:1948
- Subdivision & Development:Quaker Heights
- Listing ID #:2026327
- Added:124 day(s) ago
- Updated:October 25, 2026 at 07:40 AM
Rooms and interior
- Bedrooms:4
- Total bathrooms:3
- Full bathrooms:3
- Bathrooms Description:Master Bedroom Bath, Master Bedroom Bath: Full
- Kitchen Description:Dishwasher, Microwave, On Main Level, Range/Oven, Refrigerator
- Bedroom Description:Master Bedroom On Upper Level, Walk-In Closet(s)
- Basement Description:Full
Heating and cooling
- Cooling:Central Air, Forced Air
- Heating:Forced Air, Natural Gas
Structure and exterior
- Year built:1948
- Architectural Style:Colonial
- Construction Materials:Stone, Vinyl
- Exterior Features:Deck, Fenced Yard, Patio
- Levels:2 Story
Schools
- High school:Lafollette
- Middle school:Sennett
- Elementary school:Madison
Utilities
- Water:Municipal Water
- Sewer:Municipal Sewer
Finances and disclosures
- Price:$613,000
- Tax amount:$10,812 (2025)
Parking
- Parking description:2 Car Garage, Garage - Detached
- Garage spaces:2
New listings near 4207 Bainbridge Street
- New
 $445,000Active3 beds 2 baths2,064 sq. ft.
4605 Schofield Street, Monona, WI 53716
MLS# 2035156Listed by: RESTAINO & ASSOCIATES  $329,000Active2 beds 1 baths792 sq. ft.
4609 Gordon Avenue, Monona, WI 53716
MLS# 2034215Listed by: BERKSHIRE HATHAWAY HOMESERVICES TRUE REALTY $475,000Active3 beds 3 baths1,478 sq. ft.
5505 Monona Pass, Monona, WI 53716
MLS# 2034017Listed by: FIRST WEBER INC $475,000Active3 beds 2 baths1,169 sq. ft.
5305 Flamingo Road, Monona, WI 53716
MLS# 2033619Listed by: STARK COMPANY, REALTORS $365,000Active2 beds 2 baths852 sq. ft.
4305 Monona Drive, Monona, WI 53716
MLS# 2033484Listed by: FIRST WEBER INC $775,000Active5 beds 3 baths2,607 sq. ft.
4209 Winnequah Road, Monona, WI 53716
MLS# 2033201Listed by: EXP REALTY, LLC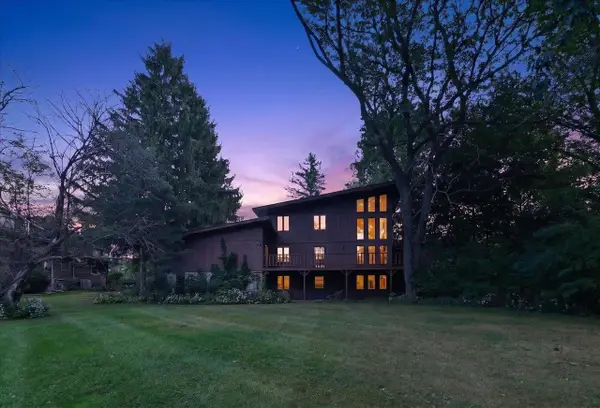 $625,000Active5 beds 3 baths2,676 sq. ft.
5519 Pheasant Hill Road, Monona, WI 53716
MLS# 2032691Listed by: FIRST WEBER INC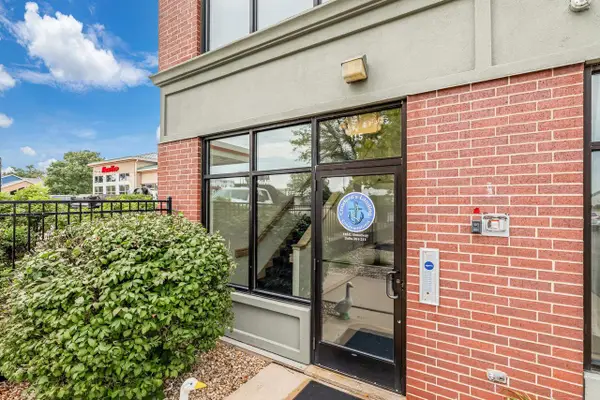 $225,000Active1 beds 1 baths912 sq. ft.
115 E Broadway #201, Monona, WI 53716
MLS# 2032647Listed by: EXP REALTY, LLC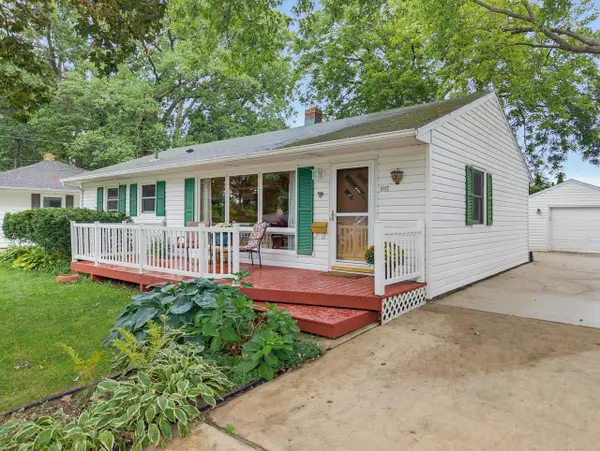 $539,750Active4 beds 2 baths1,975 sq. ft.
5112 Arrowhead Drive, Monona, WI 53716
MLS# 2032397Listed by: RE/MAX PREFERRED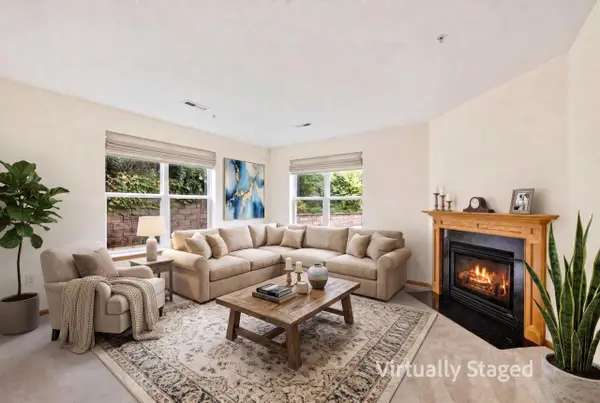 $340,000Active2 beds 2 baths1,485 sq. ft.
100 Femrite Drive #106, Monona, WI 53716
MLS# 2031774Listed by: STARK COMPANY, REALTORS


Protect your home and budget from life's surprises with an Assurant Home Warranty, backed by a partner that supports you through every step of homeownership. Explore Plans.
©2026 Century 21 Real Estate LLC. All rights reserved. CENTURY 21®, the CENTURY 21 Logo and C21® are service marks owned by Century 21 Real Estate LLC. Century 21 Real Estate LLC fully supports the principles of the Fair Housing Act and the Equal Opportunity Act. Each office is independently owned and operated. Listing information is deemed reliable but not guaranteed accurate.