
50 Wisconsin Ave, Montreal, WI 54550
Local realty services provided by:CENTURY 21 Affiliated
Listed by: gayle colassaco
Office: first weber - bessemer
MLS#:218349
Source:WI_GNMLS
Price summary
- Price:$99,000
- Price per sq. ft.:$111.11
About this home
Modern updates, move-in ready and conveniently located is this charming home in Montreal offering the perfect blend of comfort and functionality. Just minutes from Hurley and close to the popular Gile Flowage, you’ll enjoy easy access to everyday conveniences and year-round outdoor recreation. Inside, you’ll find simple living space featuring 2 bedrooms plus a spacious upper level bonus room that could offer possibilities for a home office, hobby space, recreation room, or additional storage. The kitchen has been updated with newer cabinets, countertops, and includes a full appliance package. The bathroom has also seen recent updates, and luxury vinyl plank flooring extends throughout most of the home for a fresh, modern look. The full basement features an exterior access door and provides abundant storage with potential for future finishing. Recent improvements, including a new natural gas furnace and electric water heater to add value and peace of mind. Outside, the nearly half acre lot offers room to enjoy the outdoors with minimal nearby neighbors, a storage shed for extra space, and a detached one car garage connected to the home by a convenient breezeway. Whether you’re looking for a year round residence, a Northwoods getaway, or a property close to trails, lakes, and local amenities, this home offers a great opportunity to enjoy an updated home while completing a few finishing touches to make it your own. Schedule your showing soon!...
Contact an agent
Home facts
- Year built:1910
- Listing ID #:218349
- Added:15 day(s) ago
- Updated:July 23, 2026 at 03:16 PM
Rooms and interior
- Bedrooms:2
- Total bathrooms:1
- Full bathrooms:1
- Kitchen Description:Dishwasher, Electric Oven, Electric Range, Microwave, Refrigerator
- Basement:Yes
- Basement Description:Exterior Entry, Full, Interior Entry, Sump Pump
- Living area:891 sq. ft.
Heating and cooling
- Heating:Natural Gas
Structure and exterior
- Roof:Metal
- Year built:1910
- Building area:891 sq. ft.
- Lot area:0.48 Acres
- Construction Materials:Frame, Metal Siding
- Exterior Features:Paved Driveway
- Foundation Description:Poured
Schools
- High school:IR Hurley
Utilities
- Water:Public
- Sewer:Public Sewer
Finances and disclosures
- Price:$99,000
- Price per sq. ft.:$111.11
- Tax amount:$842 (2025)
Features and amenities
- Appliances:Refrigerator, Washer
- Laundry features:Dryer, In Basement, Washer
- Amenities:Shed
Parking
- Parking description:Detached, Garage, One Car Garage
- Garage:Yes
- Garage spaces:1
New listings near 50 Wisconsin Ave
 $99,000Pending2 beds 1 baths891 sq. ft.
50 Wisconsin, Montreal, WI 54550
MLS# 50214050Listed by: FIRST WEBER, INC
 $99,000Active5 beds 2 baths1,512 sq. ft.
140 Wisconsin Ave, City of Montreal, WI 54550
MLS# 6125934Listed by: NORTHLAND REAL ESTATE SERVICES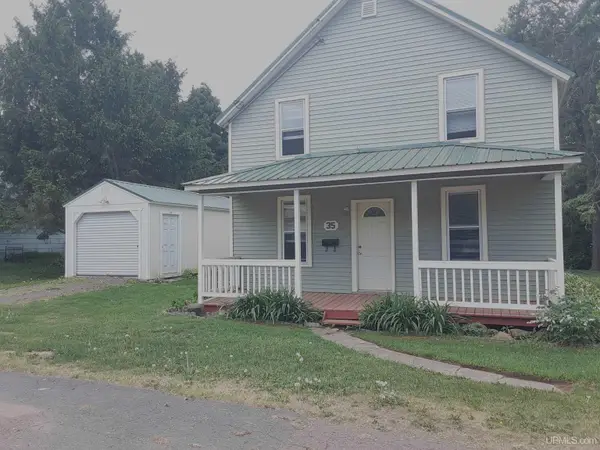 $109,500Active4 beds 2 baths1,248 sq. ft.
35 Pennsylvania, Montreal, WI 54550
MLS# 50210567Listed by: NORTHERN TRAILS REALTY $230,000Pending4 beds 3 baths1,872 sq. ft.
33 Michigan Ave, Montreal, WI 54550
MLS# 217578Listed by: FIRST WEBER - BESSEMER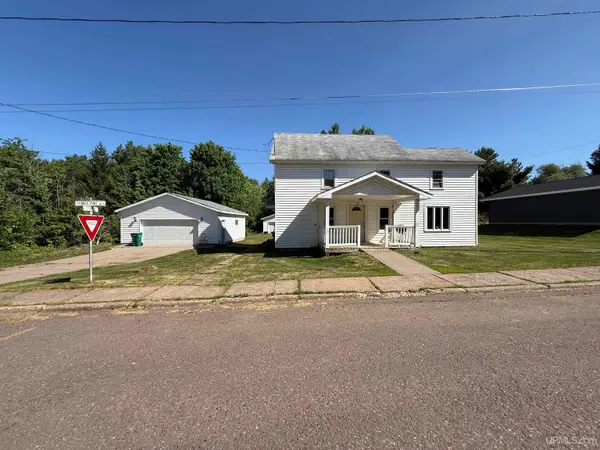 $119,900Active4 beds 2 baths1,850 sq. ft.
36 Pennsylvania, Gile V-WI, WI 54525
MLS# 50209822Listed by: SILVER PROPERTIES-EXP REALTY $299,000Active1 beds 2 baths1,346 sq. ft.
41 Illinois, Montreal, WI 54550
MLS# 50208317Listed by: THE REAL ESTATE STORE $40,000Pending-- beds -- baths
1 Laurence, Montreal, WI 54550
MLS# 50206371Listed by: ZAK'S REALTY $17,900Active1.29 Acres
Lot on No 4 Rd, Montreal, WI 54550
MLS# 208876Listed by: REDMAN REALTY GROUP, LLC $65,000Pending37 Acres
Lot2 off Saxon Rd, Montreal, WI 54550
MLS# 196498Listed by: RE/MAX ACTION NORTHWOODS REALTY, LLC


Protect your home and budget from life's surprises with an Assurant Home Warranty, backed by a partner that supports you through every step of homeownership. Explore Plans.
©2026 Century 21 Real Estate LLC. All rights reserved. CENTURY 21®, the CENTURY 21 Logo and C21® are service marks owned by Century 21 Real Estate LLC. Century 21 Real Estate LLC fully supports the principles of the Fair Housing Act and the Equal Opportunity Act. Each office is independently owned and operated. Listing information is deemed reliable but not guaranteed accurate.