
1743 JUDY DRIVE, Mosinee, WI 54455
Local realty services provided by:CENTURY 21 Affiliated
1743 JUDY DRIVE,Mosinee, WI 54455
$364,900
- 3 Beds
- 3 Baths
- - sq. ft.
- Single family
- Active
Listed by: janna hamann
Office: first weber
MLS#:22604602
Source:WI_WIREX_CWBR
Price summary
- Price:$364,900
About this home
Look no more! This ranch style home features everything on the main floor. Formal dining room, family room, living room, kitchen/all appliances; laundry room, 3 bedrooms and 2 1/2 baths. The lower level is divided into rooms and drywalled for future use if needed. The roof was replaced in 2021 and the central air was new in 2025. There is an attached 2 car garage plus a detached garage that has a workshop and one overhead door for a vehicle, boat, trailer, etc. There is a double wide concrete driveway for plenty of parking. The wooded lot is 153x155.
Contact an agent
Home facts
- Year built:1984
- Listing ID #:22604602
- Added:3 day(s) ago
- Updated:September 20, 2026 at 01:11 AM
Rooms and interior
- Bedrooms:3
- Total bathrooms:3
- Full bathrooms:2
- Flooring:Carpet, Vinyl Floors
- Dining Description:On Main Level
- Kitchen Description:Dishwasher, On Main Level, Range/Oven, Refrigerator
- Bedroom Description:Master Bedroom On Main Level
- Basement Description:Full, Partially Finished
Heating and cooling
- Cooling:Central Air, Forced Air
- Heating:Forced Air, Natural Gas
Structure and exterior
- Roof:Shingle
- Year built:1984
- Lot area:0.54 Acres
- Architectural Style:Ranch
- Exterior Features:Deck
- Foundation Description:Block
- Levels:1 Story
Schools
- High school:D C Everest
- Middle school:D C Everest
Utilities
- Water:Municipal Water
- Sewer:Municipal Sewer
Finances and disclosures
- Price:$364,900
- Tax amount:$3,468
Features and amenities
- Laundry features:Dryer, Washer
- Amenities:All Window Coverings
Parking
- Parking description:Garage - Attached, Garage - Detached, Garage Opener Included
- Garage spaces:4
New listings near 1743 JUDY DRIVE
- New
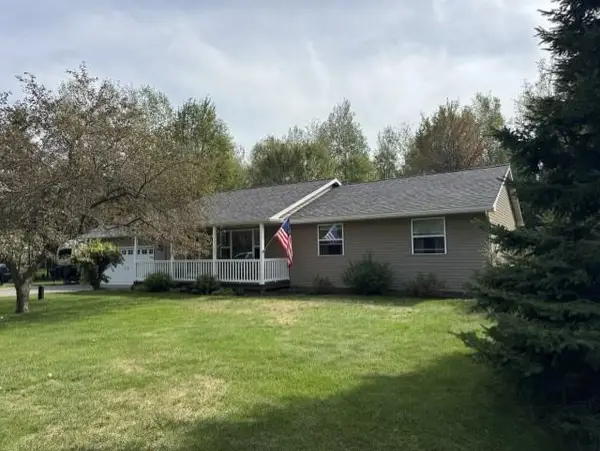 $374,900Active4 beds 3 baths2,193 sq. ft.
149431 WINCHESTER ROAD, Mosinee, WI 54455
MLS# 22604652Listed by: FIRST WEBER  $300,000Pending4 beds 1 baths1,155 sq. ft.
205477 DEPOT ROAD, Mosinee, WI 54455
MLS# 22604597Listed by: SMART MOVE REALTY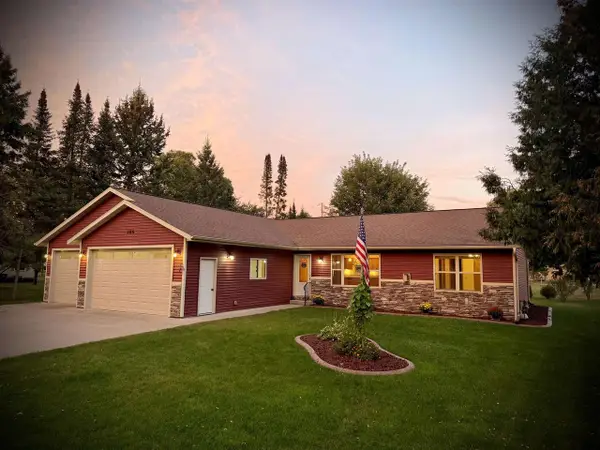 $330,000Pending3 beds 2 baths1,620 sq. ft.
306 BIRCH STREET, Mosinee, WI 54455
MLS# 22604594Listed by: FIRST WEBER- New
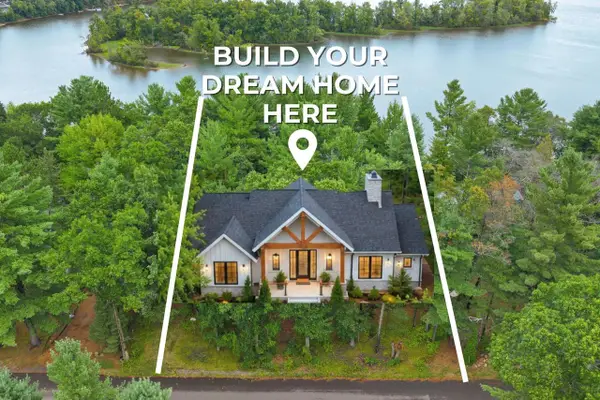 $99,900Active0.4 Acres
0 HALF MOON LAKE DRIVE, Mosinee, WI 54455
MLS# 22604573Listed by: EXP - ELITE REALTY - New
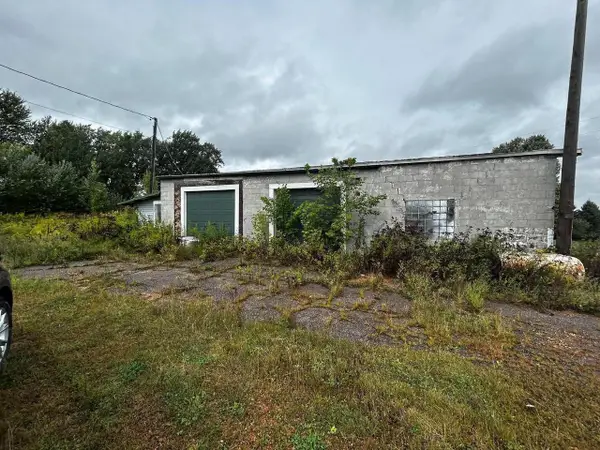 $129,900Active1.07 Acres
212890 COUNTY ROAD S, Mosinee, WI 54455
MLS# 22604530Listed by: GREATER REALTY, LLC - New
 $269,900Active3 beds 2 baths2,412 sq. ft.
806 10TH STREET, Mosinee, WI 54455
MLS# 22604525Listed by: KNOEDLER REALTY & HOME STAGING - New
 $299,900Active37.38 Acres
823 OAKWOOD DRIVE WEST, Mosinee, WI 54455
MLS# 22604526Listed by: PRISM REAL ESTATE  $350,000Pending4 beds 2 baths2,481 sq. ft.
600 RANGER STREET, Mosinee, WI 54455
MLS# 22604416Listed by: DIXON GREINER REALTY, LLC $670,000Active2 beds 3 baths2,833 sq. ft.
200606 DUBAY DRIVE #2355 Dubay Drive, Mosinee, WI 54455
MLS# 22604362Listed by: KPR BROKERS, LLC


Protect your home and budget from life's surprises with an Assurant Home Warranty, backed by a partner that supports you through every step of homeownership. Explore Plans.
©2026 Century 21 Real Estate LLC. All rights reserved. CENTURY 21®, the CENTURY 21 Logo and C21® are service marks owned by Century 21 Real Estate LLC. Century 21 Real Estate LLC fully supports the principles of the Fair Housing Act and the Equal Opportunity Act. Each office is independently owned and operated. Listing information is deemed reliable but not guaranteed accurate.