507 4TH STREET, Mosinee, WI 54455
Local realty services provided by:CENTURY 21 Affiliated
507 4TH STREET,Mosinee, WI 54455
$219,900
- 5 Beds
- 2 Baths
- 1,014 sq. ft.
- Single family
- Active
Listed by: amy baumann
Office: coldwell banker action
MLS#:22604791
Source:WI_WIREX_CWBR
Price summary
- Price:$219,900
- Price per sq. ft.:$216.86
About this home
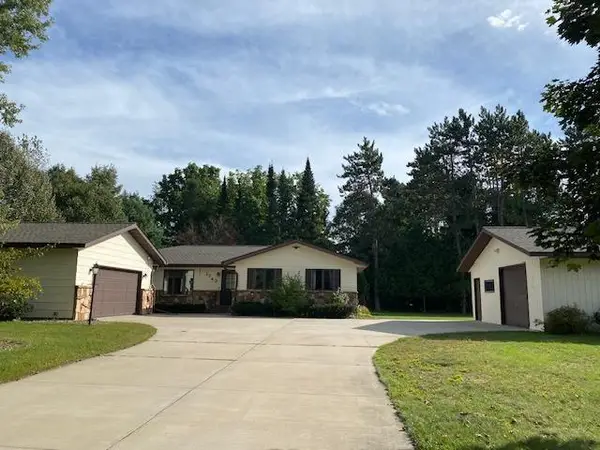
This sprawling home has the space you have been looking for with 5 bedrooms, 2 baths, and 4-car garage capacity for those extra toys! Main level additional rooms include a bright sunroom, office space off the bedroom, and an enclosed porch with storm/screen combos to let in the fall breeze in. The updated kitchen features cabinet and counter space galore and includes all appliances, plus there is a formal dining room for those holiday occasions. The living room has a gas fireplace insert with double door access to the sunroom. Main level bedroom has walk-in closet, plus office space or craft area. Beautiful crown molding accents most of the main level rooms, plus there are upgraded vinyl windows, rain gutters, central air, newer furnace (2020) and gas water heater (2021). The property was most recently used as a duplex, and does have separate electrical panels and water heaters, but does share the furnace. The two 2-car garages is an added bonus if used as a duplex. Great central location close to everything downtown has to offer!...
Contact an agent
Home facts
- Year built:1937
- Listing ID #:22604791
- Added:1 day(s) ago
- Updated:September 26, 2026 at 12:04 AM
Rooms and interior
- Bedrooms:5
- Total bathrooms:2
- Full bathrooms:2
- Flooring:Carpet, Tile Floors, Wood Floors
- Dining Description:On Main Level
- Kitchen Description:Microwave, On Main Level, Range/Oven, Refrigerator
- Bedroom Description:Master Bedroom On Main Level, Walk-In Closet(s)
- Basement Description:Full, Unfinished
- Living area:1,014 sq. ft.
Heating and cooling
- Cooling:Central Air, Forced Air
- Heating:Forced Air, Natural Gas
Structure and exterior
- Roof:Shingle
- Year built:1937
- Building area:1,014 sq. ft.
- Lot area:0.17 Acres
- Architectural Style:Farmhouse/National Folk
- Construction Materials:Brick, Vinyl
- Exterior Features:3-season porch
- Foundation Description:Stone
- Levels:1.5 Story
Schools
- High school:Mosinee
- Middle school:Mosinee
- Elementary school:Mosinee
Utilities
- Water:Municipal Water
- Sewer:Municipal Sewer
Finances and disclosures
- Price:$219,900
- Price per sq. ft.:$216.86
- Tax amount:$2,716
Features and amenities
- Laundry features:Dryer, Washer
- Amenities:Ceiling Fan(s)
Parking
- Parking description:Garage - Detached, Garage Opener Included
- Garage spaces:4
New listings near 507 4TH STREET
- Open Sat, 1 to 2:30pm
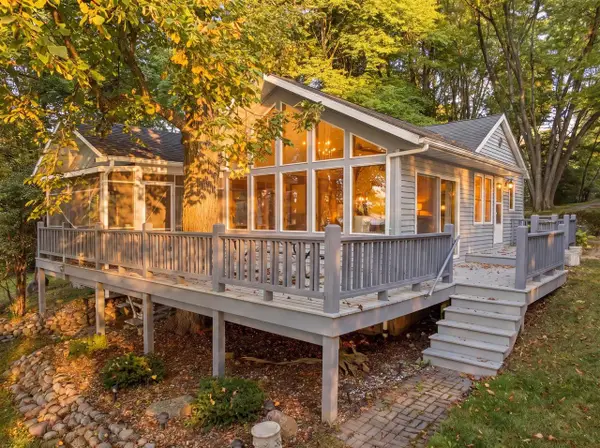
 $349,900Pending3 beds 1 baths1,080 sq. ft.
132193 COTTAGE ROAD, Mosinee, WI 54455
MLS# 22604751Listed by: CENTURY 21 GOLD KEY - New
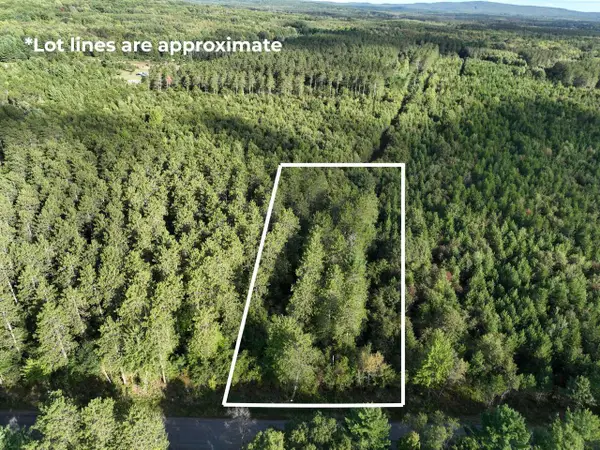 $102,900Active2.32 Acres
Lot 4 SCOUT ROAD, Mosinee, WI 54455
MLS# 22604735Listed by: ROCK SOLID REAL ESTATE - New
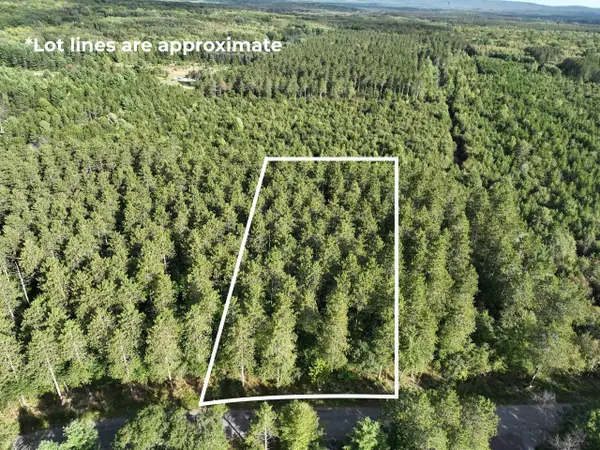 $109,900Active2.56 Acres
Lot 5 SCOUT ROAD, Mosinee, WI 54455
MLS# 22604736Listed by: ROCK SOLID REAL ESTATE - New
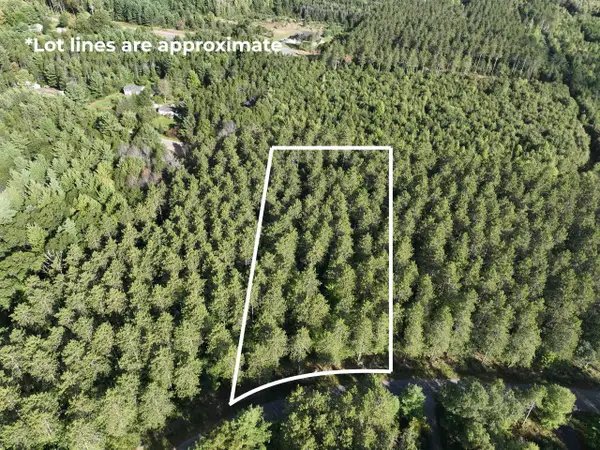 $134,900Active3.38 Acres
Lot 6 SCOUT ROAD, Mosinee, WI 54455
MLS# 22604737Listed by: ROCK SOLID REAL ESTATE - New
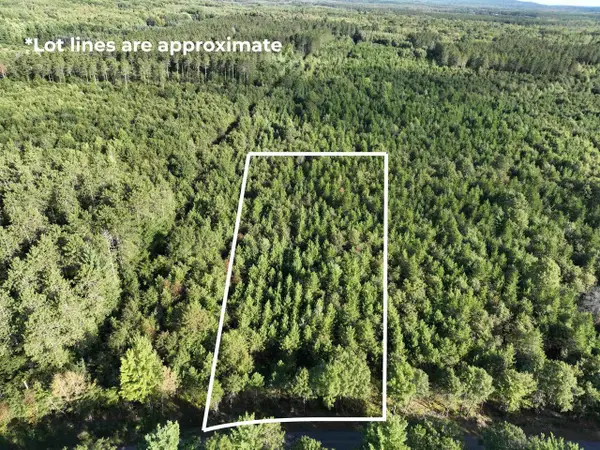 $89,900Active2.12 Acres
Lot 3 SCOUT ROAD, Mosinee, WI 54455
MLS# 22604733Listed by: ROCK SOLID REAL ESTATE - New
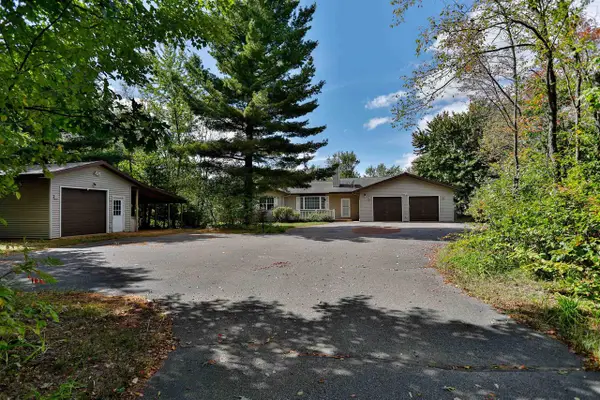 $449,900Active3 beds 3 baths2,854 sq. ft.
201740 DORIE LANE, Mosinee, WI 54455
MLS# 22604734Listed by: COLDWELL BANKER ACTION - New
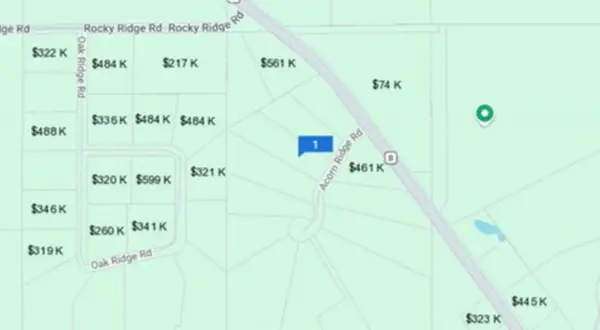 $110,000Active2.56 Acres
2.56 Acres ACORN RIDGE ROAD, Mosinee, WI 54455
MLS# 22604703Listed by: COLDWELL BANKER ACTION - New
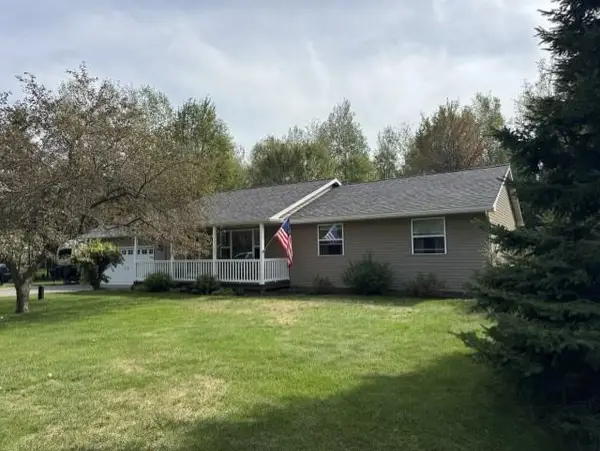 $374,900Active4 beds 3 baths2,193 sq. ft.
149431 WINCHESTER ROAD, Mosinee, WI 54455
MLS# 22604652Listed by: FIRST WEBER - Open Sat, 1:30 to 3pmNew
 $364,900Active3 beds 3 baths
1743 JUDY DRIVE, Mosinee, WI 54455
MLS# 22604602Listed by: FIRST WEBER


Protect your home and budget from life's surprises with an Assurant Home Warranty, backed by a partner that supports you through every step of homeownership. Explore Plans.
©2026 Century 21 Real Estate LLC. All rights reserved. CENTURY 21®, the CENTURY 21 Logo and C21® are service marks owned by Century 21 Real Estate LLC. Century 21 Real Estate LLC fully supports the principles of the Fair Housing Act and the Equal Opportunity Act. Each office is independently owned and operated. Listing information is deemed reliable but not guaranteed accurate.