
708 15TH STREET, Mosinee, WI 54455
Local realty services provided by:CENTURY 21 Affiliated
708 15TH STREET,Mosinee, WI 54455
$410,000
- 4 Beds
- 4 Baths
- - sq. ft.
- Single family
- Sold
Listed by: the legacy group, elizabeth todd
Office: the legacy group
MLS#:22603288
Source:WI_WIREX_CWBR
Sorry, we are unable to map this address
Price summary
- Price:$410,000
About this home
Welcome home to this beautifully maintained one-story residence, in a lovely neighborhood, offering a thoughtfully designed floor plan with comfortable living spaces and quality finishes throughout. The heart of the home features a semi-open concept layout that seamlessly connects the kitchen, dining, and living areas, creating an inviting space for both everyday living and entertaining. The spacious living room is highlighted by a cozy gas fireplace, while large windows throughout the home fill each room with abundant natural light. A separate Four Seasons sunroom provides the perfect place to relax year-round, offering peaceful views and an ideal space for morning coffee, reading, or gathering with family and friends. The main level includes three generously sized bedrooms, including a private primary suite complete with a walk-in closet and en suite bathroom. Every bedroom offers large windows that create a bright, welcoming atmosphere. The finished lower level expands the home's living space with a fourth bedroom, a full bathroom, and a spacious recreation room that's perfe...
Contact an agent
Home facts
- Year built:2004
- Listing ID #:22603288
- Added:53 day(s) ago
- Updated:September 03, 2026 at 06:04 PM
Rooms and interior
- Bedrooms:4
- Total bathrooms:4
- Full bathrooms:3
- Flooring:Carpet, Vinyl Floors
- Bathrooms Description:Master Bedroom Bath
- Kitchen Description:Dishwasher, On Main Level, Range/Oven, Refrigerator
- Bedroom Description:Master Bedroom On Main Level, Walk-In Closet(s)
- Basement Description:Full, Partially Finished
Heating and cooling
- Cooling:Central Air, Forced Air
- Heating:Forced Air
Structure and exterior
- Roof:Shingle
- Year built:2004
- Architectural Style:Ranch
- Construction Materials:Vinyl
- Exterior Features:Patio
- Levels:1 Story
Utilities
- Water:Municipal Water
- Sewer:Municipal Sewer
Finances and disclosures
- Price:$410,000
Features and amenities
- Amenities:Cathedral/Vaulted Ceiling
Parking
- Parking description:3 Car Garage, Garage - Attached, Garage - Heated
- Garage spaces:3
New listings near 708 15TH STREET
- New
 $670,000Active2 beds 3 baths2,833 sq. ft.
200606 DUBAY DRIVE #2355 Dubay Drive, Mosinee, WI 54455
MLS# 22604362Listed by: KPR BROKERS, LLC - New
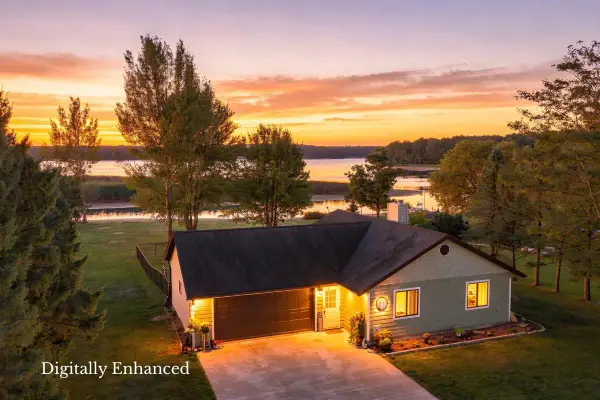 $439,900Active2 beds 1 baths936 sq. ft.
208458 PELICAN BAY DRIVE, Mosinee, WI 54455
MLS# 22604351Listed by: NEXTHOME HUB CITY - New
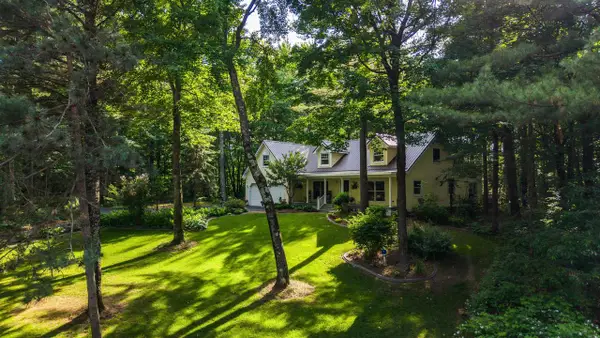 $475,000Active3 beds 3 baths2,580 sq. ft.
202612 DUBAY DRIVE, Mosinee, WI 54455
MLS# 22604354Listed by: EXIT MIDSTATE REALTY  $264,900Pending4 beds 2 baths2,128 sq. ft.
1504 JACKSON STREET, Mosinee, WI 54455
MLS# 22604293Listed by: COLDWELL BANKER ACTION- New
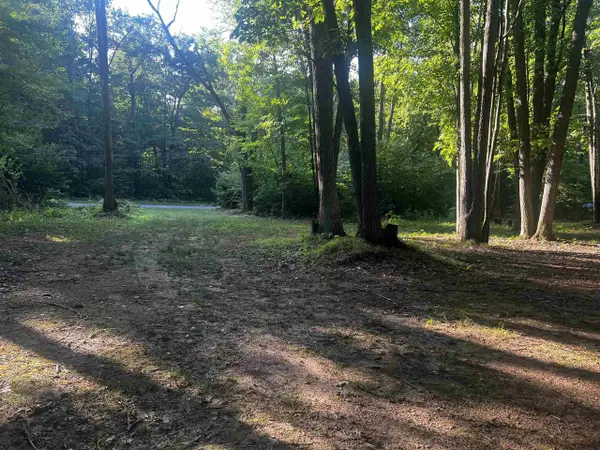 $76,900Active2.03 Acres
Lots 7 & 16 OTTER LANE, MOSINEE, WI 54455
MLS# 22604257Listed by: KNOEDLER REALTY & HOME STAGING - New
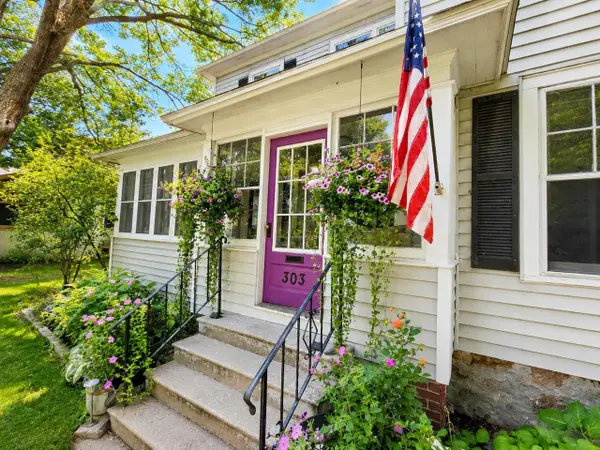 $244,900Active3 beds 2 baths1,858 sq. ft.
303 WATER STREET, Mosinee, WI 54455
MLS# 22604248Listed by: FORWARD REALTY GROUP LLC 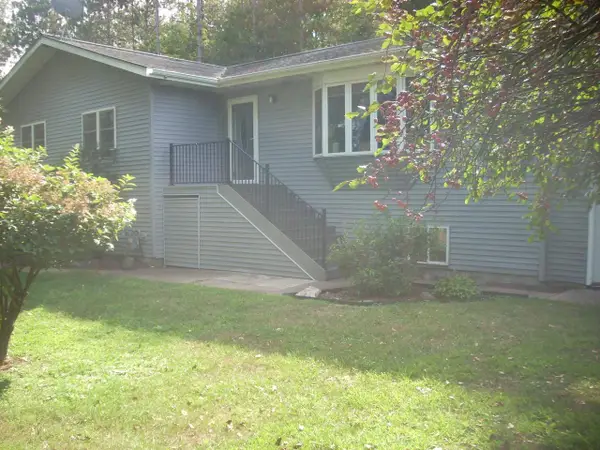 $495,000Active3 beds 3 baths2,326 sq. ft.
152903 SOUTH ROAD, Mosinee, WI 54455
MLS# 22604154Listed by: REMAX EXCEL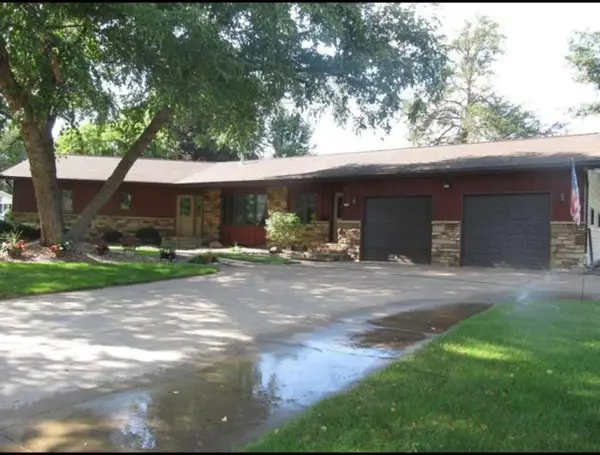 $323,000Active3 beds 3 baths1,890 sq. ft.
1125 PINECREST AVENUE, Mosinee, WI 54455
MLS# 22604044Listed by: COLDWELL BANKER ACTION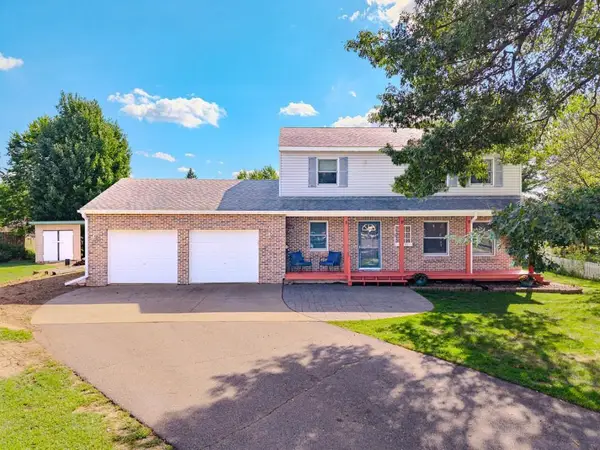 $324,900Active3 beds 3 baths1,901 sq. ft.
505 PARKWOOD COURT, Mosinee, WI 54455
MLS# 22604030Listed by: COLDWELL BANKER ACTION $139,900Pending2 beds 1 baths848 sq. ft.
505 3RD STREET, Mosinee, WI 54455
MLS# 22604032Listed by: REMAX EXCEL


Protect your home and budget from life's surprises with an Assurant Home Warranty, backed by a partner that supports you through every step of homeownership. Explore Plans.
©2026 Century 21 Real Estate LLC. All rights reserved. CENTURY 21®, the CENTURY 21 Logo and C21® are service marks owned by Century 21 Real Estate LLC. Century 21 Real Estate LLC fully supports the principles of the Fair Housing Act and the Equal Opportunity Act. Each office is independently owned and operated. Listing information is deemed reliable but not guaranteed accurate.