
812 Fond Du Lac Street, Mount Calvary, WI 53057
Local realty services provided by:CENTURY 21 Affiliated
812 Fond Du Lac Street,Mount Calvary, WI 53057
$159,000
- 3 Beds
- 2 Baths
- 1,700 sq. ft.
- Single family
- Active
Listed by: julie brookins
Office: adashun jones, inc.
MLS#:50333610
Source:WI_WIREX_RANW
Price summary
- Price:$159,000
- Price per sq. ft.:$93.53
About this home
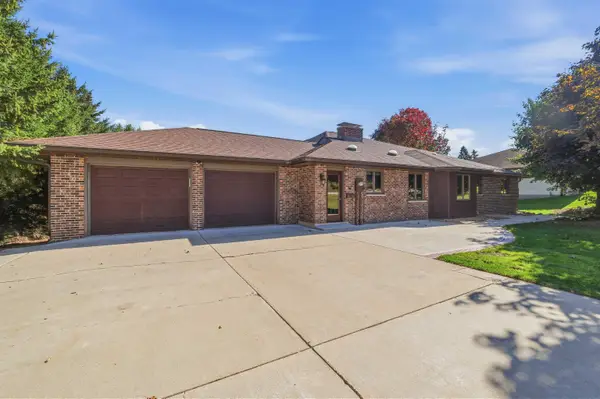
Charming historic home in the heart of Mount Calvary! This 3-bedroom, 1.5-bath home offers approximately 1,700 sq. ft. of living space with original woodwork and character throughout. Enjoy the spacious country-style kitchen and comfortable living areas. The 0.35-acre lot features a deck with beautiful countryside views, plus a large detached garage for parking and storage. ADVOCAP has completed insulation work and checked the home for lead-based paint. A wonderful opportunity to own a home filled with character in a welcoming small-town community!
Contact an agent
Home facts
- Year built:1945
- Listing ID #:50333610
- Added:23 day(s) ago
- Updated:October 25, 2026 at 03:54 PM
Rooms and interior
- Bedrooms:3
- Total bathrooms:2
- Full bathrooms:1
- Half bathrooms:1
- Bathrooms Description:Primary Bath 2nd Fl
- Kitchen Description:Microwave, Range, Refrigerator
- Basement Description:Full
- Living area:1,700 sq. ft.
Heating and cooling
- Cooling:Central Air
- Heating:Forced Air
- Central air:Yes
Structure and exterior
- Year built:1945
- Building area:1,700 sq. ft.
- Lot area:0.35 Acres
- Exterior Features:Deck
- Foundation Description:Block
Finances and disclosures
- Price:$159,000
- Price per sq. ft.:$93.53
- Tax amount:$2,477
Features and amenities
- Appliances:Dryer, Microwave, Refrigerator, Washer
- Laundry features:Dryer, Washer
Parking
- Parking description:Detached, Garage Door Opener
- Garage:Yes
- Garage spaces:3
New listings near 812 Fond Du Lac Street


Protect your home and budget from life's surprises with an Assurant Home Warranty, backed by a partner that supports you through every step of homeownership. Explore Plans.
©2026 Century 21 Real Estate LLC. All rights reserved. CENTURY 21®, the CENTURY 21 Logo and C21® are service marks owned by Century 21 Real Estate LLC. Century 21 Real Estate LLC fully supports the principles of the Fair Housing Act and the Equal Opportunity Act. Each office is independently owned and operated. Listing information is deemed reliable but not guaranteed accurate.