12527 Garthwaite Lane, Mount Hope, WI 53816
Local realty services provided by:CENTURY 21 Affiliated
12527 Garthwaite Lane,Mount Hope, WI 53816
$475,000
- 3 Beds
- 3 Baths
- 1,636 sq. ft.
- Single family
- Active
Listed by: jonathan miles
Office: jon miles real estate
MLS#:2034320
Source:WI_WIREX_SCW
Price summary
- Price:$475,000
- Price per sq. ft.:$290.34
About this home
Homesteading available here at this secluded 20 acres. Nearly all tillable and pasture except for home and buildings site. Ranch style home offers 3 bedrooms and 2 baths on the main floor. Features include a wood fireplace in living room, updated walk through master bath with luxury shower, 2nd full bath with handicap accessible tub/shower plus open concept main living/kitchen/dining area. Full partially finished basement with 3rd full bath. Need a garage? Doors allow for 6 cars but inside accommodates even more, all attached and connected inside. Buildings include: 14x30 shed with cement floor; 46x58 plus attached 24x40 shed, all gravel; 32x40 shed, gravel; 40x75 nice horse barn with 4 stalls and tack room; 34x48 quonset building, cement with heavy duty air compressor. Short drive to Fennimore, Lancaster and Prairie du Chien. Come out to see all this property has to offer.
Contact an agent
Home facts
- Year built:2002
- Listing ID #:2034320
- Added:15 day(s) ago
- Updated:October 23, 2026 at 03:17 PM
Rooms and interior
- Bedrooms:3
- Total bathrooms:3
- Full bathrooms:3
- Bathrooms Description:At least 1 Tub, Master Bedroom Bath, Master Bedroom Bath: Full, Master Bedroom Bath: Walk Through, Master Bedroom Bath: Walk-In Shower
- Kitchen Description:Dishwasher, Microwave, On Main Level, Range/Oven, Refrigerator
- Bedroom Description:Master Bedroom On Main Level, Walk-In Closet(s)
- Basement Description:Exposed, Full, Full Size Windows, Partially Finished, Walk Out/Outer Door
- Living area:1,636 sq. ft.
Heating and cooling
- Cooling:Central Air, Forced Air
- Heating:Electric, Forced Air, LP Gas, Wood
Structure and exterior
- Year built:2002
- Building area:1,636 sq. ft.
- Lot area:20 Acres
- Lot Features:Horse Allowed
- Architectural Style:Manufactured w/ Land, Ranch
- Construction Materials:Vinyl
- Exterior Features:Deck, Fenced Yard
- Foundation Description:Poured Concrete
- Levels:1 Story
Schools
- High school:River Ridge
- Middle school:River Ridge
- Elementary school:River Ridge
Utilities
- Water:Well
- Sewer:Private Septic System
Finances and disclosures
- Price:$475,000
- Price per sq. ft.:$290.34
- Tax amount:$2,161 (2025)
Features and amenities
- Amenities:Cathedral/Vaulted Ceiling, High Speed Internet, High Speed Internet Available, Skylight(s), Water Softener
Parking
- Parking description:Additional Garage(s), Garage - Attached, Garage Door Over 8 Feet, Garage Opener Included
- Garage spaces:6
New listings near 12527 Garthwaite Lane
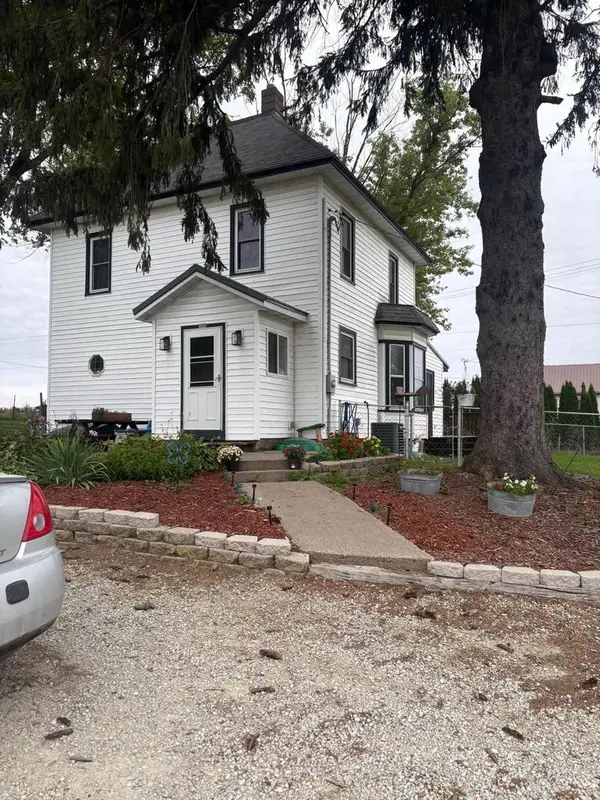 $219,500Active4 beds 2 baths1,452 sq. ft.
109 S Taylor Street, Mount Hope, WI 53816
MLS# 2034491Listed by: TIM SLACK AUCTION & REALTY, LL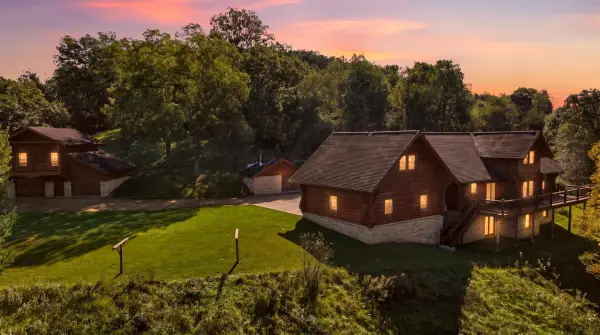 $1,700,000Active4 beds 4 baths4,202 sq. ft.
9854 US Hwy 18, Mount Hope, WI 53816
MLS# 2033723Listed by: UNITED COUNTRY MIDWEST LIFESTYLE PROPERTIES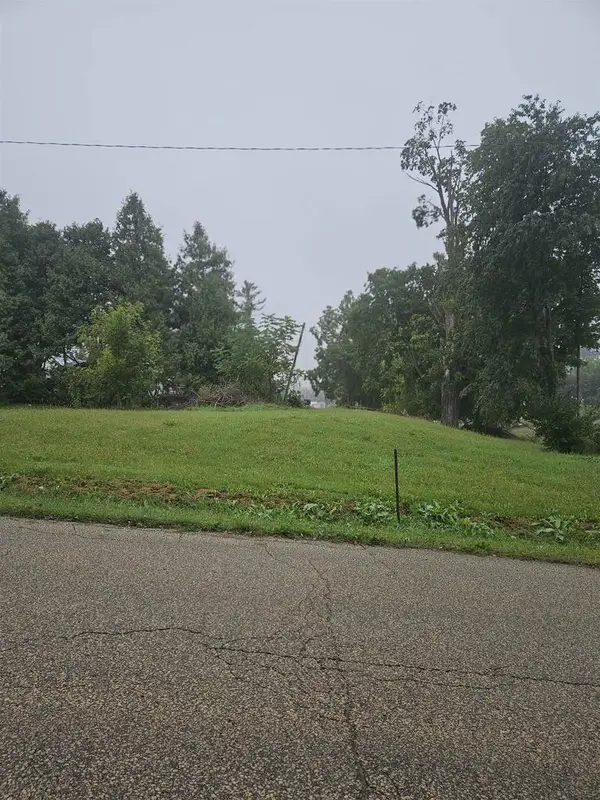 $20,000Active0.18 Acres
115 7th Street, Mount Hope, WI 53816
MLS# 2032935Listed by: ABOVE & BEYOND REALTY, LLC
 $262,580Active27.64 Acres
27.64 Acres, Collins Road, Mount Hope, WI 53816
MLS# 2022474Listed by: CENTURY 21 AFFILIATED $699,900Active2 beds 2 baths3,200 sq. ft.
14177 Irish Ridge Road, Mount Hope, WI 53816
MLS# 2017569Listed by: ADAMS AUCTION AND REAL ESTATE $179,900Active5 beds 3 baths2,080 sq. ft.
122 E Main Street, Mount Hope, WI 53816
MLS# 2017097Listed by: JON MILES REAL ESTATE $25,000Active0.28 Acres
401 E Main Street, Mount Hope, WI 53816
MLS# 1978538Listed by: CLARK'S REALTY LLC


Protect your home and budget from life's surprises with an Assurant Home Warranty, backed by a partner that supports you through every step of homeownership. Explore Plans.
©2026 Century 21 Real Estate LLC. All rights reserved. CENTURY 21®, the CENTURY 21 Logo and C21® are service marks owned by Century 21 Real Estate LLC. Century 21 Real Estate LLC fully supports the principles of the Fair Housing Act and the Equal Opportunity Act. Each office is independently owned and operated. Listing information is deemed reliable but not guaranteed accurate.