
1005 Vista Ridge Drive, Mount Horeb, WI 53572
Local realty services provided by:CENTURY 21 Affiliated
1005 Vista Ridge Drive,Mount Horeb, WI 53572
$499,000
- 3 Beds
- 3 Baths
- 2,082 sq. ft.
- Single family
- Active
Listed by: alex mccullick
Office: above & beyond realty, llc.
MLS#:2035527
Source:WI_WIREX_SCW
Price summary
- Price:$499,000
- Price per sq. ft.:$239.67
About this home
Beautiful 3 bed, 2.5 bath home in the heart of Mount Horeb with many updates, 2-car attached garage and a spacious fenced-in back yard with a fire pit and large deck with bench seating. All new windows, siding, roof, and exterior doors in 2025, along with new flooring and many other interior updates. New fireplace wall was installed in the main floor living room. 3 bedrooms upstairs, including master with private bathroom and walk-in closet as well as vaulted ceiling. Large, finished rec area in the basement with extra room for an office space. Landscaping was redone in 2025 that give it extra curb appeal. This home is ready for its next owners, don't miss out on this great property!
Contact an agent
Home facts
- Year built:2000
- Subdivision & Development:Vista Ridge
- Listing ID #:2035527
- Added:1 day(s) ago
- Updated:October 28, 2026 at 10:09 PM
Rooms and interior
- Bedrooms:3
- Total bathrooms:3
- Full bathrooms:2
- Half bathrooms:1
- Dining Description:On Main Level
- Bathrooms Description:At least 1 Tub, Master Bedroom Bath, Master Bedroom Bath: Full
- Kitchen Description:Dishwasher, Disposal, Microwave, On Main Level, Range/Oven, Refrigerator
- Bedroom Description:Master Bedroom On Upper Level, Walk-In Closet(s)
- Basement Description:Exposed, Finished, Full, Full Size Windows
- Living area:2,082 sq. ft.
Heating and cooling
- Cooling:Central Air, Forced Air
- Heating:Forced Air, Natural Gas
Structure and exterior
- Year built:2000
- Building area:2,082 sq. ft.
- Lot area:0.28 Acres
- Lot Features:Sidewalks
- Architectural Style:Colonial
- Construction Materials:Vinyl
- Exterior Features:Deck, Fenced Yard
- Foundation Description:Poured Concrete
- Levels:2 Story
Schools
- High school:Mount Horeb
- Middle school:Mount Horeb
- Elementary school:Mount Horeb
Utilities
- Water:Municipal Water
- Sewer:Municipal Sewer
Finances and disclosures
- Price:$499,000
- Price per sq. ft.:$239.67
- Tax amount:$6,560 (2025)
Features and amenities
- Laundry features:Dryer, Washer
- Amenities:Cathedral/Vaulted Ceiling, Water Softener
Parking
- Parking description:2 Car Garage, Garage - Attached, Garage Opener Included
- Garage spaces:2
New listings near 1005 Vista Ridge Drive
- New
 $584,900Active3 beds 2 baths2,909 sq. ft.
101 W Gonstead Road, Mount Horeb, WI 53572
MLS# 2035097Listed by: RESTAINO & ASSOCIATES - Open Sat, 10am to 12pm
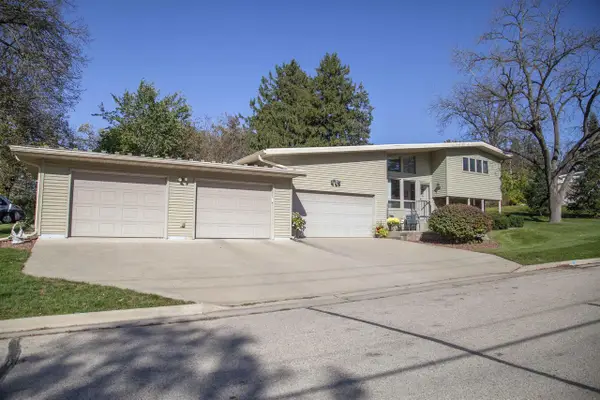 $489,000Active3 beds 3 baths2,700 sq. ft.
320 Wilson Street, Mount Horeb, WI 53572
MLS# 2034833Listed by: FIRST WEBER INC 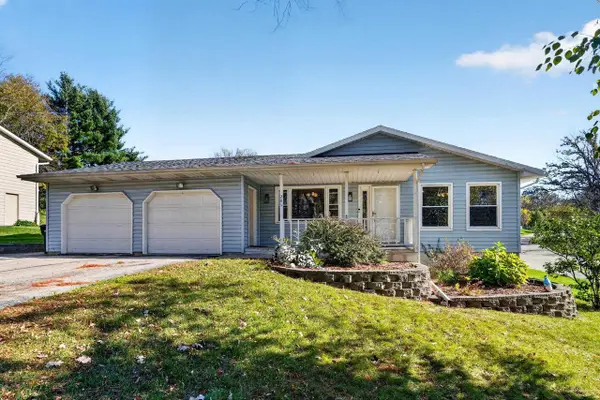 $425,000Active3 beds 2 baths1,844 sq. ft.
201 Hickory Drive, Mount Horeb, WI 53572
MLS# 2034831Listed by: FIRST WEBER INC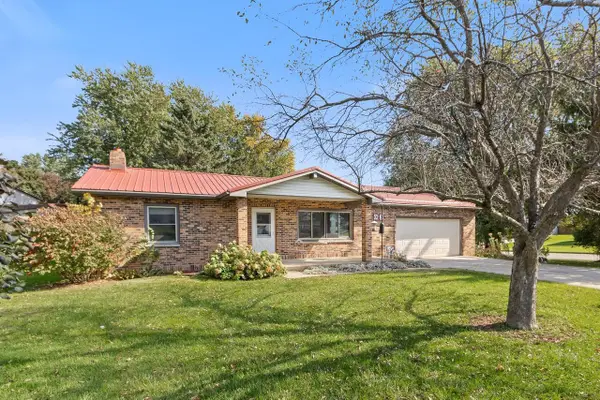 $370,000Active2 beds 2 baths1,462 sq. ft.
301 Scott Road, Mount Horeb, WI 53572
MLS# 2034715Listed by: FIRST WEBER INC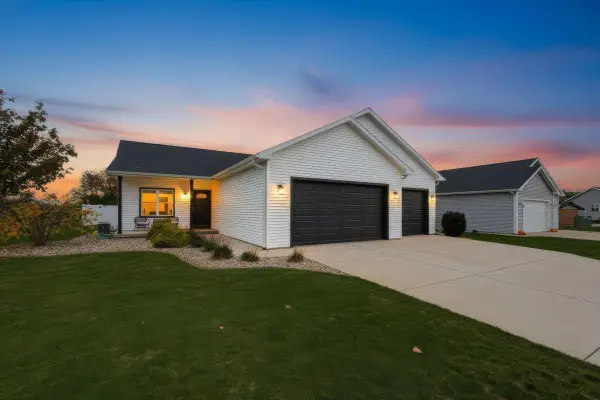 $525,000Pending4 beds 4 baths2,992 sq. ft.
407 Lillehammer Lane, Mount Horeb, WI 53572
MLS# 2034720Listed by: REALTY EXECUTIVES COOPER SPRANSY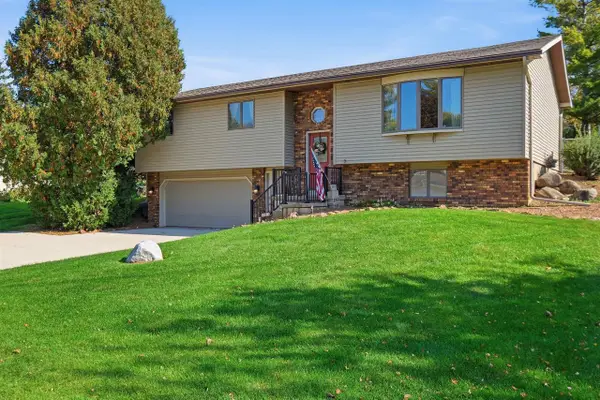 $389,000Active3 beds 3 baths2,064 sq. ft.
603 Valley Street, Mount Horeb, WI 53572
MLS# 2034633Listed by: FIRST WEBER INC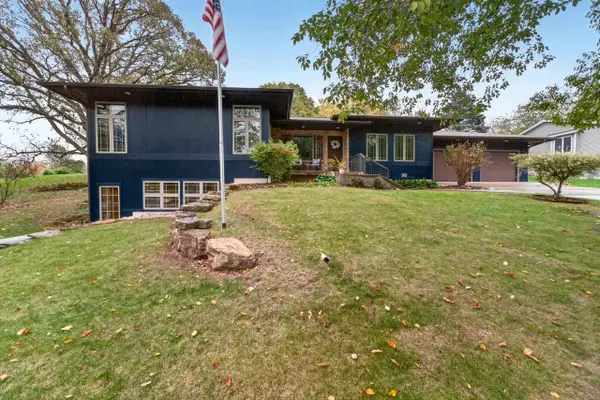 $575,000Pending4 beds 3 baths3,261 sq. ft.
109 Ravine Road, Mount Horeb, WI 53572
MLS# 2033886Listed by: MHB REAL ESTATE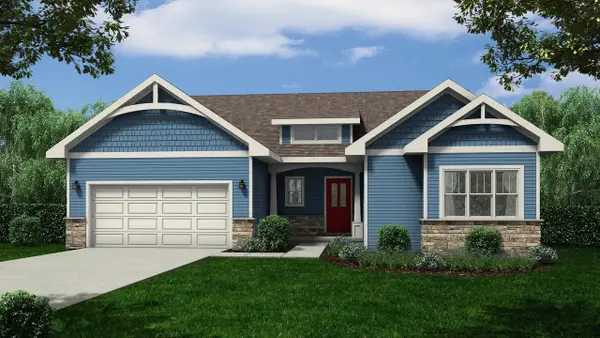 $679,900Active4 beds 3 baths2,120 sq. ft.
913 Brookview Trail, Mount Horeb, WI 53572
MLS# 2033636Listed by: ENCORE REAL ESTATE SERVICES, I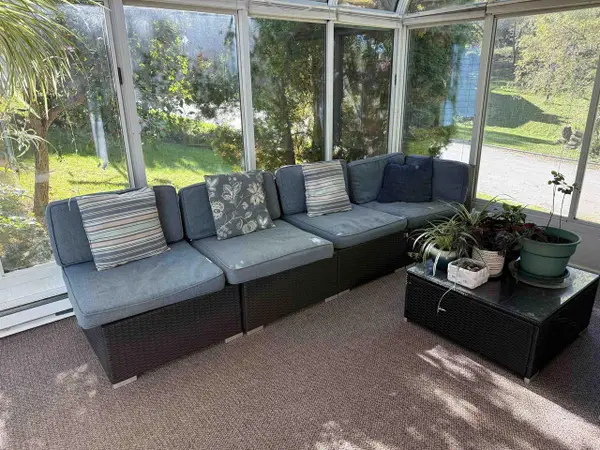 $484,900Active3 beds 3 baths2,734 sq. ft.
400 Oak Valley Road, Mount Horeb, WI 53572
MLS# 2033375Listed by: FIRST WEBER INC


Protect your home and budget from life's surprises with an Assurant Home Warranty, backed by a partner that supports you through every step of homeownership. Explore Plans.
©2026 Century 21 Real Estate LLC. All rights reserved. CENTURY 21®, the CENTURY 21 Logo and C21® are service marks owned by Century 21 Real Estate LLC. Century 21 Real Estate LLC fully supports the principles of the Fair Housing Act and the Equal Opportunity Act. Each office is independently owned and operated. Listing information is deemed reliable but not guaranteed accurate.