
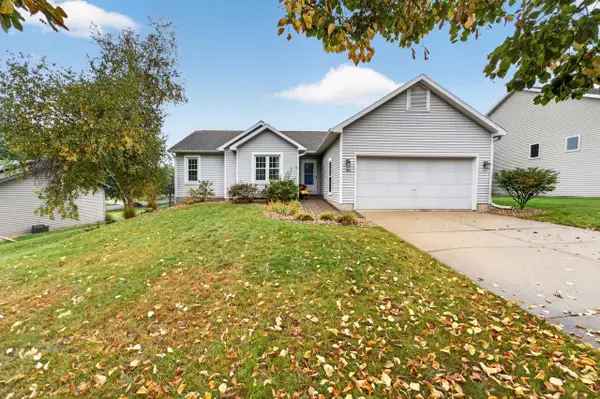
1033 Vista Ridge Drive, Mount Horeb, WI 53572
Local realty services provided by:CENTURY 21 Affiliated
1033 Vista Ridge Drive,Mount Horeb, WI 53572
$419,000
- 4 Beds
- 4 Baths
- 2,893 sq. ft.
- Single family
- Active
Listed by: anne larson
Office: true blue real estate
MLS#:2032275
Source:WI_WIREX_SCW
Price summary
- Price:$419,000
- Price per sq. ft.:$144.83
About this home
There is an easy, comfortable feeling to this Mount Horeb home, where this lovely layout makes every square foot feel warm and welcoming the moment you walk in. Mornings can begin at the breakfast bar, evenings can wind down beside the gas fireplace, and the open main level keeps everyone connected, whether you are cooking, hosting, or simply settling in for the night. Upstairs, 3 bedrooms include a spacious primary suite with its own private bath, while the finished, exposed lower level feels like an extension of the home rather than an afterthought, offering a large living room, 4th bedroom and full bath ideal for guests, movie nights, hobbies or a home gym. Outside, the deck and fenced backyard create an inviting spot for summer dinners, pets, play or a quiet afternoon at home. With nearly 2,900 finished sq ft, 3 full baths and an attached 2-car garage, there is flexibility here for the way life changes over time. The sellers sadly had to relocate for work.
Contact an agent
Home facts
- Year built:2007
- Listing ID #:2032275
- Added:45 day(s) ago
- Updated:October 25, 2026 at 02:50 PM
Rooms and interior
- Bedrooms:4
- Total bathrooms:4
- Full bathrooms:3
- Half bathrooms:1
- Bathrooms Description:At least 1 Tub, Master Bedroom Bath, Master Bedroom Bath: Full
- Kitchen Description:Dishwasher, Microwave, On Main Level, Range/Oven, Refrigerator
- Bedroom Description:Master Bedroom On Upper Level
- Basement Description:Exposed, Finished, Full, Full Size Windows
- Living area:2,893 sq. ft.
Heating and cooling
- Cooling:Central Air, Forced Air
- Heating:Forced Air, Natural Gas
Structure and exterior
- Year built:2007
- Building area:2,893 sq. ft.
- Lot area:0.16 Acres
- Lot Features:Sidewalks
- Architectural Style:Contemporary
- Construction Materials:Brick, Vinyl
- Exterior Features:Deck, Fenced Yard
- Levels:2 Story
Schools
- High school:Mount Horeb
- Middle school:Mount Horeb
- Elementary school:Mount Horeb
Utilities
- Water:Municipal Water
- Sewer:Municipal Sewer
Finances and disclosures
- Price:$419,000
- Price per sq. ft.:$144.83
- Tax amount:$5,581 (2025)
Features and amenities
- Laundry features:Dryer, Washer
- Amenities:Cathedral/Vaulted Ceiling, High Speed Internet, High Speed Internet Available, Water Softener
Parking
- Parking description:2 Car Garage, Garage - Attached, Garage Opener Included
- Garage spaces:2
New listings near 1033 Vista Ridge Drive
- New
 $584,900Active3 beds 2 baths2,909 sq. ft.
101 W Gonstead Road, Mount Horeb, WI 53572
MLS# 2035097Listed by: RESTAINO & ASSOCIATES - Open Sun, 10am to 12pmNew
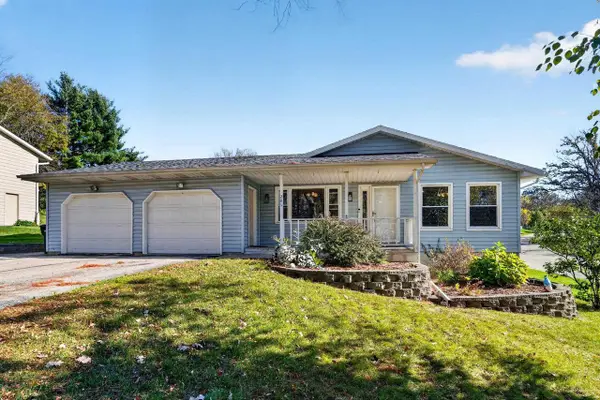 $425,000Active3 beds 2 baths1,844 sq. ft.
201 Hickory Drive, Mount Horeb, WI 53572
MLS# 2034831Listed by: FIRST WEBER INC - New
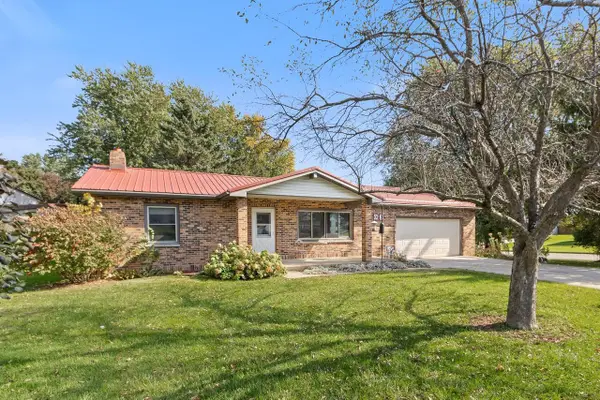 $370,000Active2 beds 2 baths1,462 sq. ft.
301 Scott Road, Mount Horeb, WI 53572
MLS# 2034715Listed by: FIRST WEBER INC 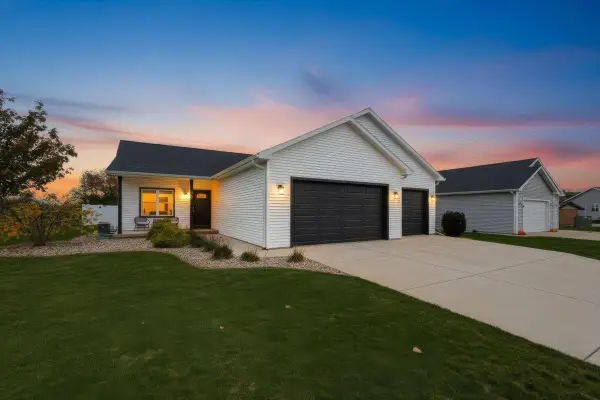 $525,000Pending4 beds 4 baths2,992 sq. ft.
407 Lillehammer Lane, Mount Horeb, WI 53572
MLS# 2034720Listed by: REALTY EXECUTIVES COOPER SPRANSY- New
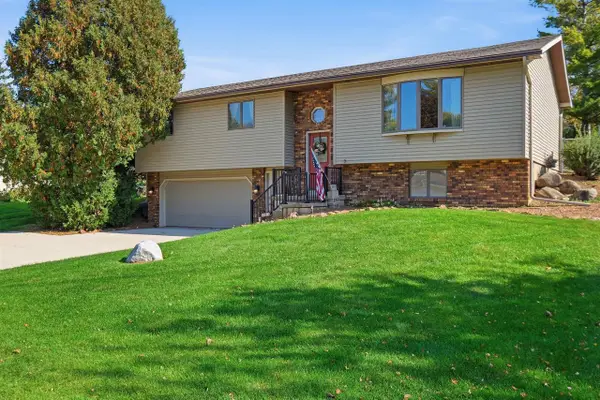 $389,000Active3 beds 3 baths2,064 sq. ft.
603 Valley Street, Mount Horeb, WI 53572
MLS# 2034633Listed by: FIRST WEBER INC 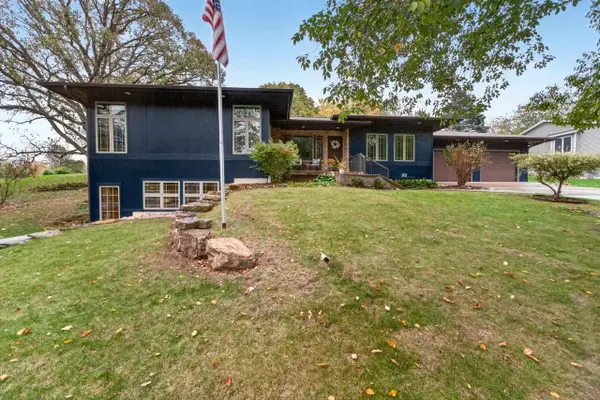 $575,000Active4 beds 3 baths3,261 sq. ft.
109 Ravine Road, Mount Horeb, WI 53572
MLS# 2033886Listed by: MHB REAL ESTATE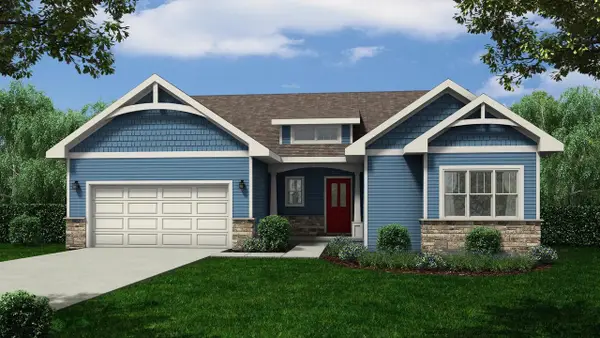 $679,900Active4 beds 3 baths2,120 sq. ft.
913 Brookview Trail, Mount Horeb, WI 53572
MLS# 2033636Listed by: ENCORE REAL ESTATE SERVICES, I- Open Sun, 10 to 11:30am
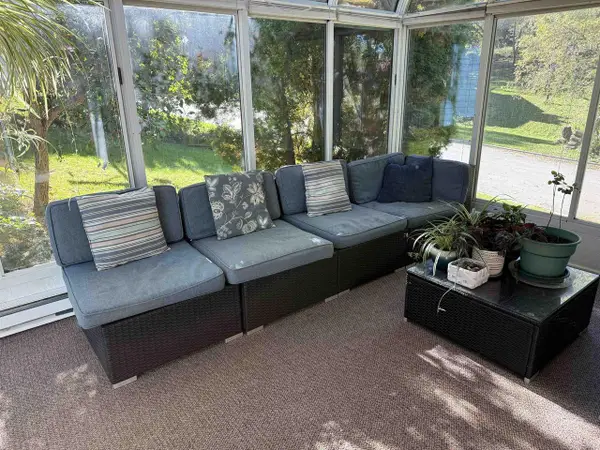 $484,900Active3 beds 3 baths2,734 sq. ft.
400 Oak Valley Road, Mount Horeb, WI 53572
MLS# 2033375Listed by: FIRST WEBER INC 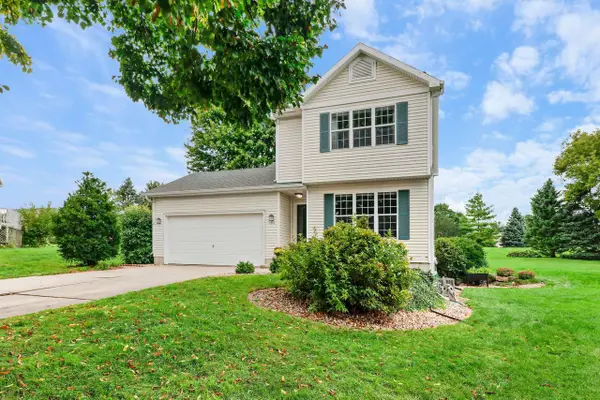 $429,000Active3 beds 3 baths1,756 sq. ft.
120 Terrace Court, Mount Horeb, WI 53572
MLS# 2033247Listed by: COMPASS REAL ESTATE WISCONSIN- Open Sun, 12 to 1:30pm
 $450,000Active3 beds 3 baths1,948 sq. ft.
105 Terrace Court, Mount Horeb, WI 53572
MLS# 2033254Listed by: MHB REAL ESTATE


Protect your home and budget from life's surprises with an Assurant Home Warranty, backed by a partner that supports you through every step of homeownership. Explore Plans.
©2026 Century 21 Real Estate LLC. All rights reserved. CENTURY 21®, the CENTURY 21 Logo and C21® are service marks owned by Century 21 Real Estate LLC. Century 21 Real Estate LLC fully supports the principles of the Fair Housing Act and the Equal Opportunity Act. Each office is independently owned and operated. Listing information is deemed reliable but not guaranteed accurate.