
407 S 4th Street, Mount Horeb, WI 53572
Local realty services provided by:CENTURY 21 Affiliated
407 S 4th Street,Mount Horeb, WI 53572
$359,000
- 2 Beds
- 2 Baths
- 1,609 sq. ft.
- Single family
- Pending
Listed by: kathy jasper
Office: home connection realty
MLS#:2025657
Source:WI_WIREX_SCW
Price summary
- Price:$359,000
- Price per sq. ft.:$223.12
About this home
Welcome to this impeccably maintained and updated 2-bedroom, 2-full-bath ranch home that truly has it all! Featuring stunning hardwood floors throughout, this home boasts an updated kitchen equipped with stainless steel appliances, a gas stove, new cabinets, granite countertops, and a stylish tile backsplash, making it a chef's dream. The updated bathroom includes a walk-in tile shower, enhancing your daily routine with modern comfort. Abundant natural light flows through the spacious layout, creating a warm and inviting atmosphere. The lower level offers a versatile craft area with custom built-ins, alongside a cozy family room and a dedicated office space, perfect for remote work or hobbies and spacious laundry room. Step outside to enjoy your evenings on the back deck, overlooking an exquisitely manicured yard ideal for entertaining or simply unwinding. Don?t miss this fantastic opportunity to call this beautiful home yours!
Contact an agent
Home facts
- Year built:1954
- Listing ID #:2025657
- Added:47 day(s) ago
- Updated:July 29, 2026 at 11:38 AM
Rooms and interior
- Bedrooms:2
- Total bathrooms:2
- Full bathrooms:2
- Bathrooms Description:No Master Bedroom Bath
- Kitchen Description:Dishwasher, Microwave, On Main Level, Range/Oven, Refrigerator
- Bedroom Description:Master Bedroom On Main Level
- Basement Description:Finished, Full
- Living area:1,609 sq. ft.
Heating and cooling
- Cooling:Central Air, Forced Air
- Heating:Forced Air, Natural Gas
Structure and exterior
- Year built:1954
- Building area:1,609 sq. ft.
- Lot area:0.36 Acres
- Architectural Style:Ranch
- Construction Materials:Vinyl
- Levels:1 Story
Schools
- High school:Mount Horeb
- Middle school:Mount Horeb
- Elementary school:Mount Horeb
Utilities
- Water:Municipal Water
- Sewer:Municipal Sewer
Finances and disclosures
- Price:$359,000
- Price per sq. ft.:$223.12
- Tax amount:$4,651 (2025)
Features and amenities
- Laundry features:Dryer, Washer
- Amenities:Water Softener
Parking
- Parking description:1 Car Garage, Garage Opener Included
- Garage spaces:1
New listings near 407 S 4th Street
- New
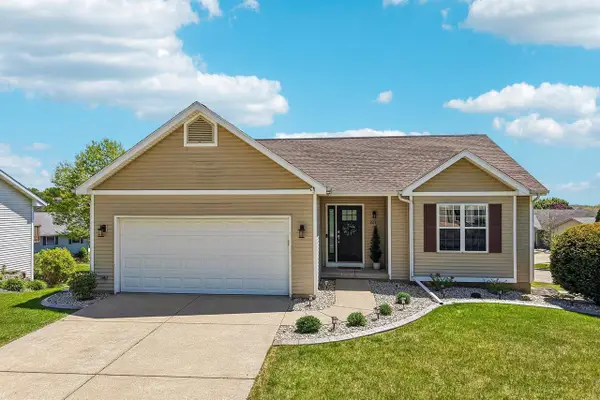 $459,000Active3 beds 3 baths1,816 sq. ft.
809 Brookstone Crest, Mount Horeb, WI 53572
MLS# 2029016Listed by: RE/MAX PREFERRED - Open Sat, 1 to 3pm
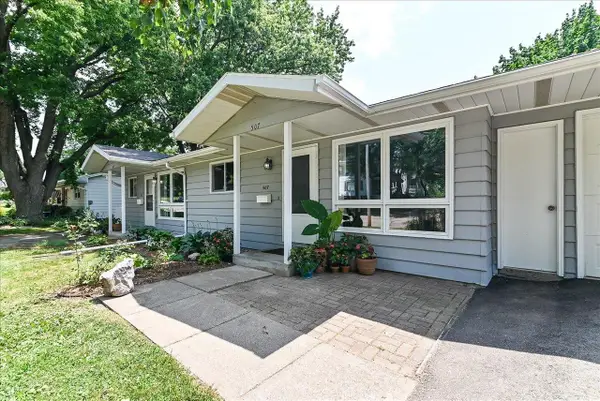 $439,900Pending-- beds -- baths
507-601 E Garfield Street, Mount Horeb, WI 53572
MLS# 2028700Listed by: KELLER WILLIAMS REALTY 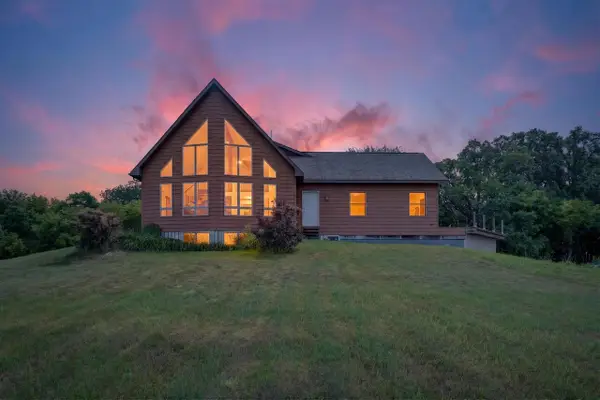 $400,000Pending2 beds 2 baths1,800 sq. ft.
9802 County Highway A, Mount Horeb, WI 53572
MLS# 2028088Listed by: ELEVATE ESTATES REALTY CO.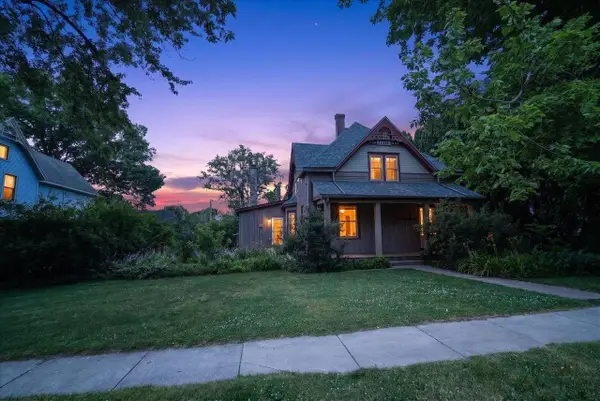 $375,000Active5 beds 4 baths2,886 sq. ft.
212 S 5th Street, Mount Horeb, WI 53572
MLS# 2028025Listed by: FIRST WEBER, INC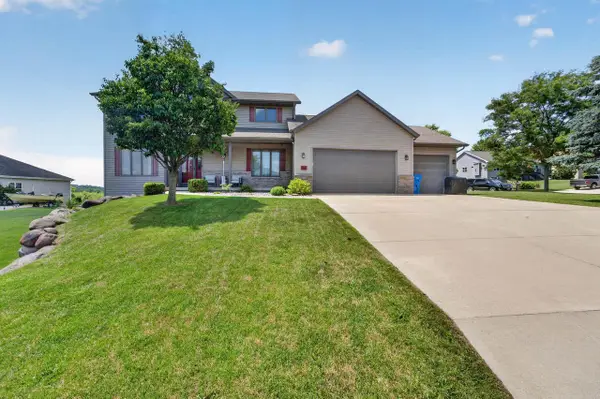 $619,000Active5 beds 4 baths3,352 sq. ft.
1000 Glen View Court, Mount Horeb, WI 53572
MLS# 2027740Listed by: MHB REAL ESTATE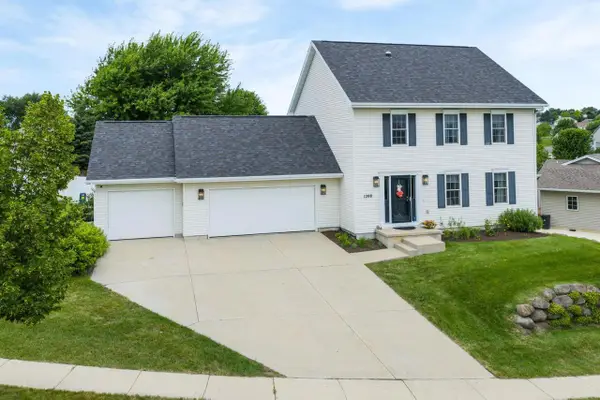 $475,000Active3 beds 3 baths1,800 sq. ft.
1208 Temple Drive, Mount Horeb, WI 53572
MLS# 2027735Listed by: REALTY EXECUTIVES COOPER SPRANSY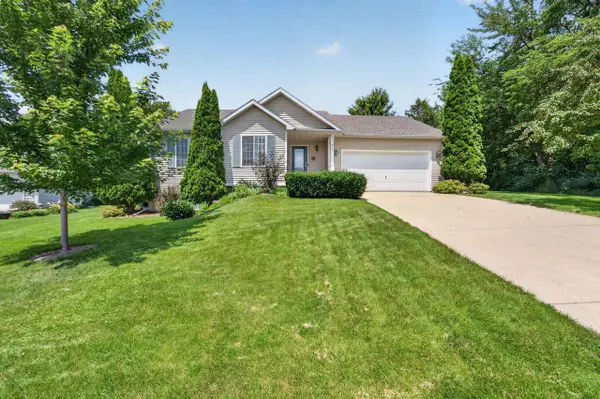 $445,000Active3 beds 3 baths2,119 sq. ft.
837 Vista Ridge Drive, Mount Horeb, WI 53572
MLS# 2027693Listed by: MHB REAL ESTATE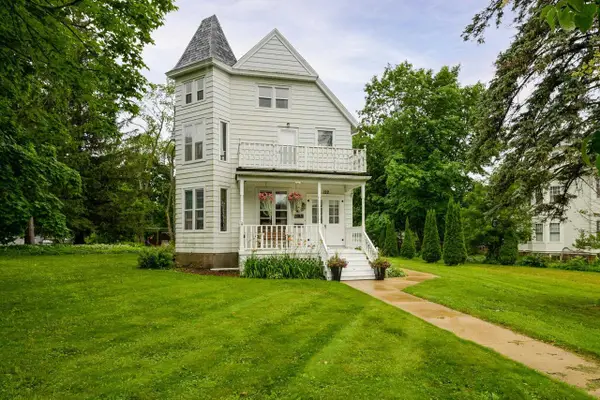 $500,000Active3 beds 4 baths2,306 sq. ft.
122 N 2nd Street, Mount Horeb, WI 53572
MLS# 2027681Listed by: SPRINKMAN REAL ESTATE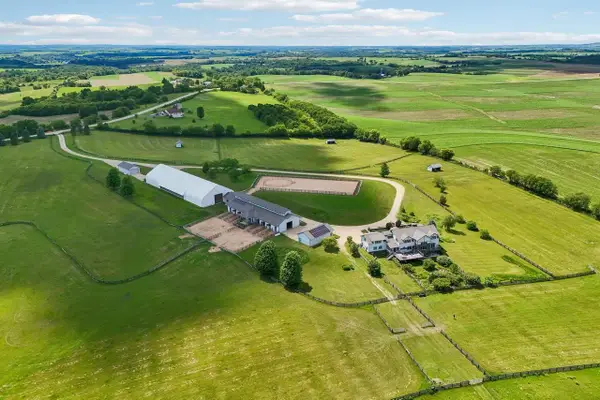 $2,500,000Active4 beds 6 baths5,826 sq. ft.
852 County Road JG Road, Mount Horeb, WI 53572
MLS# 2027634Listed by: FIRST WEBER INC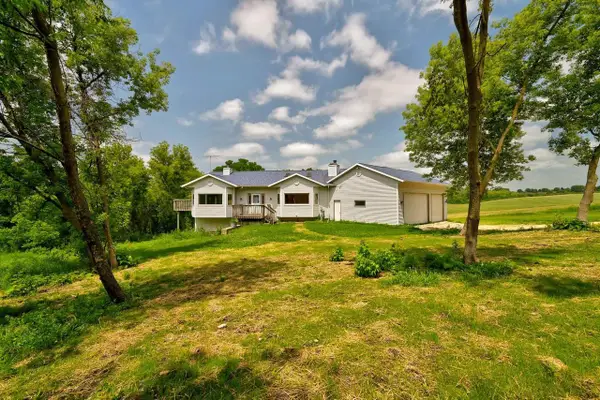 $535,000Active4 beds 3 baths2,872 sq. ft.
847 County Road JG, Mount Horeb, WI 53572
MLS# 2027391Listed by: EXIT PROFESSIONAL REAL ESTATE


Protect your home and budget from life's surprises with an Assurant Home Warranty, backed by a partner that supports you through every step of homeownership. Explore Plans.
©2026 Century 21 Real Estate LLC. All rights reserved. CENTURY 21®, the CENTURY 21 Logo and C21® are service marks owned by Century 21 Real Estate LLC. Century 21 Real Estate LLC fully supports the principles of the Fair Housing Act and the Equal Opportunity Act. Each office is independently owned and operated. Listing information is deemed reliable but not guaranteed accurate.