
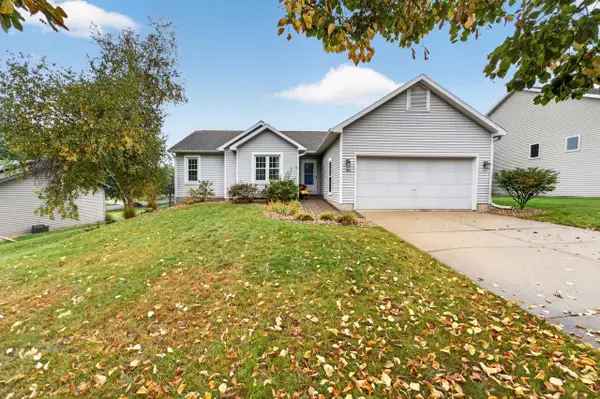
517 Spindrift Street, Mount Horeb, WI 53572
Local realty services provided by:CENTURY 21 Affiliated
517 Spindrift Street,Mount Horeb, WI 53572
$572,000
- 3 Beds
- 3 Baths
- 1,864 sq. ft.
- Single family
- Active
Listed by: cari wuebben, kelsi simons
Office: encore real estate services, i
MLS#:2023037
Source:WI_WIREX_SCW
Price summary
- Price:$572,000
- Price per sq. ft.:$306.87
- Monthly HOA dues:$16.67
About this home
Conveniently designed open floor plan home in Brookstone Hills! Cook's kitchen with quartz countertops, granite sink, ceramic tile backsplash, stainless steel appliances, and walk-in pantry. Great room features gas fireplace with ceramic tile surround. Walkout from dining area to screened porch! Main floor flex room for office, playroom, etc. Primary bedroom suite features large walk-in closet and private bath dual sinks & tile shower. Laundry/mudroom includes built-in wood cubbies for storage. Partially exposed basement is stubbed for bathroom for future expansion. 10yr builder's limited warranty & 15yr dry basement warranty included! Plans & design selections available upon request.
Contact an agent
Home facts
- Year built:2026
- Subdivision & Development:Brookstone Hills
- Listing ID #:2023037
- Added:166 day(s) ago
- Updated:October 25, 2026 at 02:51 PM
Rooms and interior
- Bedrooms:3
- Total bathrooms:3
- Full bathrooms:2
- Half bathrooms:1
- Bathrooms Description:At least 1 Tub, Master Bedroom Bath, Master Bedroom Bath: Half, Master Bedroom Bath: Walk-In Shower, Stubbed For Bathroom on Lower
- Kitchen Description:Dishwasher, Disposal, Microwave, On Main Level, Range/Oven, Refrigerator
- Bedroom Description:Master Bedroom On Upper Level, Walk-In Closet(s)
- Basement Description:8'+ Ceiling, Exposed, Full, Full Size Windows, Radon Mitigation System
- Living area:1,864 sq. ft.
Heating and cooling
- Cooling:Central Air, Forced Air
- Heating:Forced Air, Natural Gas
Structure and exterior
- Year built:2026
- Building area:1,864 sq. ft.
- Lot area:0.24 Acres
- Lot Features:Sidewalks
- Architectural Style:Contemporary
- Construction Materials:Stone, Vinyl
- Exterior Features:Screened porch
- Foundation Description:Poured Concrete
- Levels:2 Story
Schools
- High school:Mount Horeb
- Middle school:Mount Horeb
- Elementary school:Mount Horeb
Utilities
- Water:Municipal Water
- Sewer:Municipal Sewer
Finances and disclosures
- Price:$572,000
- Price per sq. ft.:$306.87
Features and amenities
- Amenities:Water Softener
Parking
- Parking description:2 Car Garage, Garage - Attached, Garage Opener Included
New listings near 517 Spindrift Street
- New
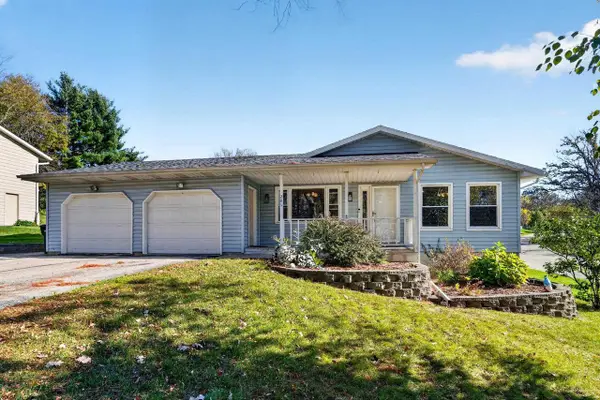
 $584,900Active3 beds 2 baths2,909 sq. ft.
101 W Gonstead Road, Mount Horeb, WI 53572
MLS# 2035097Listed by: RESTAINO & ASSOCIATES - Open Sun, 10am to 12pmNew
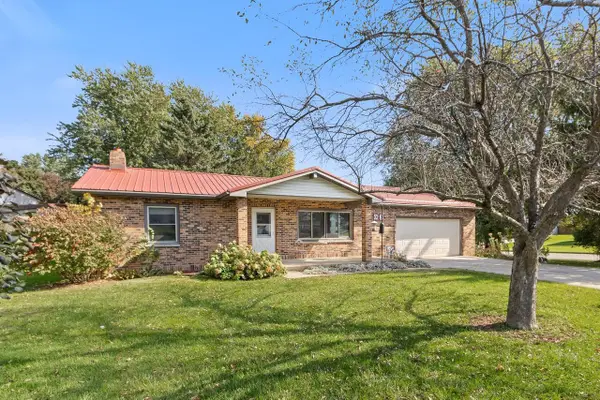
 $425,000Active3 beds 2 baths1,844 sq. ft.
201 Hickory Drive, Mount Horeb, WI 53572
MLS# 2034831Listed by: FIRST WEBER INC - New
 $370,000Active2 beds 2 baths1,462 sq. ft.
301 Scott Road, Mount Horeb, WI 53572
MLS# 2034715Listed by: FIRST WEBER INC 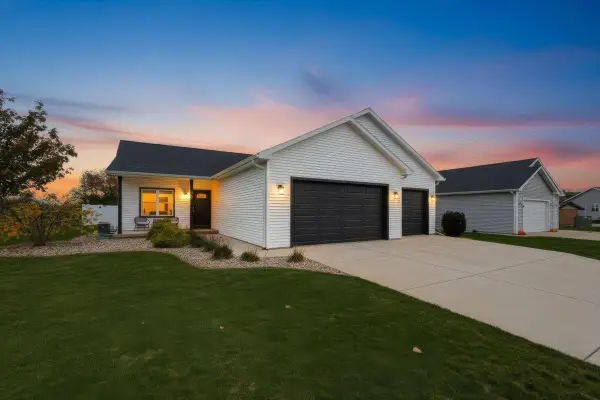 $525,000Pending4 beds 4 baths2,992 sq. ft.
407 Lillehammer Lane, Mount Horeb, WI 53572
MLS# 2034720Listed by: REALTY EXECUTIVES COOPER SPRANSY- New
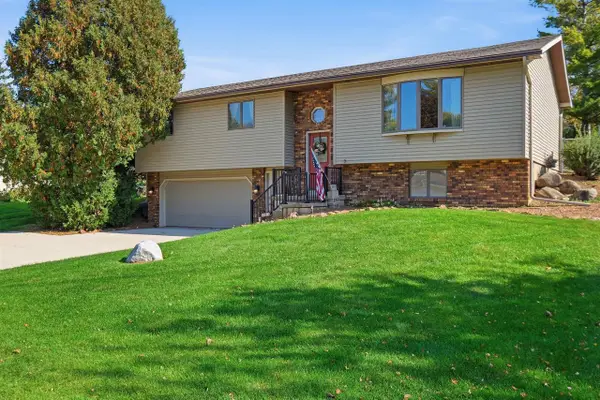 $389,000Active3 beds 3 baths2,064 sq. ft.
603 Valley Street, Mount Horeb, WI 53572
MLS# 2034633Listed by: FIRST WEBER INC 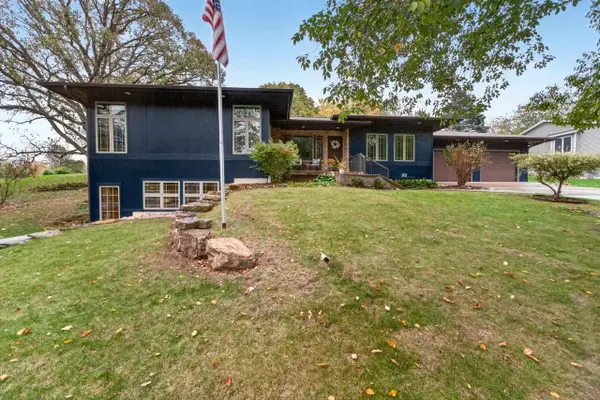 $575,000Active4 beds 3 baths3,261 sq. ft.
109 Ravine Road, Mount Horeb, WI 53572
MLS# 2033886Listed by: MHB REAL ESTATE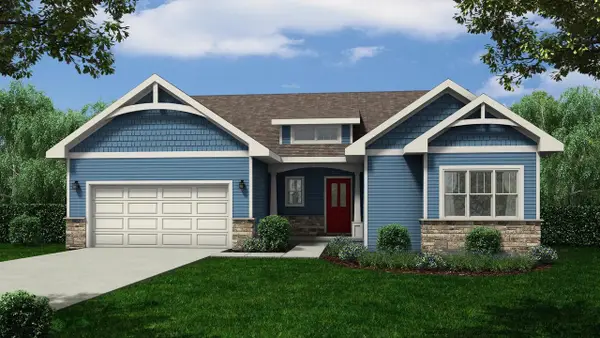 $679,900Active4 beds 3 baths2,120 sq. ft.
913 Brookview Trail, Mount Horeb, WI 53572
MLS# 2033636Listed by: ENCORE REAL ESTATE SERVICES, I- Open Sun, 10 to 11:30am
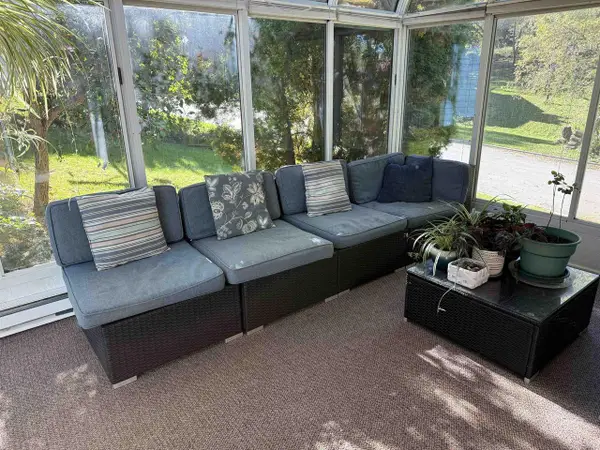 $484,900Active3 beds 3 baths2,734 sq. ft.
400 Oak Valley Road, Mount Horeb, WI 53572
MLS# 2033375Listed by: FIRST WEBER INC 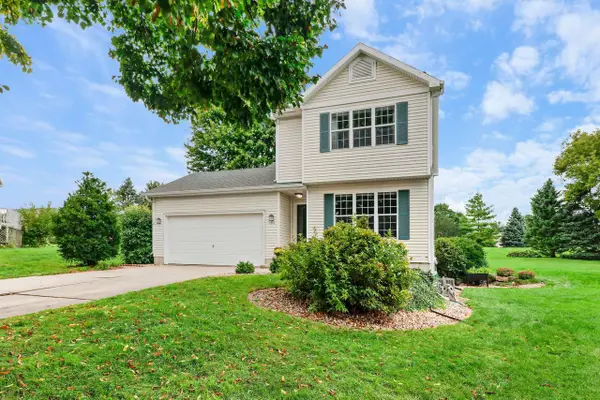 $429,000Active3 beds 3 baths1,756 sq. ft.
120 Terrace Court, Mount Horeb, WI 53572
MLS# 2033247Listed by: COMPASS REAL ESTATE WISCONSIN- Open Sun, 12 to 1:30pm
 $450,000Active3 beds 3 baths1,948 sq. ft.
105 Terrace Court, Mount Horeb, WI 53572
MLS# 2033254Listed by: MHB REAL ESTATE


Protect your home and budget from life's surprises with an Assurant Home Warranty, backed by a partner that supports you through every step of homeownership. Explore Plans.
©2026 Century 21 Real Estate LLC. All rights reserved. CENTURY 21®, the CENTURY 21 Logo and C21® are service marks owned by Century 21 Real Estate LLC. Century 21 Real Estate LLC fully supports the principles of the Fair Housing Act and the Equal Opportunity Act. Each office is independently owned and operated. Listing information is deemed reliable but not guaranteed accurate.