1525 Prairie Dr, Mount Pleasant, WI 53406
Local realty services provided by:CENTURY 21 Benefit Realty
1525 Prairie Dr,Mount Pleasant, WI 53406
$366,500
- 3 Beds
- 2 Baths
- 1,728 sq. ft.
- Single family
- Active
Listed by: allen sullivan
Office: only real estate group
MLS#:1967876
Source:WI_METROMLS
Price summary
- Price:$366,500
- Price per sq. ft.:$212.09
About this home
Beautifully maintained and move-in ready, this home offers the perfect blend of comfort, style, functionality, and outdoor living. The property features an updated kitchen, spacious living areas, a partially finished basement with an additional bathroom, and a 1-year home warranty for that added peace of mind. This property is waiting for you to call home! This property is being sold AS-IS. This property is back on the market due to the buyer's financing falling through.
Contact an agent
Home facts
- Year built:1979
- Listing ID #:1967876
- Added:53 day(s) ago
- Updated:August 10, 2026 at 03:05 PM
Rooms and interior
- Bedrooms:3
- Total bathrooms:2
- Full bathrooms:2
- Rooms Total:6
- Basement Description:Finished, Full, Full Size Windows, Shower
- Living area:1,728 sq. ft.
Heating and cooling
- Heating:Electric, Forced Air, Natural Gas
Structure and exterior
- Year built:1979
- Building area:1,728 sq. ft.
- Lot area:0.2 Acres
- Lot Features:Cul-De-Sac
- Construction Materials:Vinyl
- Levels:Tri-Level
Utilities
- Sewer:Municipal Sewer
Finances and disclosures
- Price:$366,500
- Price per sq. ft.:$212.09
- Tax amount:$4,219 (2025)
Features and amenities
- Appliances:Dishwasher, Disposal, Dryer, Microwave, Oven, Range, Refrigerator, Washer
Parking
- Parking description:Paved
- Garage:Yes
- Garage spaces:2
New listings near 1525 Prairie Dr
- New
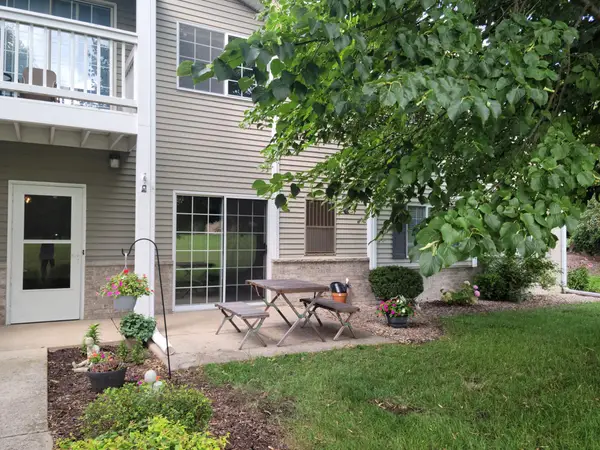 $214,900Active2 beds 2 baths1,166 sq. ft.
7123 Fieldview Dr, Mount Pleasant, WI 53406
MLS# 1975404Listed by: BERKSHIRE HATHAWAY HOME SERVICES EPIC REAL ESTATE - New
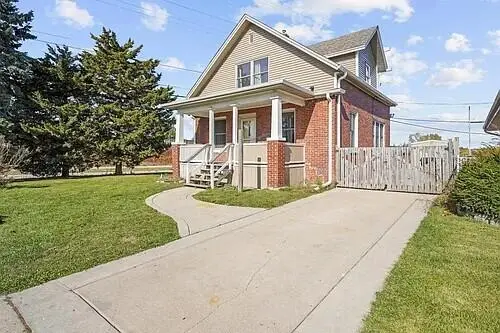 $249,999Active3 beds 2 baths1,214 sq. ft.
1612 Bryn Mawr Ave, Mount Pleasant, WI 53403
MLS# 1975399Listed by: ONLY REAL ESTATE GROUP - New
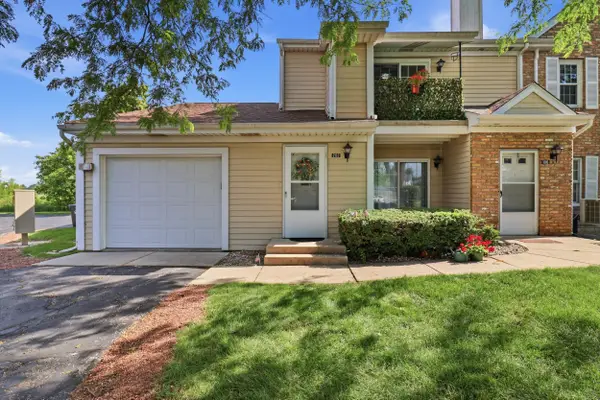 $220,000Active2 beds 2 baths1,100 sq. ft.
7040 Mariner Dr, Mount Pleasant, WI 53406
MLS# 1975379Listed by: HOMESTEAD REALTY, INC - Open Mon, 1 to 5pmNew
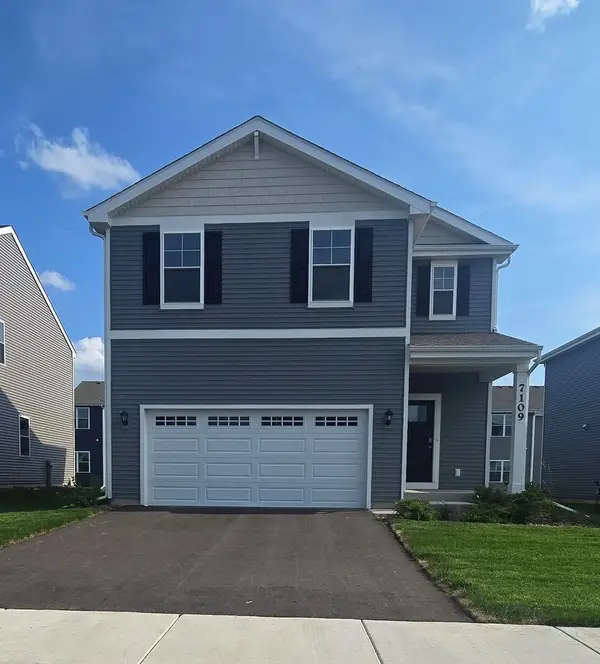 $454,990Active4 beds 3 baths1,953 sq. ft.
7109 Oakmont Road, Mt. Pleasant, WI 53406
MLS# 12727611Listed by: ANITA OLSEN
- New
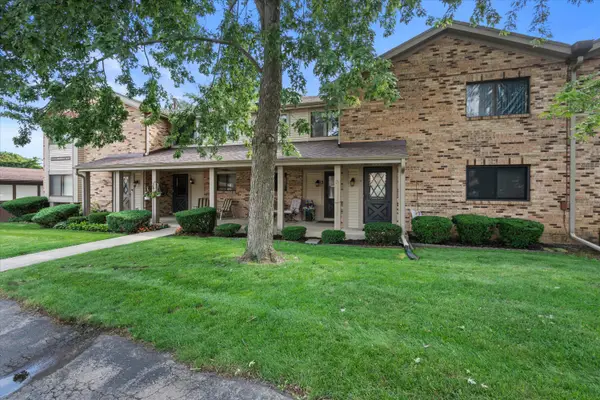 $155,000Active2 beds 1 baths1,154 sq. ft.
5748 Cambridge Ln, Mount Pleasant, WI 53406
MLS# 1975283Listed by: TAILORED FOR YOU REAL ESTATE, LLC - New
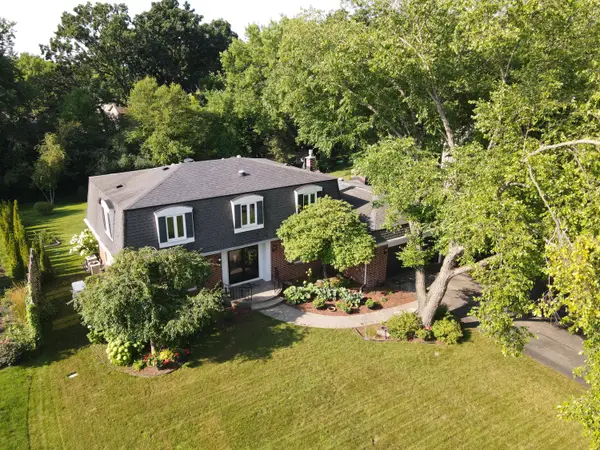 $494,900Active4 beds 3 baths3,249 sq. ft.
5729 Evarit Dr, Mount Pleasant, WI 53406
MLS# 1975257Listed by: RE/MAX ELITE - New
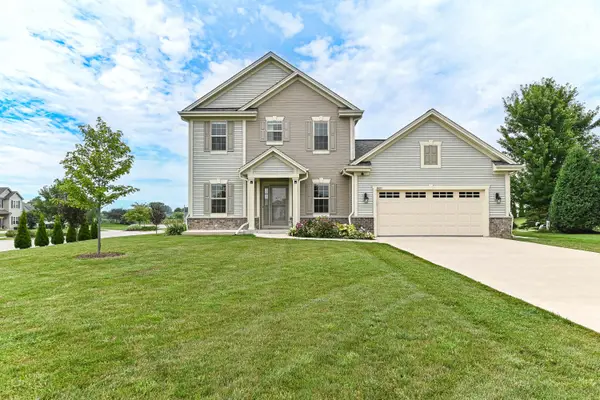
 $469,900Active3 beds 3 baths1,894 sq. ft.
3805 Yates Dr, Mount Pleasant, WI 53406
MLS# 1975139Listed by: CENTURY 21 AFFILIATED 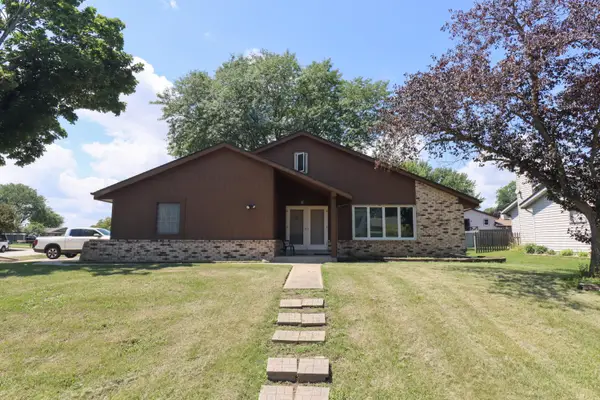 $318,900Pending4 beds 2 baths1,846 sq. ft.
1432 Renee Dr, Mount Pleasant, WI 53406
MLS# 1975108Listed by: ROYAL BROKERS LLC- New
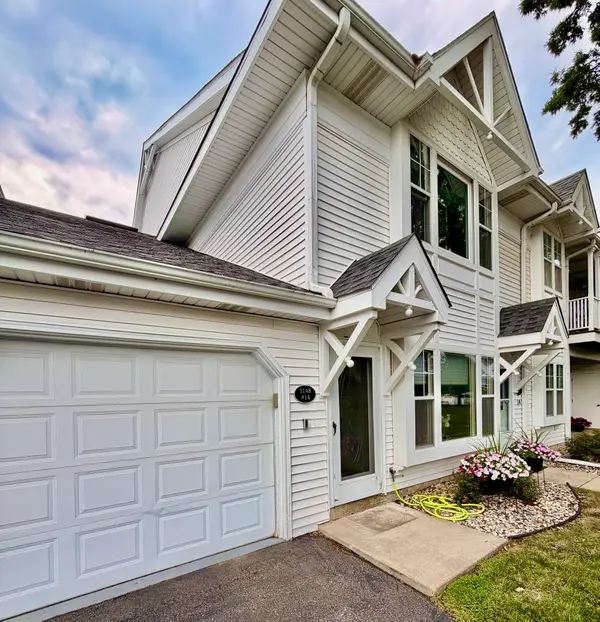 $199,000Active2 beds 2 baths1,330 sq. ft.
3148 Wood Rd, Mount Pleasant, WI 53405
MLS# 1975061Listed by: REALTY WORLD-TIFFANY R.E. - New
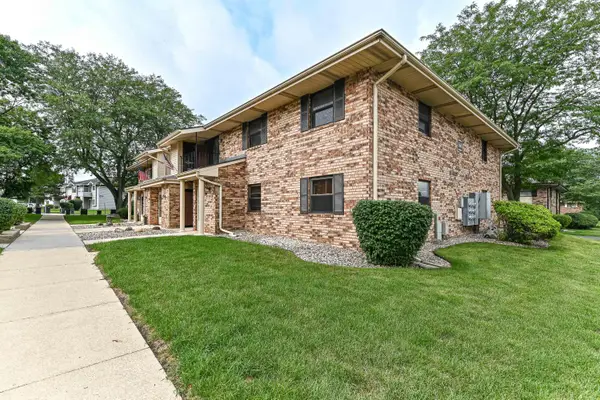 $184,900Active2 beds 2 baths1,056 sq. ft.
6640 Mariner Dr, Mount Pleasant, WI 53406
MLS# 1974860Listed by: SHOREWEST REALTORS, INC.


Protect your home and budget from life's surprises with an Assurant Home Warranty, backed by a partner that supports you through every step of homeownership. Explore Plans.
©2026 Century 21 Real Estate LLC. All rights reserved. CENTURY 21®, the CENTURY 21 Logo and C21® are service marks owned by Century 21 Real Estate LLC. Century 21 Real Estate LLC fully supports the principles of the Fair Housing Act and the Equal Opportunity Act. Each office is independently owned and operated. Listing information is deemed reliable but not guaranteed accurate.