
4817 Copper Leaf Blvd, Mount Pleasant, WI 53403
Local realty services provided by:CENTURY 21 Aspire Group
4817 Copper Leaf Blvd,Mount Pleasant, WI 53403
$610,000
- 3 Beds
- 2 Baths
- 2,052 sq. ft.
- Single family
- Active
Listed by: lorie hall
Office: coldwell banker realty
MLS#:1976339
Source:WI_METROMLS
Price summary
- Price:$610,000
- Price per sq. ft.:$297.27
About this home
Stunning 2015 ranch on a beautifully landscaped lot! Move-in-ready 3-bedroom, 2-bath home features an open floor plan with vaulted ceilings, abundant natural light, and elegant designer-inspired finishes throughout. Gather around the warm gas fireplace in the great room or enjoy the functional split-bedroom layout designed for privacy. The luxurious primary suite features a separate soaking tub, double vanity, and oversized tiled shower. The impressive kitchen offers a large island, generous cabinetry, and a massive pantry. Step outside to the spacious concrete patio overlooking mature landscaping--perfect for relaxing or entertaining. 3-car attached garage provides plenty of room for vehicles and storage. Immaculately maintained, this home blends style, comfort, and thoughtful design.
Contact an agent
Home facts
- Year built:2015
- Subdivision & Development:Shadow Wood
- Listing ID #:1976339
- Added:10 day(s) ago
- Updated:August 25, 2026 at 03:17 PM
Rooms and interior
- Bedrooms:3
- Total bathrooms:2
- Full bathrooms:2
- Rooms Total:8
- Basement Description:8+ Ceiling, Full, Poured Concrete, Sump Pump
- Living area:2,052 sq. ft.
Heating and cooling
- Cooling:Central Air
- Heating:Forced Air, Natural Gas
- Central air:Yes
Structure and exterior
- Year built:2015
- Building area:2,052 sq. ft.
- Lot area:0.41 Acres
- Architectural Style:Ranch
- Construction Materials:Fiber Cement, Stone
- Levels:1 Story
Schools
- High school:Case
- Middle school:Mitchell
- Elementary school:Schulte
Utilities
- Sewer:Municipal Sewer
Finances and disclosures
- Price:$610,000
- Price per sq. ft.:$297.27
- Tax amount:$9,035 (2025)
Features and amenities
- Appliances:Dishwasher, Disposal, Dryer, Microwave, Range, Refrigerator, Washer
Parking
- Parking description:Paved
- Garage:Yes
- Garage spaces:3
New listings near 4817 Copper Leaf Blvd
- New
 $341,990Active3 beds 3 baths1,543 sq. ft.
5044 Yates Dr, Mount Pleasant, WI 53403
MLS# 1977594Listed by: ANITA OLSEN, BROKER - New
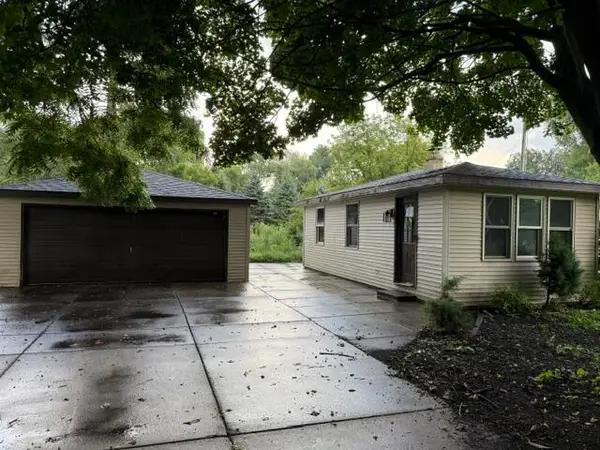 $137,000Active1 beds 1 baths650 sq. ft.
7105 Old Spring St, Mount Pleasant, WI 53406
MLS# 1977596Listed by: WELCOME HOME REAL ESTATE GROUP, LLC - New
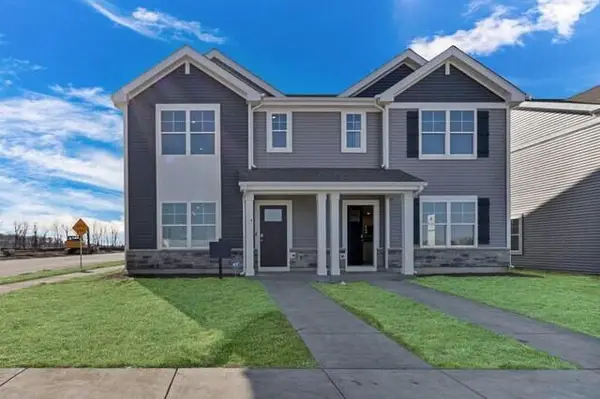 $341,990Active3 beds 3 baths1,543 sq. ft.
5042 Yates Dr, Mount Pleasant, WI 53403
MLS# 1977599Listed by: ANITA OLSEN, BROKER - New
 $341,990Active3 beds 3 baths1,543 sq. ft.
5040 Yates Dr, Mount Pleasant, WI 53403
MLS# 1977600Listed by: ANITA OLSEN, BROKER - New
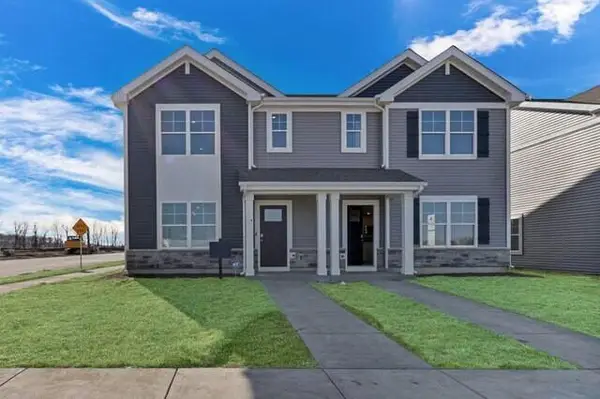 $349,990Active3 beds 3 baths1,543 sq. ft.
5038 Yates Dr, Mount Pleasant, WI 53403
MLS# 1977602Listed by: ANITA OLSEN, BROKER - New
 $339,990Active3 beds 3 baths1,543 sq. ft.
5034 Yates Dr, Mount Pleasant, WI 53403
MLS# 1977603Listed by: ANITA OLSEN, BROKER - New
 $348,990Active3 beds 3 baths1,543 sq. ft.
5036 Yates Dr, Mount Pleasant, WI 53403
MLS# 1977604Listed by: ANITA OLSEN, BROKER - New
 $341,990Active3 beds 3 baths1,543 sq. ft.
5044 Yates Road #0181, Mt. Pleasant, WI 53406
MLS# 12741829Listed by: ANITA OLSEN
- New
 $341,990Active3 beds 3 baths1,543 sq. ft.
5042 Yates Road #0182, Mt. Pleasant, WI 53406
MLS# 12741832Listed by: ANITA OLSEN - New
 $341,990Active3 beds 3 baths1,543 sq. ft.
5040 Yates Road #0183, Mt. Pleasant, WI 53406
MLS# 12741835Listed by: ANITA OLSEN


Protect your home and budget from life's surprises with an Assurant Home Warranty, backed by a partner that supports you through every step of homeownership. Explore Plans.
©2026 Century 21 Real Estate LLC. All rights reserved. CENTURY 21®, the CENTURY 21 Logo and C21® are service marks owned by Century 21 Real Estate LLC. Century 21 Real Estate LLC fully supports the principles of the Fair Housing Act and the Equal Opportunity Act. Each office is independently owned and operated. Listing information is deemed reliable but not guaranteed accurate.